54 Garden View Ln, Pleasant Hill, CA 94523
- $885,000
- 3
- BD
- 3
- BA
- 1,500
- SqFt



Listed by Emanuel Sakkis, (925) 389-0835 from Dudum Real Estate Group
(If provided) CoList: from
Sold listing courtesy of Renee White from CCKELW
- Sold Price
- $885,000
- List Price
- $925,000
- Closing Date
- Jun 22, 2026
- MLS#
- CC41129827
- Status
- SOLD
- Bedrooms
- 3
- Total Bathrooms
- 3
- Full Bathrooms
- 2
- Partial Bathrooms
- 1
- Sqft. of Residence
- 1,500
- Lot Size
- 3,200
- Year Built
- 1989
Property Description
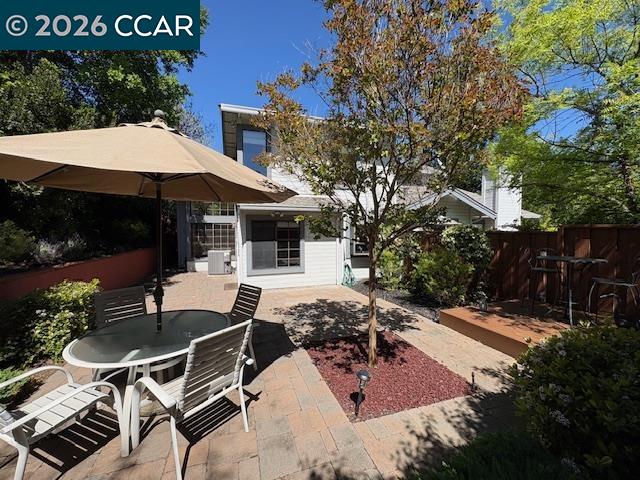
Rarely available end of cul-de-sac Duet Townhome situated in the best location at the end of this sought after private lane. One of the best price per sqft in Pleasant Hill in its category. Surrounded by million dollar homes, this updated home offers a private setting with a true detached home feel. Vaulted ceilings, full size washer & dryer laundry room, spacious light & bright updated eat-in kitchen that leads to the spacious tastefully finished paved backyard perfect for well flowing entertaining and private dining with a lush green hillside that provides ultimate privacy. Tons of oversized windows make this home light & bright throughout. 2 story high vaulted living room with attached formal dining room. Spacious primary bedroom suite with vaulted ceilings & even more natural light with beautiful views. 2.5 designer appointed baths includes the custom designed spa-like primary bath featuring a large soaking tub, granite counter and copper sinks & faucets. Located in the Top Rated Valhalla Elementary School District (Buyer to confirm w/ school) and just a few blocks to Hidden Lakes Park, Hidden Valley Park, Popular Paso Nogal Dog Park, Ridge Trail, & Contra Costa Trail. Minutes to shopping, dining, and schools. Don't miss this opportunity! Welcome to your sanctuary!
/u.realgeeks.media/roddarealtyteam/logo-broker.png)
Additional Information
- Acres
- 0.07
- Amenities
- Window Covering(s), Mirrored Closet Door(s), Skylight
- Association Fee
- $345
- Association Fee Includes
- Maintenance - Exterior, Management Fee, Reserves, Maintenance - Common Area
- Bathroom Features
- Granite, Tile, Primary - Shower(s) over Tub(s), 45, Primary - Tile, Primary - Tub, Primary - Updated Bath(s)
- Building Name
- GARDENVIEW
- Cooling System
- Central -1 Zone
- Fireplace Description
- Living Room
- Floor Covering
- Tile, Carpet - Wall to Wall
- Foundation
- Concrete Slab
- Garage Parking
- Attached Garage, Garage, Gate / Door Opener
- Heating System
- Forced Air
- Laundry Facilities
- 220 Volt Outlet, In Laundry Room, Washer, Dryer
- Levels
- Two Story
- Living Area
- 1,500
- Lot Description
- Grade - Level, Other
- Lot Size
- 3,200
- Neighborhood
- Pleasant Hill
- Numberof Units
- 10
- Other Rooms
- Laundry Room
- Pool Description
- Pool - No, None
- Roof
- Composition
- Style
- Other
- Unincorporated Yn
- Yes
- Unit Description
- End Unit, No Steps to Entry
- View
- Hills
- Year Built
- 1989
Mortgage Calculator
 The data relating to real estate for sale on this display comes in part from the Internet Data Exchange program of the MLSListingsTM MLS system. Real estate listings held by brokerage firms other than The Villages Realty - Rodda Realty Team are marked with the Internet Data Exchange and detailed information about them includes the names of the listing brokers and listing agents.
Based on information from MLSListings MLS as of . All data, including all measurements and calculations of area, is obtained from various sources and has not been, and will not be, verified by broker or MLS. All information should be independently reviewed and verified for accuracy. Properties may or may not be listed by the office/agent presenting the information.
Copyright 2026 MLSListings Inc. All rights reserved