975 Calle Verde, Martinez, CA 94553
- $1,679,000
- 4
- BD
- 3
- BA
- 2,705
- SqFt






Listed by Lupe Kemper, (925) 997-1290 from Compass
(If provided) CoList: Brittany Marino from Compass
Sold listing courtesy of Jacob Murray from CCREDFIN
- Sold Price
- $1,679,000
- List Price
- $1,679,000
- Closing Date
- Jun 23, 2026
- MLS#
- CC41129790
- Status
- SOLD
- Levels
- Two Story
- Bedrooms
- 4
- Total Bathrooms
- 3
- Full Bathrooms
- 2
- Partial Bathrooms
- 1
- Sqft. of Residence
- 2,705
- Lot Size
- 42,510
- Listing Area
- Martinez
- Year Built
- 1979
Property Description
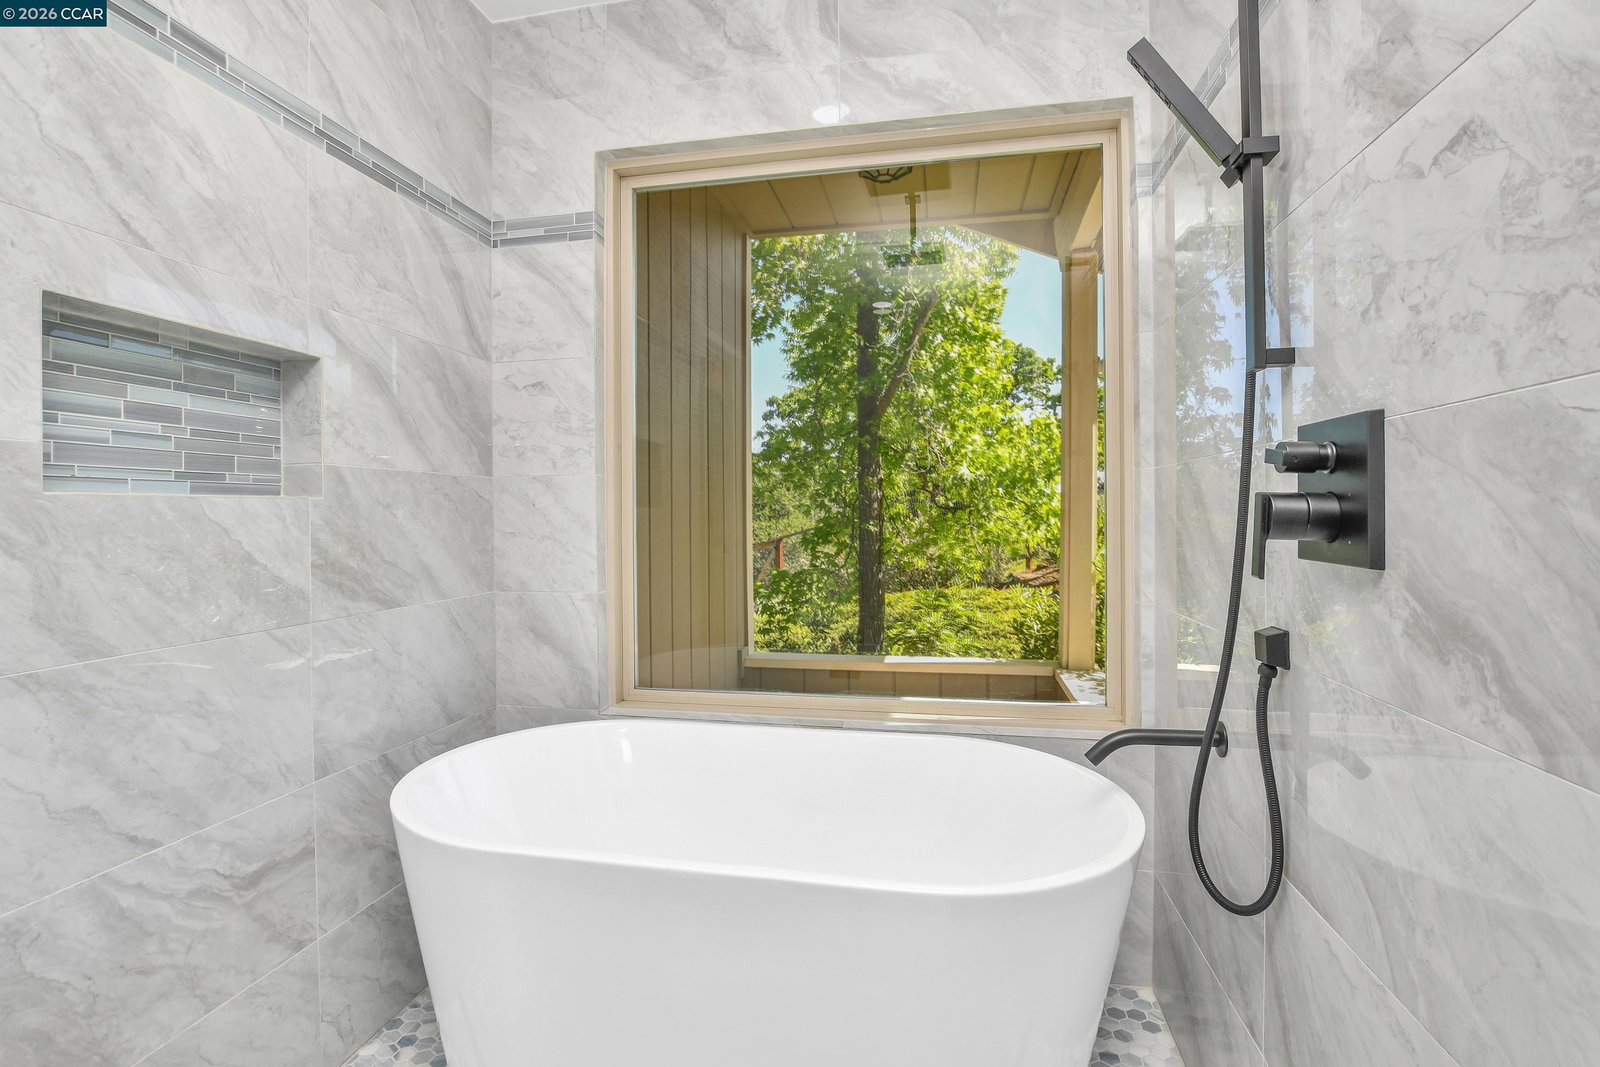
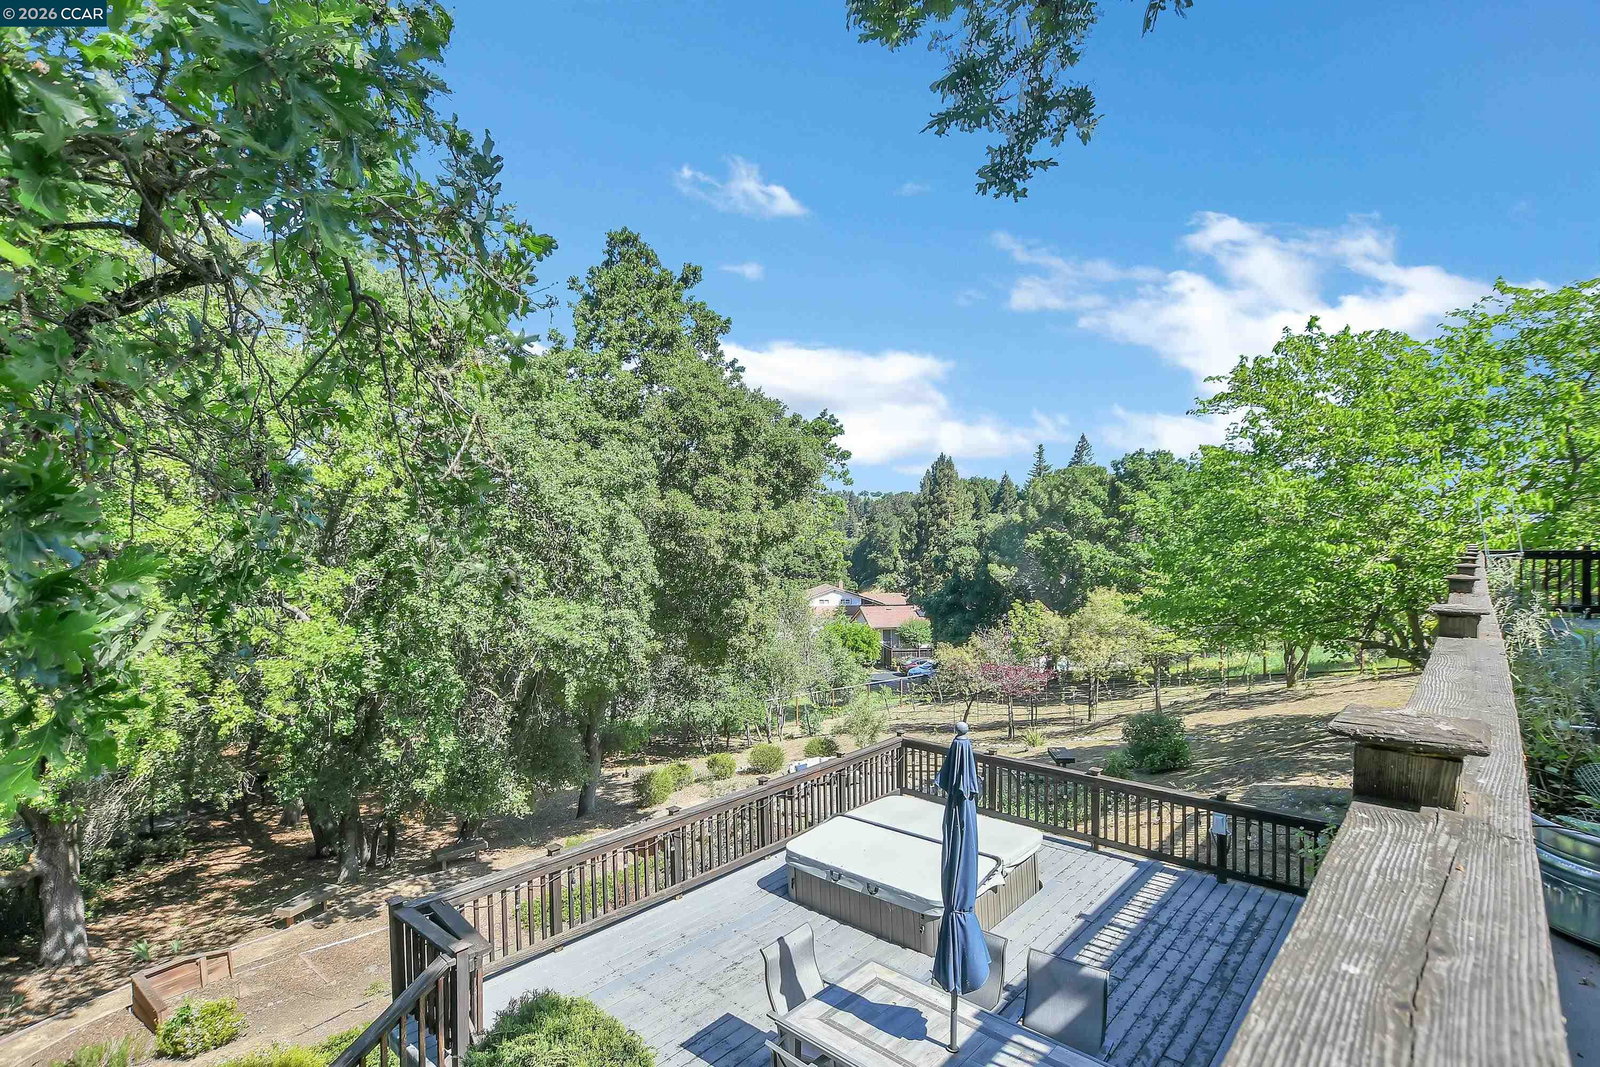
One of a kind, Nature Lover's Dream! Tucked up a Private Rd with Views of the Hills Surrounded by Oak Trees & Wild Life. Situated on almost an acre. Bordering Lafayette & Pleasant Hill. Spacious Living Room Adjoins Formal Dining Room. Updated Kitchen with Breakfast Bar filled with natural light. Kitchen boasts Granite Counter Tops, Dual Ovens, Wine Fridge & Abundant Cabinetry. Dual Pane Windows, Recessed Lighting. Office/Den features a Gas Fireplace, Built in Cabinets & Wet Bar. The Stunning Primary Retreat opens up to a Deck to Enjoy the peaceful setting. Relax in the Spa like bathroom with dual vanities and a complete Wet room with Stall shower rain head and tub. Lower Level features Separate Entrance w/ 2 Bedrooms plus Family Room/bonus room or 4th Bedroom Option. Could be In-Law/Au Pair set up. Oversized garage with a storage room. Owned Solar with 2 Tesla Batteries and EV car charger. Small hobby vineyard. Enjoy entertaining in the yard with a spa that overlooks the luscious scenery, a horseshoe pit and fire pit area. Minutes to Equestrian Trails, Hiking Trails, Downtown Martinez or Shopping/Dining in Walnut Creek or Lafayette. Country Feel yet close to San Francisco & Napa. Quick Access to Bart, Hwys 4, 24 & 680! OPEN SUNDAY 5/17 1:30-4:00
/u.realgeeks.media/roddarealtyteam/logo-broker.png)
Additional Information
- Acres
- 0.98
- Bathroom Features
- Updated Bath, Primary - Tile, Primary - Tub, Primary - Updated Bath(s)
- Cooling System
- Ceiling Fan, Central -1 Zone
- Energy Features
- Double Pane Windows
- Exterior Features
- Siding - Wood
- Family Room
- Separate Family Room
- Fireplace Description
- Gas Burning, Insert, Wood Burning, Den
- Floor Covering
- Laminate, Tile, Wood, Hardwood
- Foundation
- Raised, Crawl Space
- Garage Parking
- Attached Garage, Garage, Gate / Door Opener, Access - Interior, Access - Side Yard
- Heating System
- Forced Air, Gas
- Laundry Facilities
- In Closet, In Laundry Room, Washer, Dryer
- Levels
- Two Story
- Living Area
- 2,705
- Lot Description
- Other
- Lot Size
- 42,510
- Neighborhood
- Martinez
- Other Rooms
- Den / Study / Office, Laundry Room
- Pool Description
- Pool - No, None, Possible Site
- Roof
- Composition
- Style
- Traditional
- Unincorporated Yn
- Yes
- View
- Hills, Canyon View, Forest / Woods
Mortgage Calculator
 The data relating to real estate for sale on this display comes in part from the Internet Data Exchange program of the MLSListingsTM MLS system. Real estate listings held by brokerage firms other than The Villages Realty - Rodda Realty Team are marked with the Internet Data Exchange and detailed information about them includes the names of the listing brokers and listing agents.
Based on information from MLSListings MLS as of . All data, including all measurements and calculations of area, is obtained from various sources and has not been, and will not be, verified by broker or MLS. All information should be independently reviewed and verified for accuracy. Properties may or may not be listed by the office/agent presenting the information.
Copyright 2026 MLSListings Inc. All rights reserved