3104 Kirby Ln, Walnut Creek, CA 94598
- $2,025,000
- 5
- BD
- 3
- BA
- 2,974
- SqFt




Listed by Zack Torrey, (925) 595-6707 from Compass
(If provided) CoList: Russ Burch from Compass
Sold listing courtesy of Soo Kim from CCCOMMPS03
- Sold Price
- $2,025,000
- List Price
- $2,100,000
- Closing Date
- Jun 22, 2026
- MLS#
- CC41129789
- Status
- SOLD
- Levels
- One Story
- Bedrooms
- 5
- Total Bathrooms
- 3
- Full Bathrooms
- 3
- Sqft. of Residence
- 2,974
- Lot Size
- 14,000
- Listing Area
- Walnut Creek
- Year Built
- 1978
Property Description
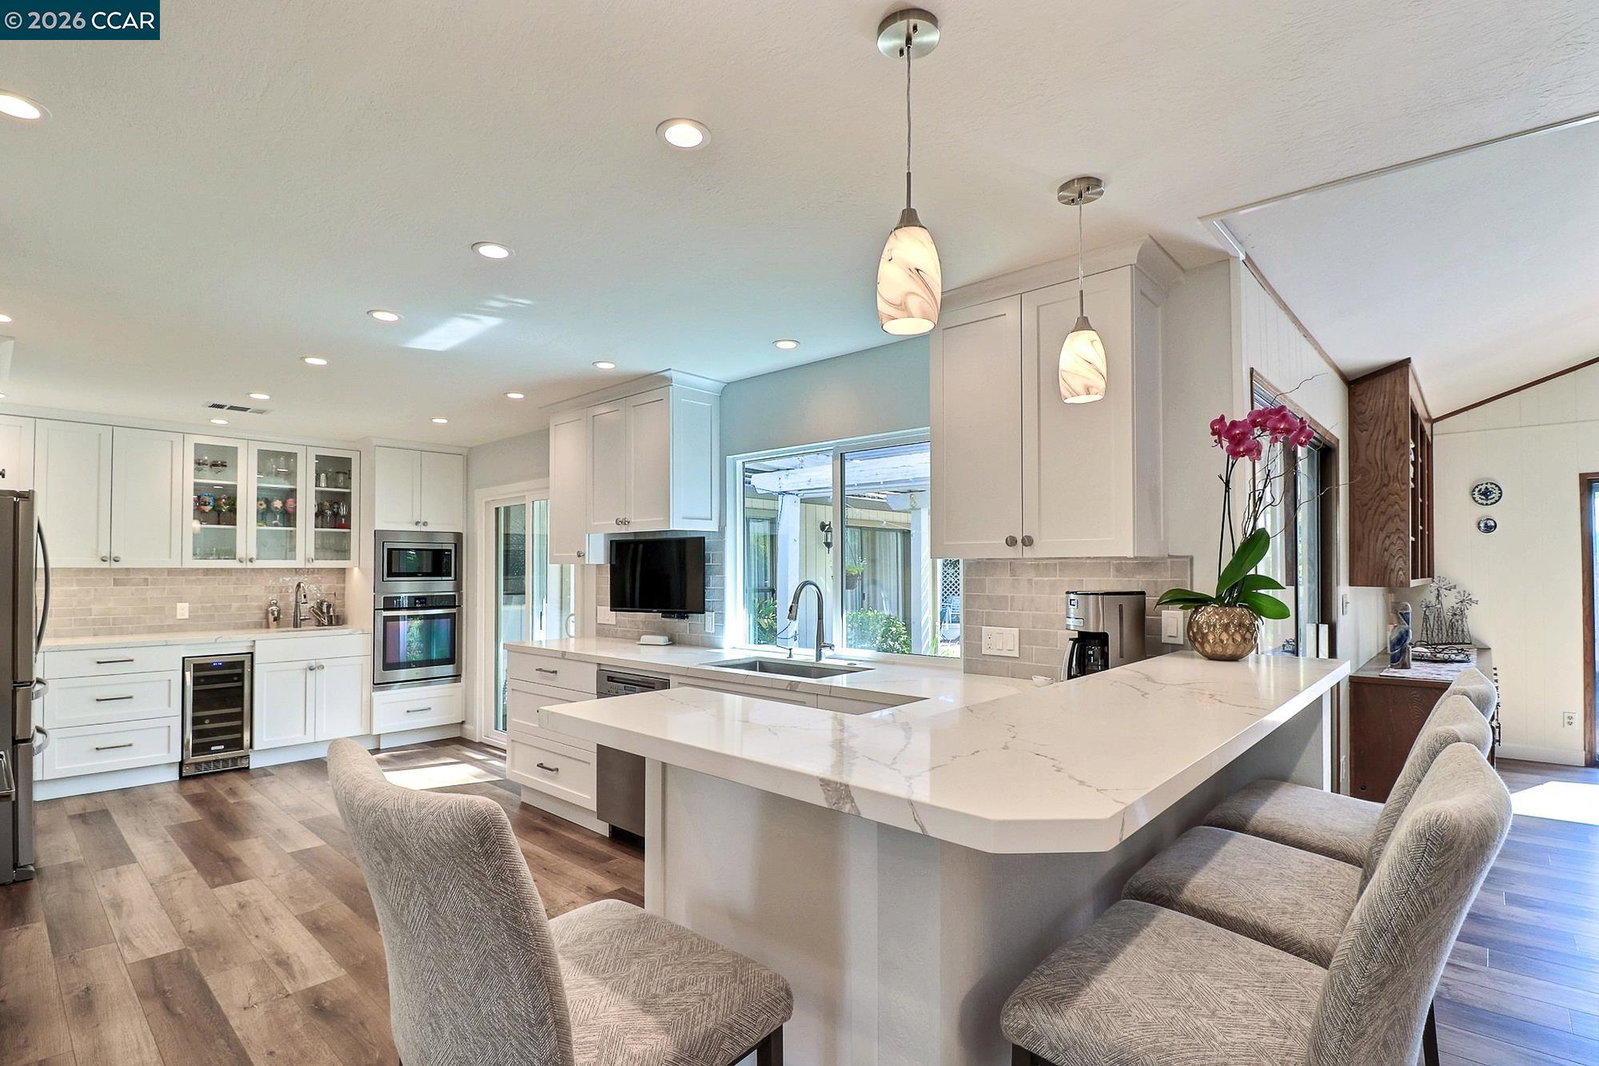
Welcome to 3104 Kirby Lane in Walnut Creek -a beautiful contemporary 1-story home situated on a desirable corner lot in the heart of Northgate. Offering 5 bedrooms & 3 full baths, this fantastic home has been significantly remodeled & upgraded. Designed for both comfort & entertainment, this home showcases a bright & inviting family room w/a cozy fireplace, a formal dining room & an incredible gourmet kitchen complete with stone countertops, breakfast bar, eat-in dining area & modern appliances, including a built-in oven & electric cooktop! Enjoy a blend of tile & luxury flooring, soaring ceilings & plenty of windows that fill the home with natural light. The attached large 3 car garage provides convenient interior access, while central heating & new air conditioning ensure year-round comfort. Plus a rubust solar system allows for lots of energy efficiency. Step outside to a private backyard surrounded by mature trees providing maximum privacy that includes a fenced yard, large patio, and sparkling in-ground pool-perfect for relaxing or hosting gatherings. Ideally located in the Northgate area of Walnut Creek featuring 12 years of desirable award winning schools including Valle Verde, Foothill & Northgate High! This dream home is close to dining, Boundary Oak golf course & more!
/u.realgeeks.media/roddarealtyteam/logo-broker.png)
Additional Information
- Acres
- 0.32
- Amenities
- Other
- Cooling System
- Central -1 Zone
- Energy Features
- Double Pane Windows
- Exterior Features
- Siding - Wood
- Family Room
- Separate Family Room
- Fireplace Description
- Family Room
- Floor Covering
- Tile, Vinyl, Carpet - Wall to Wall
- Garage Parking
- Attached Garage, Garage, Access - Interior
- Heating System
- Forced Air
- Laundry Facilities
- In Laundry Room, Other
- Levels
- One Story
- Living Area
- 2,974
- Lot Size
- 14,000
- Neighborhood
- Walnut Creek
- Other Rooms
- Laundry Room
- Pool Description
- Pool - In Ground
- Roof
- Composition
- Style
- Contemporary
- Unincorporated Yn
- Yes
Mortgage Calculator
 The data relating to real estate for sale on this display comes in part from the Internet Data Exchange program of the MLSListingsTM MLS system. Real estate listings held by brokerage firms other than The Villages Realty - Rodda Realty Team are marked with the Internet Data Exchange and detailed information about them includes the names of the listing brokers and listing agents.
Based on information from MLSListings MLS as of . All data, including all measurements and calculations of area, is obtained from various sources and has not been, and will not be, verified by broker or MLS. All information should be independently reviewed and verified for accuracy. Properties may or may not be listed by the office/agent presenting the information.
Copyright 2026 MLSListings Inc. All rights reserved