1751 Reliez Valley Road, Lafayette, CA 94549
- $3,950,000
- 4
- BD
- 3
- BA
- 3,776
- SqFt





Listed by Lupe Kemper, (925) 997-1290 from Compass
(If provided) CoList: Brittany Marino from Compass
- List Price
- $3,950,000
- Price Change
- ▼ $340,000 1780444988
- MLS#
- CC41129767
- Status
- ACTIVE
- Levels
- Two Story
- Bedrooms
- 4
- Total Bathrooms
- 3
- Full Bathrooms
- 2
- Partial Bathrooms
- 1
- Sqft. of Residence
- 3,776
- Lot Size
- 106,722
- Listing Area
- Lafayette
- Year Built
- 1997
Property Description
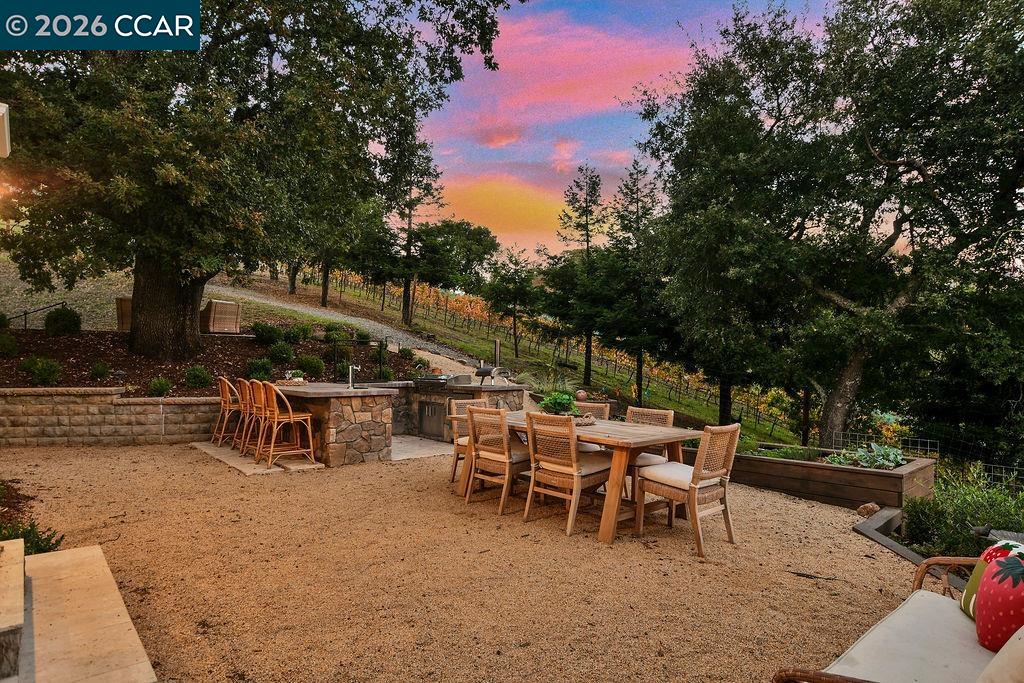
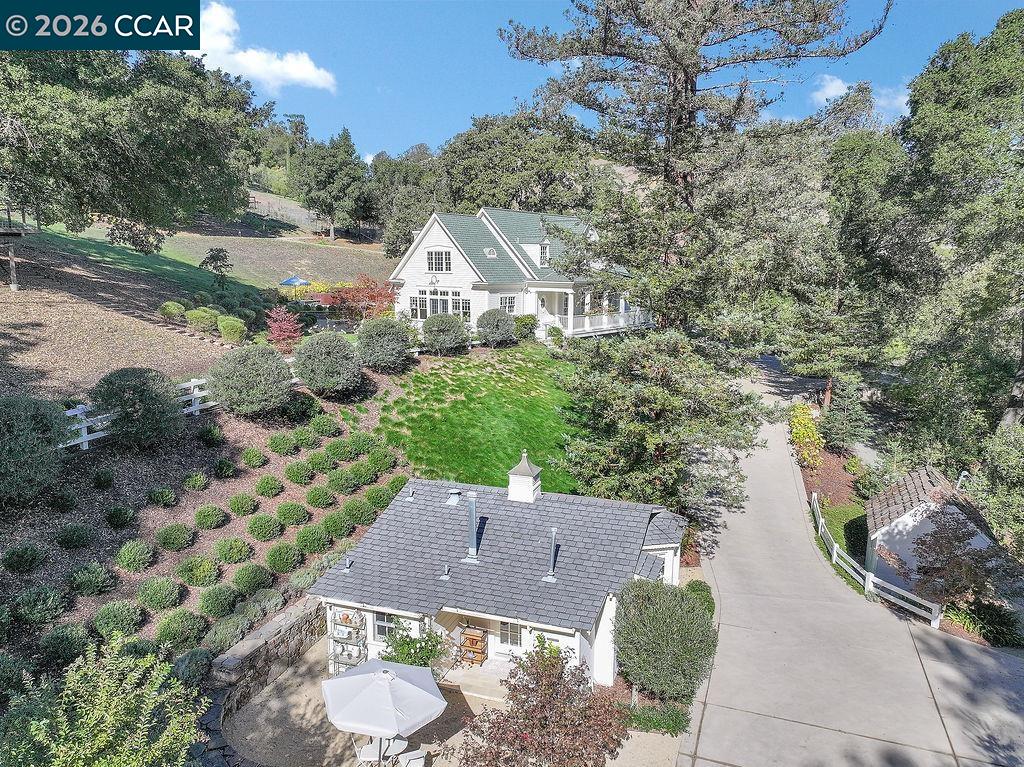
Rustic charm meets refined living in this one-of-a-kind gated estate nestled in Lafayette's coveted Reliez Valley. Set on 2.45 private acres near Briones Regional Park, this property includes a custom farmhouse, detached guest cottage & versatile auxiliary building, surrounded by serene natural beauty. A lavender-lined drive leads to the 4-bed, 2.5-bath main home featuring wide plank pine floors, cathedral ceilings & walls of windows. Enjoy a formal living room with fireplace, dining room overlooking the pool & a show-stopping modern farmhouse kitchen with custom cabinetry, WOLF range & large island. The detached cottage offers a full kitchen, bath, & open living area-perfect for guests or a private office. A separate building with full bath adds endless possibilities for a studio, gym, or guest quarters. Outdoor living shines with a sparkling pool, custom outdoor kitchen with gaucho grill & kegerator, fire pit, basketball half court, Treehouse with slide & lush gardens beneath majestic oak trees. Bask in nature & harvest fresh honey, berries & flowers. Near Briones trails & minutes from downtown Lafayette, top-rated schools & shops-this rare estate is where rustic elegance & modern comfort meet in perfect harmony. Ease of access to Hwy 24/680 & Walnut Creek. BROKER TOUR TUESDAY
/u.realgeeks.media/roddarealtyteam/logo-broker.png)
Additional Information
- Acres
- 2.45
- Amenities
- Window Covering(s)
- Bathroom Features
- Double Sinks, Updated Bath, Primary - Shower(s) over Tub(s), 46, Primary - Tub, Primary - Updated Bath(s)
- Cooling System
- Central -1 Zone
- Energy Features
- Double Pane Windows
- Exterior Features
- Siding - Wood
- Family Room
- Separate Family Room
- Fireplace Description
- Living Room
- Floor Covering
- Tile, Carpet - Wall to Wall, Hardwood
- Garage Parking
- No Garage, No Parking
- Heating System
- Heating - 2+ Zones
- Laundry Facilities
- In Laundry Room, Washer, Dryer
- Levels
- Two Story
- Living Area
- 3,776
- Lot Description
- Other
- Lot Size
- 106,722
- Neighborhood
- Lafayette
- Other Rooms
- Den / Study / Office, Guest House, In-Law Unit, Storage, Workshop
- Pool Description
- Pool - In Ground, Pool - Cover
- Roof
- Composition
- Style
- Farm House
- Unincorporated Yn
- Yes
Mortgage Calculator
 The data relating to real estate for sale on this display comes in part from the Internet Data Exchange program of the MLSListingsTM MLS system. Real estate listings held by brokerage firms other than The Villages Realty - Rodda Realty Team are marked with the Internet Data Exchange and detailed information about them includes the names of the listing brokers and listing agents.
Based on information from MLSListings MLS as of . All data, including all measurements and calculations of area, is obtained from various sources and has not been, and will not be, verified by broker or MLS. All information should be independently reviewed and verified for accuracy. Properties may or may not be listed by the office/agent presenting the information.
Copyright 2026 MLSListings Inc. All rights reserved