1112 Rockledge Ln 6, Walnut Creek, CA 94595
- $325,000
- 2
- BD
- 1
- BA
- 1,054
- SqFt







Listed by Maria Eberle, (415) 710-6937 from BHHS Drysdale Properties
(If provided) CoList: from
- List Price
- $325,000
- Price Change
- ▼ $31,000 1782190794
- MLS#
- CC41129687
- Status
- ACTIVE
- Bedrooms
- 2
- Total Bathrooms
- 1
- Full Bathrooms
- 1
- Sqft. of Residence
- 1,054
- Year Built
- 1964
Property Description
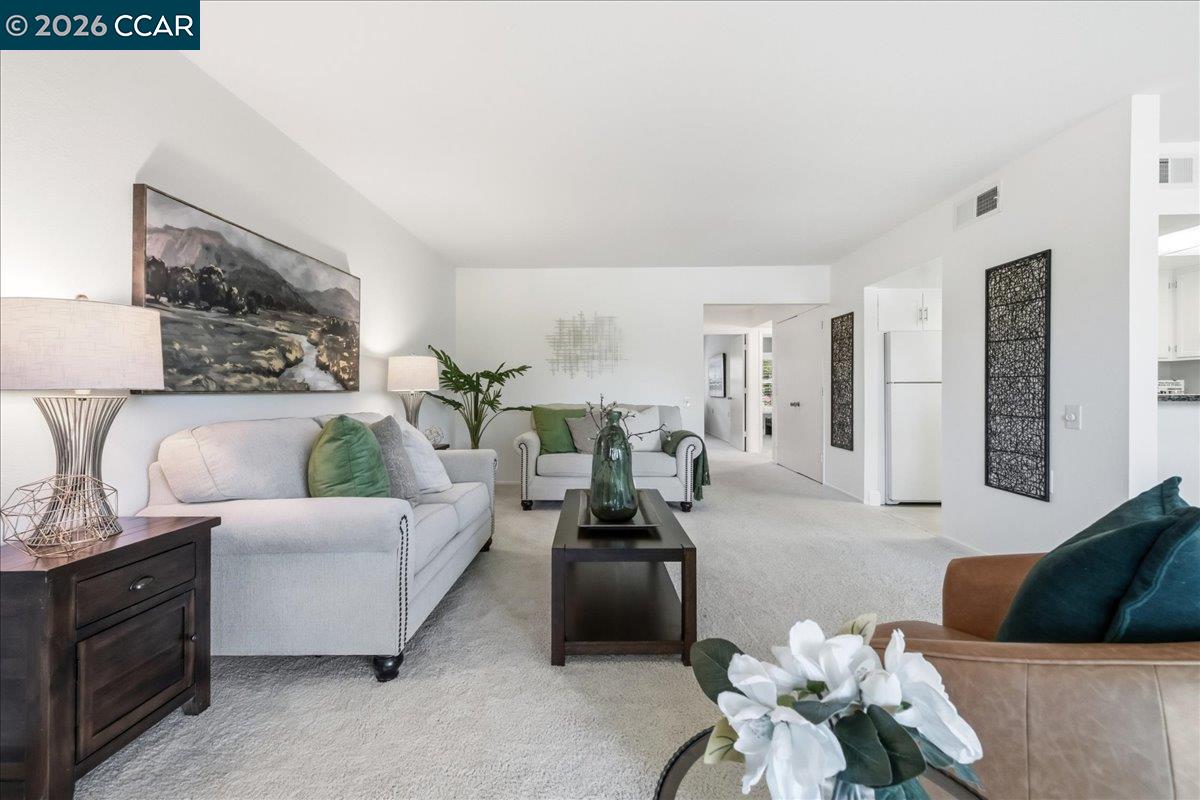
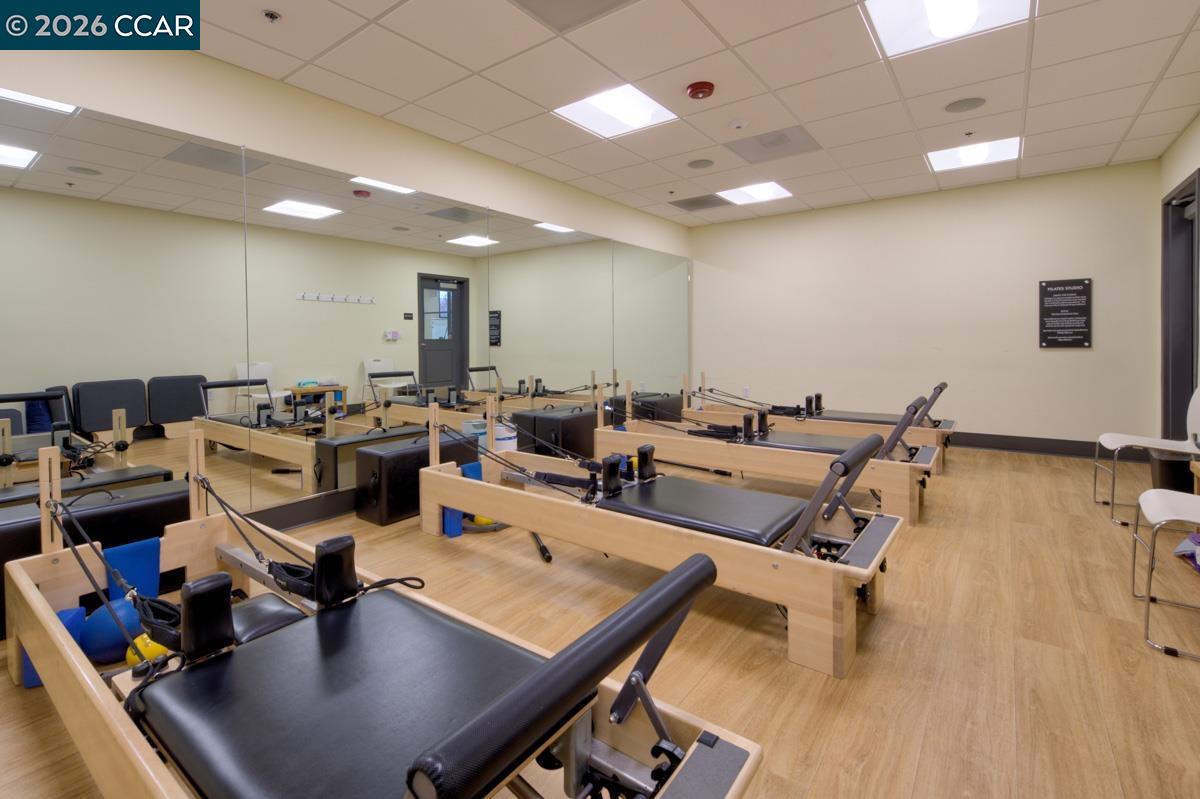
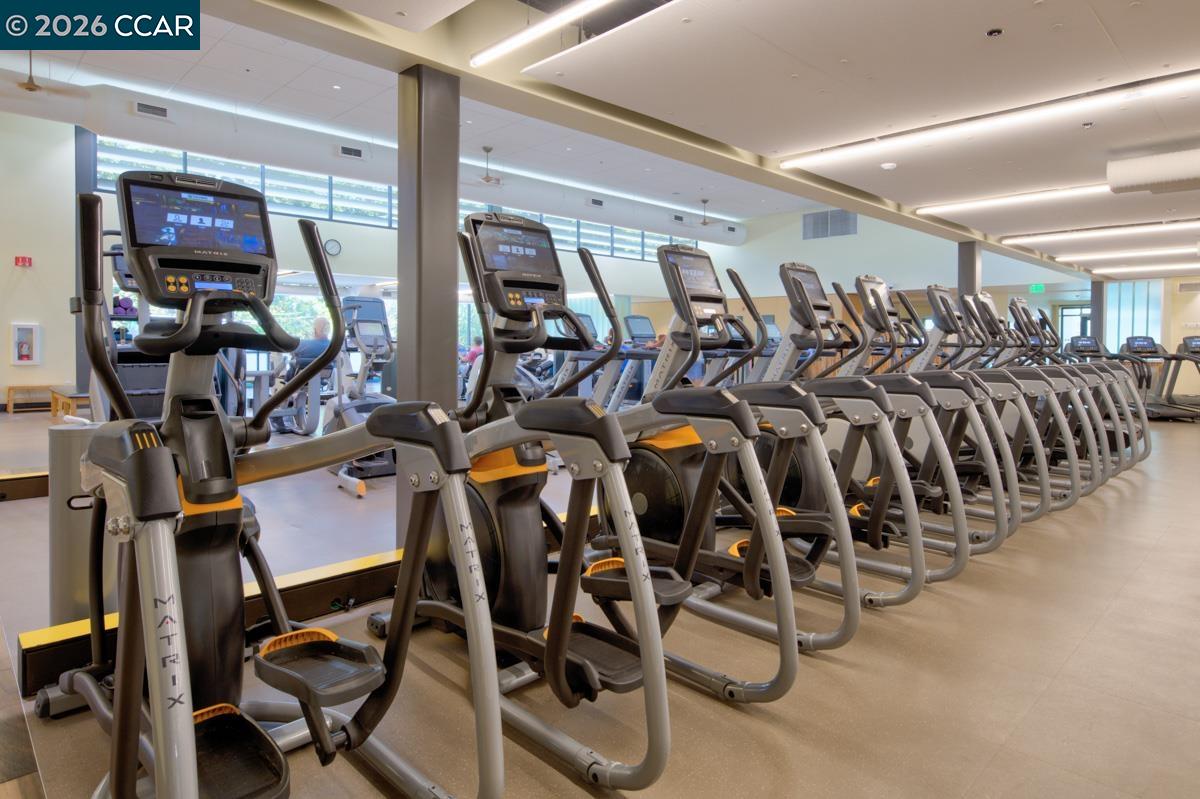
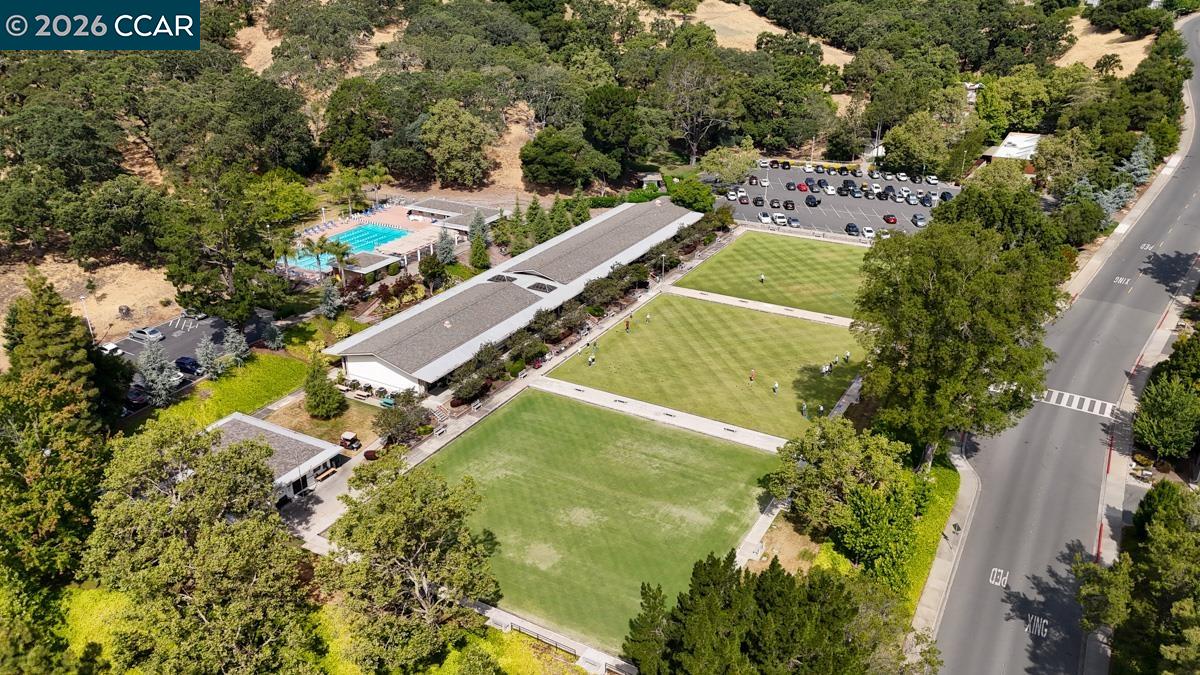
Delightfully light and bright Sonoma co-op beckons with updated kitchen and bath, fresh paint, and a truly wonderful hill and tree view, (one of the best for a Sonoma!) from an open balcony, just steps from the vibrant Gateway Clubhouse in Rossmoor, the premier 55+ active adult community. Enjoy a sparkling white kitchen with granite counters and vinyl flooring; remodeled bath with large tiled stall shower, granite vanity and stacked washer/dryer; smooth ceilings throughout, dual pane window and slider, plantation shutters in bedrooms, and a brand new water heater. Enjoy an ideal location close to carport and the many activities of Gateway, including Friday Farmers Market, movie theatre, library, arts and crafts studios, and all the amenities of Rossmoor. Welcome home!
/u.realgeeks.media/roddarealtyteam/logo-broker.png)
Additional Information
- Amenities
- Window Covering(s)
- Association Fee
- $1383
- Association Fee Includes
- Maintenance - Exterior, Garbage, Insurance - Hazard, Cable / Dish, Management Fee, Other, Reserves, Security Service, Water / Sewer, Maintenance - Common Area
- Bathroom Features
- 46, Primary - Updated Bath(s)
- Building Name
- ROSSMOOR
- Cooling System
- Central -1 Zone
- Exterior Features
- Stucco
- Fireplace Description
- None
- Floor Covering
- Vinyl, Carpet - Wall to Wall
- Garage Parking
- No Garage
- Heating System
- Forced Air, Gas
- Laundry Facilities
- In Closet, Washer, Dryer
- Levels
- One Story
- Living Area
- 1,054
- Lot Description
- Other
- Neighborhood
- Rossmoor
- Numberof Units
- 12
- Roof
- Other
- Style
- Contemporary
- Unincorporated Yn
- Yes
- View
- Hills
- Year Built
- 1964
Mortgage Calculator
 The data relating to real estate for sale on this display comes in part from the Internet Data Exchange program of the MLSListingsTM MLS system. Real estate listings held by brokerage firms other than The Villages Realty - Rodda Realty Team are marked with the Internet Data Exchange and detailed information about them includes the names of the listing brokers and listing agents.
Based on information from MLSListings MLS as of . All data, including all measurements and calculations of area, is obtained from various sources and has not been, and will not be, verified by broker or MLS. All information should be independently reviewed and verified for accuracy. Properties may or may not be listed by the office/agent presenting the information.
Copyright 2026 MLSListings Inc. All rights reserved