771 Pradera Way, San Ramon, CA 94583
- $1,640,000
- 4
- BD
- 3
- BA
- 2,415
- SqFt








Listed by John Berger, (925) 683-7979 from Better Homes and Gardens RP
(If provided) CoList: Shannon Berger from Better Homes and Gardens RP
Sold listing courtesy of Peter Bareiss from CCRMXA01
- Sold Price
- $1,640,000
- List Price
- $1,650,000
- Closing Date
- Jun 10, 2026
- MLS#
- CC41129650
- Status
- SOLD
- Levels
- Two Story
- Bedrooms
- 4
- Total Bathrooms
- 3
- Full Bathrooms
- 2
- Partial Bathrooms
- 1
- Sqft. of Residence
- 2,415
- Lot Size
- 7,014
- Listing Area
- San Ramon
- Year Built
- 1999
Property Description
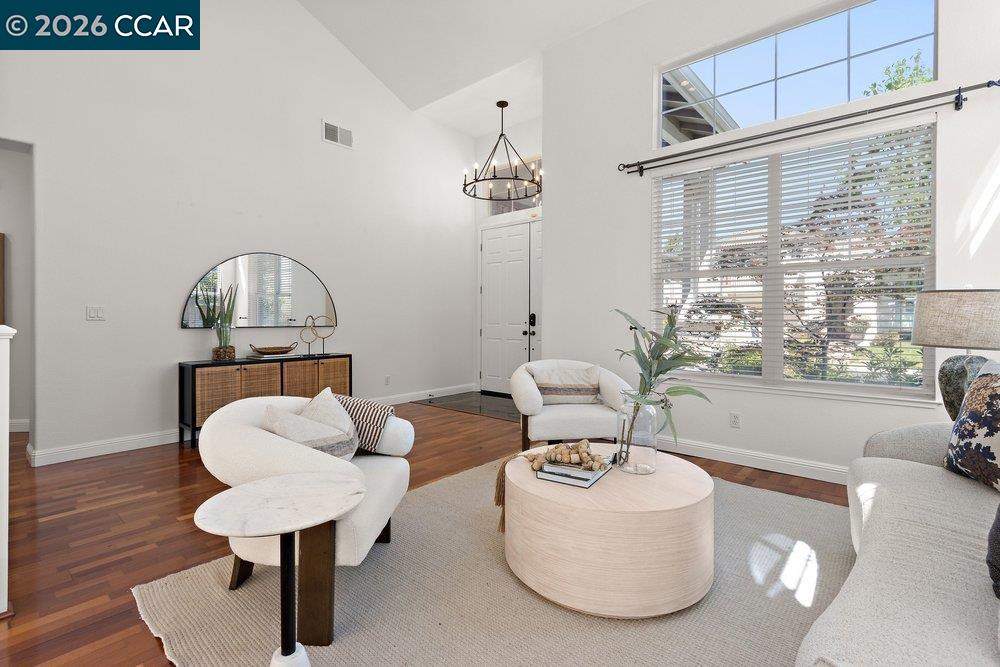
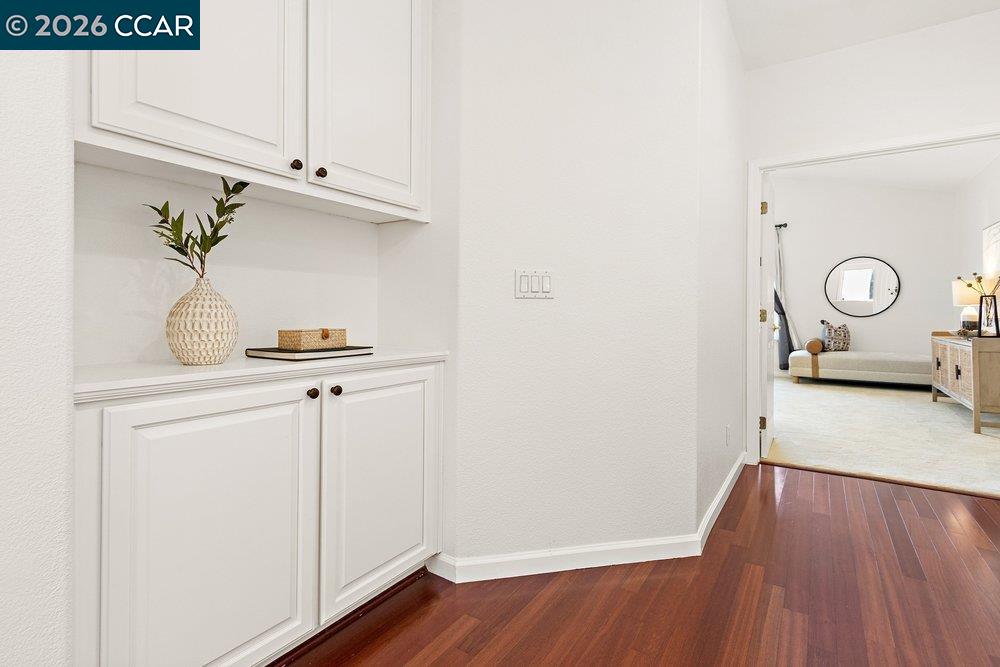
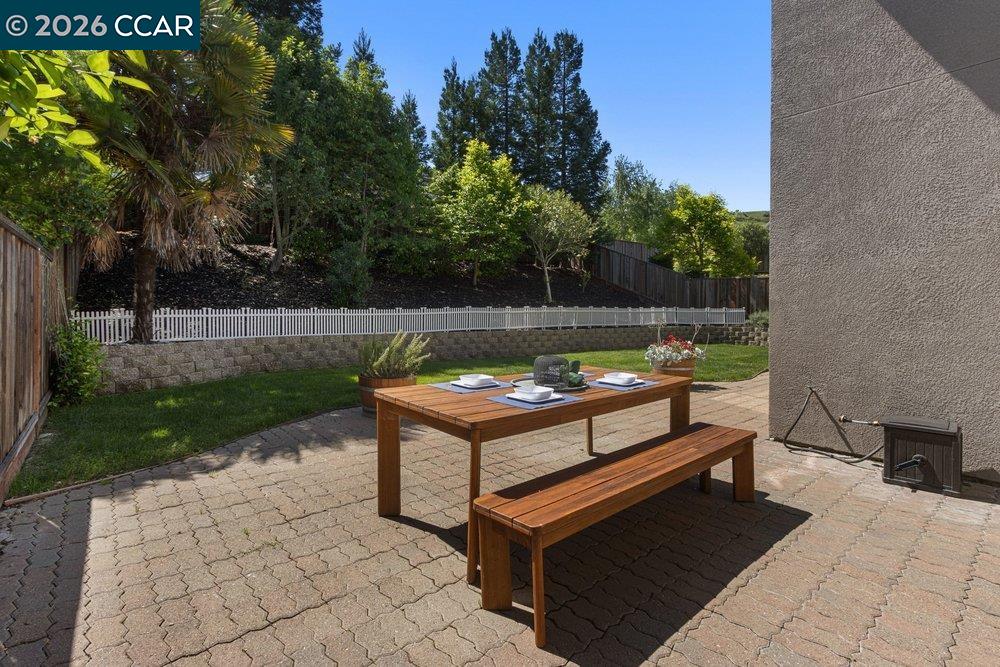
Welcome home to this Thomas Ranch property nestled in the Twin Creeks area. This beauty offers a bright, open floor plan with soaring ceilings and abundant natural light. The inviting entry leads to spacious living and dining areas with hardwood flooring, creating a warm and welcoming feel. The kitchen features solid slab countertops, ample white cabinetry, stainless steel appliances, and a functional layout that opens to the family room-ideal for everyday cooking and entertaining. Large picture windows and glass doors provide views of the private backyard, which features a large paver patio and a fully landscaped yard. Upstairs includes 3 bedrooms (one does not have a closet) and a comfortable primary suite with a walk-in closet, dual vanities, a soaking tub, and separate shower. Newer faucets in bathrooms and kitchen, interior of home painted including walls, ceilings, doors and trim. Additional highlights include a 2-car garage, Tesla charger in garage, indoor laundry, and a low-maintenance yard. Conveniently located near schools, parks, restaurants, shopping, and easy commuter routes, this home offers excellent value in a sought-after neighborhood. Don't miss your chance to call 771 Pradera Way home!
/u.realgeeks.media/roddarealtyteam/logo-broker.png)
Additional Information
- Acres
- 0.16
- Amenities
- Window Covering(s)
- Association Fee
- $93
- Association Fee Includes
- Management Fee
- Bathroom Features
- Tile, Primary - Shower(s) over Tub(s), 46, Primary - Tub
- Cooling System
- Central -1 Zone
- Exterior Features
- Stucco
- Family Room
- Separate Family Room
- Fireplace Description
- Family Room
- Floor Covering
- Tile, Vinyl, Carpet - Wall to Wall, Hardwood
- Foundation
- Concrete Slab
- Garage Parking
- Attached Garage, Garage, Gate / Door Opener
- Heating System
- Forced Air, Gas
- Laundry Facilities
- In Laundry Room, Washer, Dryer
- Levels
- Two Story
- Living Area
- 2,415
- Lot Description
- Grade - Sloped Up
- Lot Size
- 7,014
- Neighborhood
- San Ramon
- Other Rooms
- Laundry Room
- Pool Description
- Pool - No, None
- Roof
- Tile
- Style
- Contemporary
- Unincorporated Yn
- Yes
Mortgage Calculator
 The data relating to real estate for sale on this display comes in part from the Internet Data Exchange program of the MLSListingsTM MLS system. Real estate listings held by brokerage firms other than The Villages Realty - Rodda Realty Team are marked with the Internet Data Exchange and detailed information about them includes the names of the listing brokers and listing agents.
Based on information from MLSListings MLS as of . All data, including all measurements and calculations of area, is obtained from various sources and has not been, and will not be, verified by broker or MLS. All information should be independently reviewed and verified for accuracy. Properties may or may not be listed by the office/agent presenting the information.
Copyright 2026 MLSListings Inc. All rights reserved