5449 Mountain Ridge Way, Antioch, CA 94531
- $900,000
- 5
- BD
- 4
- BA
- 3,529
- SqFt





Listed by Robert Moody, (925) 216-6130 from Compass
(If provided) CoList: from
Sold listing courtesy of Vikki Cayere from CCREDFIN
- Sold Price
- $900,000
- List Price
- $950,000
- Closing Date
- Jul 13, 2026
- MLS#
- CC41129610
- Status
- SOLD
- Levels
- Two Story
- Bedrooms
- 5
- Total Bathrooms
- 4
- Full Bathrooms
- 4
- Sqft. of Residence
- 3,529
- Lot Size
- 8,493
- Listing Area
- Antioch
- Year Built
- 2017
Property Description
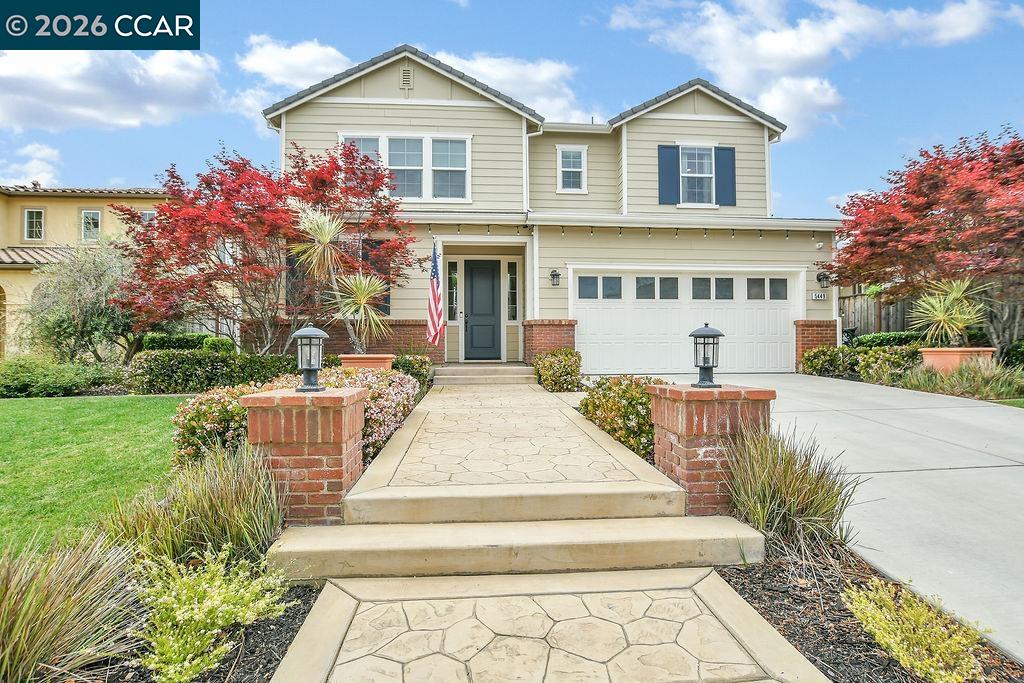
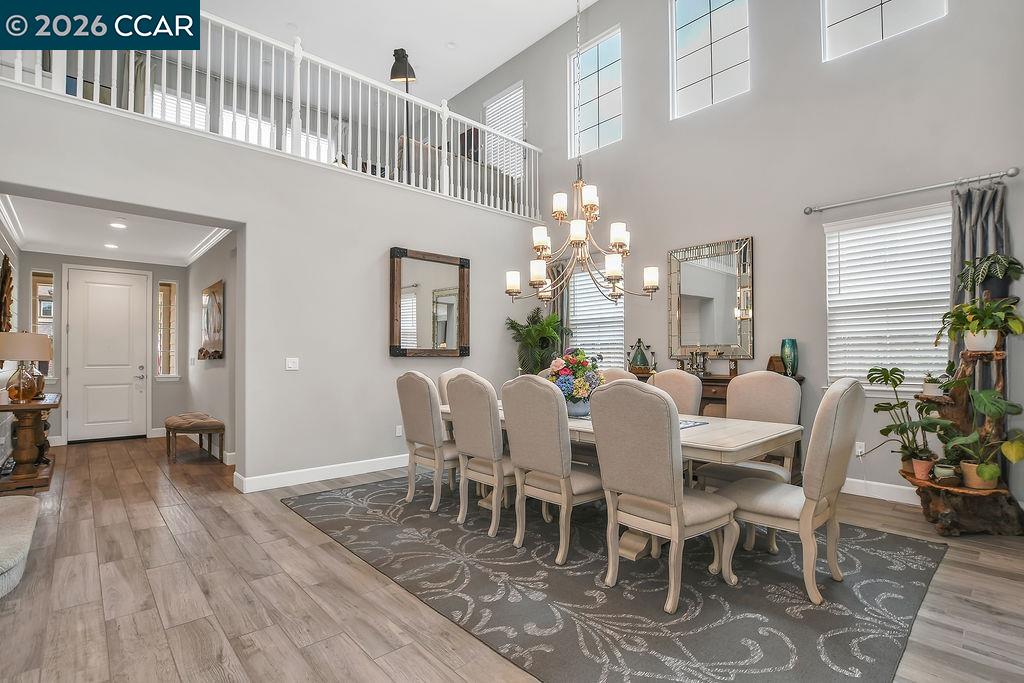
HUGE PRICE REDUCTION May 9th. Thoughtfully designed with two bedrooms & two full bathrooms on the ground level, perfect for elderly living, extended family, or anyone needing main-floor accommodations. GORGEOUS FORMER MODEL HOME with all the bells & whistles! Lived in for approximately 1 year only, this home shows like new! Per the builder, this home features over $325,000 in upgrades & designer finishes throughout. The incredible primary suite features a cozy gas fireplace, 2 walk-in closets, dual vanities, a soaking tub, & a large walk-in shower. Additional highlights include a huge loft/recreation room, chef-inspired kitchen with a large center island, tankless water heater, instant hot water, dramatic formal dining room with gorgeous chandelier, two fireplaces, crown molding, custom built-in seating with cushions & new window coverings throughout. Ideally located in a premier Antioch neighborhood bordering Brentwood. Just minutes to hwy 4, Antioch BART & the Streets of Brentwood shopping center. Stunning stamped concrete entry sets the tone for this beautifully landscaped property. Expansive backyard is designed for both relaxation & entertaining featuring multiple entertaining areas, nice outdoor dining space, and lush garden areas throughout. A truly exceptional outdoor set
/u.realgeeks.media/roddarealtyteam/logo-broker.png)
Additional Information
- Acres
- 0.20
- Amenities
- Window Covering(s), Other
- Association Fee
- $83
- Association Fee Includes
- Maintenance - Common Area
- Bathroom Features
- Updated Bath, Primary - Shower(s) over Tub(s), 46, Primary - Tub, Primary - Updated Bath(s)
- Cooling System
- Central -1 Zone
- Exterior Features
- Stucco
- Family Room
- Separate Family Room
- Fireplace Description
- Family Room, Primary Bedroom
- Floor Covering
- Vinyl, Carpet - Wall to Wall
- Foundation
- Concrete Slab
- Garage Parking
- Attached Garage, Garage, Gate / Door Opener
- Heating System
- Forced Air
- Laundry Facilities
- In Laundry Room, Other
- Levels
- Two Story
- Living Area
- 3,529
- Lot Description
- Grade - Level
- Lot Size
- 8,493
- Neighborhood
- Antioch
- Pool Description
- Pool - No, None, Possible Site
- Roof
- Tile
- Style
- Contemporary
- Unincorporated Yn
- Yes
- View
- Mt. Diablo
Mortgage Calculator
 The data relating to real estate for sale on this display comes in part from the Internet Data Exchange program of the MLSListingsTM MLS system. Real estate listings held by brokerage firms other than The Villages Realty - Rodda Realty Team are marked with the Internet Data Exchange and detailed information about them includes the names of the listing brokers and listing agents.
Based on information from MLSListings MLS as of . All data, including all measurements and calculations of area, is obtained from various sources and has not been, and will not be, verified by broker or MLS. All information should be independently reviewed and verified for accuracy. Properties may or may not be listed by the office/agent presenting the information.
Copyright 2026 MLSListings Inc. All rights reserved