5260 A Sunset Dr, El Sobrante, CA 94803
- $799,000
- 3
- BD
- 3
- BA
- 1,932
- SqFt








Listed by Tania De Groot, (510) 367-1422 from Better Homes and Gardens RP
(If provided) CoList: from
- List Price
- $799,000
- Price Change
- ▼ $31,000 1783420117
- MLS#
- CC41129582
- Status
- ACTIVE
- Levels
- Two Story
- Bedrooms
- 3
- Total Bathrooms
- 3
- Full Bathrooms
- 2
- Partial Bathrooms
- 1
- Sqft. of Residence
- 1,932
- Lot Size
- 7,200
- Listing Area
- Other Area
- Year Built
- 1985
Property Description
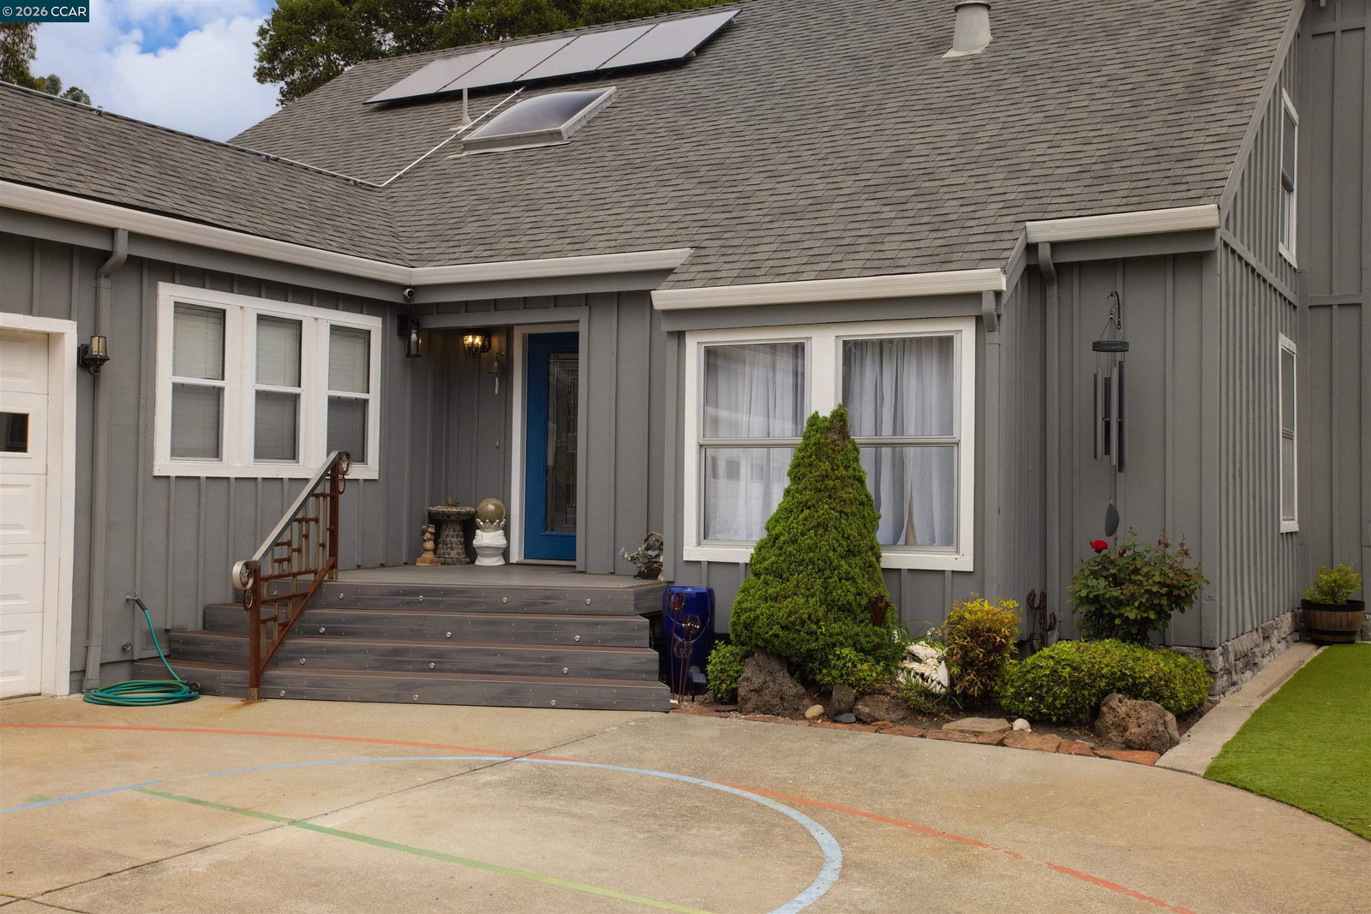
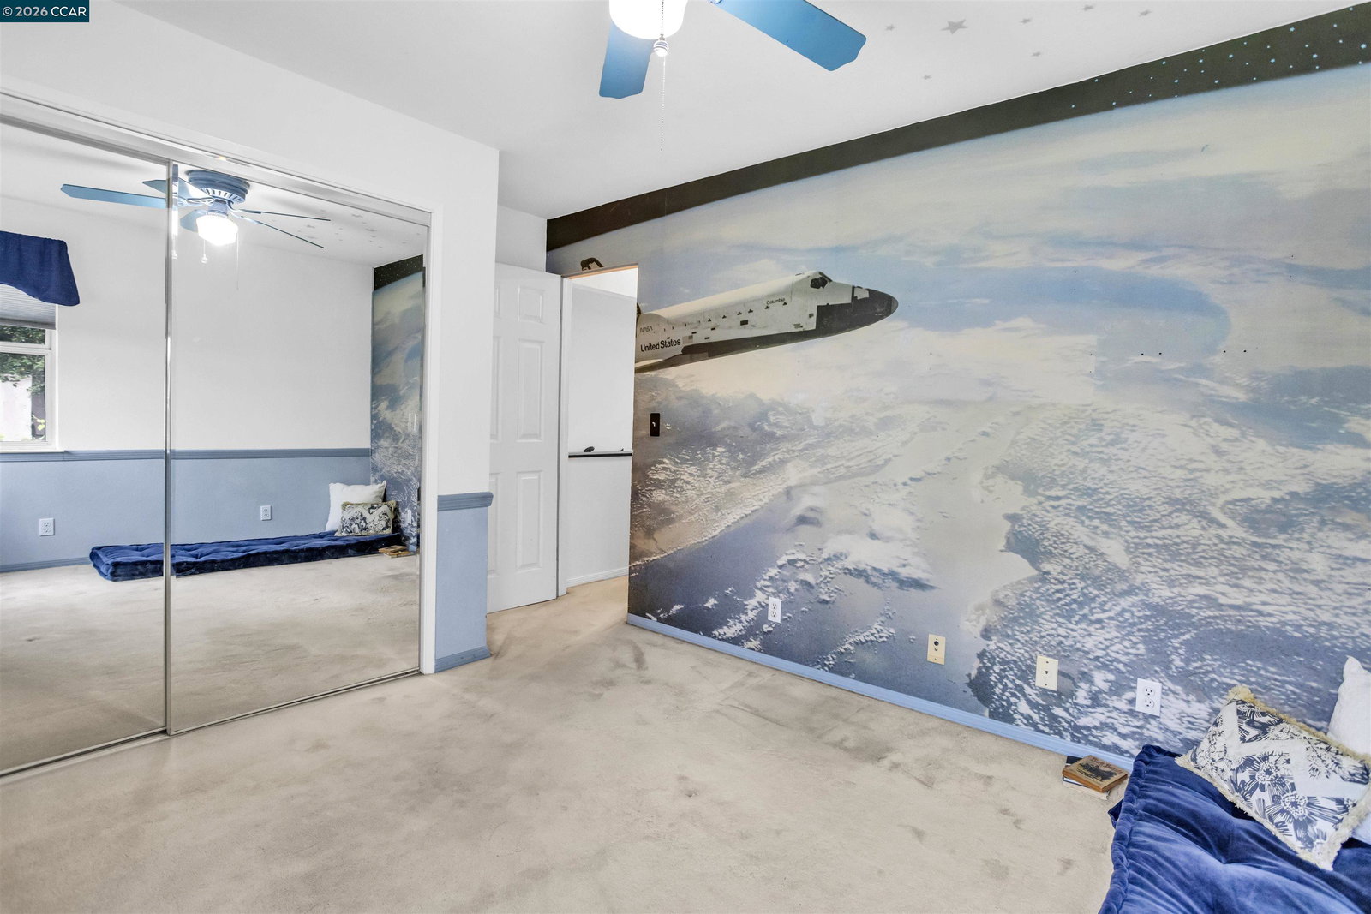
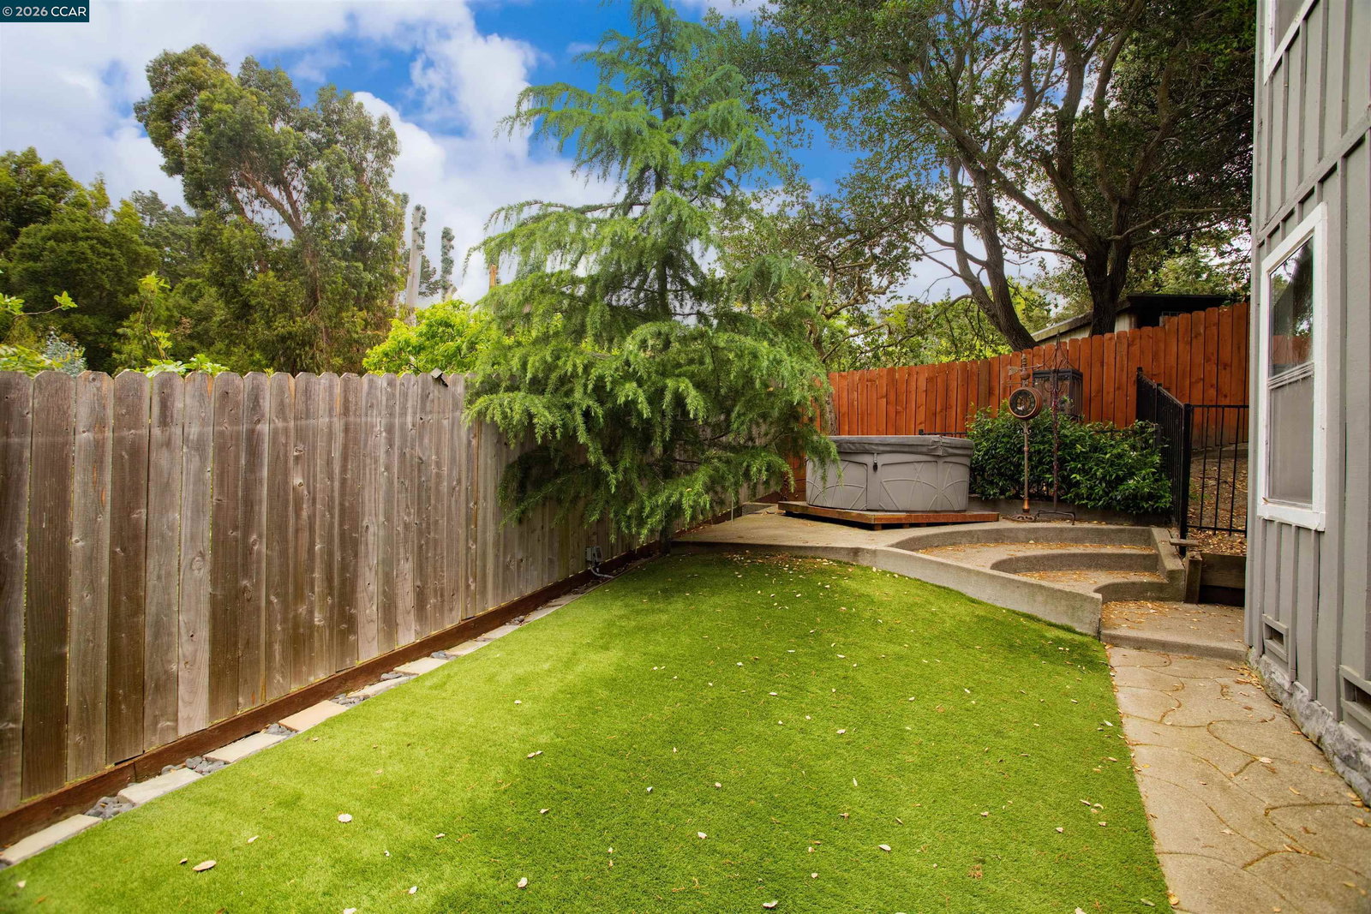
Enjoy all the design details of this custom-built home, from the entry gate to the private rear deck overlooking a small garden, lawn and distant trees. It successfully balances pride of ownership and quality craftsmanship with comfort and convenience, creating living spaces with natural light and plenty of storage. The thoughtfully refreshed rooms flow easily and efficiently and are ideal for everyday life as well as entertaining guests. A high-end gas-burning stove welcomes you inside and the spacious kitchen, with solid counters, a copper sink and stainless appliances, makes meal prep enjoyable. The recently installed solar system keeps heating and cooling bills very low. Outdoors, the various low-maintenance spaces, spa, and storage sheds make work and play equally rewarding. Tucked away at the foot of the El Sobrante Hills, this home is near schools, shopping, services and restaurants, with easy access to Kennedy Grove Regional Park, San Pablo Reservoir and Lakeridge Athletic Club. Local commute arteries include highway 80, 4 and 24, as well as Orinda BART. A rare find!
/u.realgeeks.media/roddarealtyteam/logo-broker.png)
Additional Information
- Acres
- 0.17
- Amenities
- Window Covering(s)
- Cooling System
- Ceiling Fan
- Exterior Features
- Siding - Wood
- Fireplace Description
- Gas Burning, Living Room, Raised Hearth
- Floor Covering
- Tile, Vinyl, Carpet - Wall to Wall
- Garage Parking
- Attached Garage, Garage
- Heating System
- Gravity
- Laundry Facilities
- 220 Volt Outlet, In Laundry Room, Washer, Dryer
- Levels
- Two Story
- Living Area
- 1,932
- Lot Size
- 7,200
- Neighborhood
- Other Area
- Other Rooms
- Den / Study / Office, Storage, Laundry Room
- Pool Description
- Pool - No, Spa / Hot Tub
- Roof
- Composition
- Style
- Custom
- Unincorporated Yn
- Yes
Mortgage Calculator
 The data relating to real estate for sale on this display comes in part from the Internet Data Exchange program of the MLSListingsTM MLS system. Real estate listings held by brokerage firms other than The Villages Realty - Rodda Realty Team are marked with the Internet Data Exchange and detailed information about them includes the names of the listing brokers and listing agents.
Based on information from MLSListings MLS as of . All data, including all measurements and calculations of area, is obtained from various sources and has not been, and will not be, verified by broker or MLS. All information should be independently reviewed and verified for accuracy. Properties may or may not be listed by the office/agent presenting the information.
Copyright 2026 MLSListings Inc. All rights reserved