1655 N California Blvd 345, Walnut Creek, CA 94596
- $585,000
- 1
- BD
- 2
- BA
- 886
- SqFt




Listed by Diane Dwyer, (925) 997-7555 from Compass
(If provided) CoList: from
Sold listing courtesy of Kevin Suh from
- Sold Price
- $585,000
- List Price
- $595,000
- Closing Date
- Jun 17, 2026
- MLS#
- CC41129522
- Status
- SOLD
- Bedrooms
- 1
- Total Bathrooms
- 2
- Full Bathrooms
- 1
- Partial Bathrooms
- 1
- Sqft. of Residence
- 886
- Year Built
- 2006
Property Description
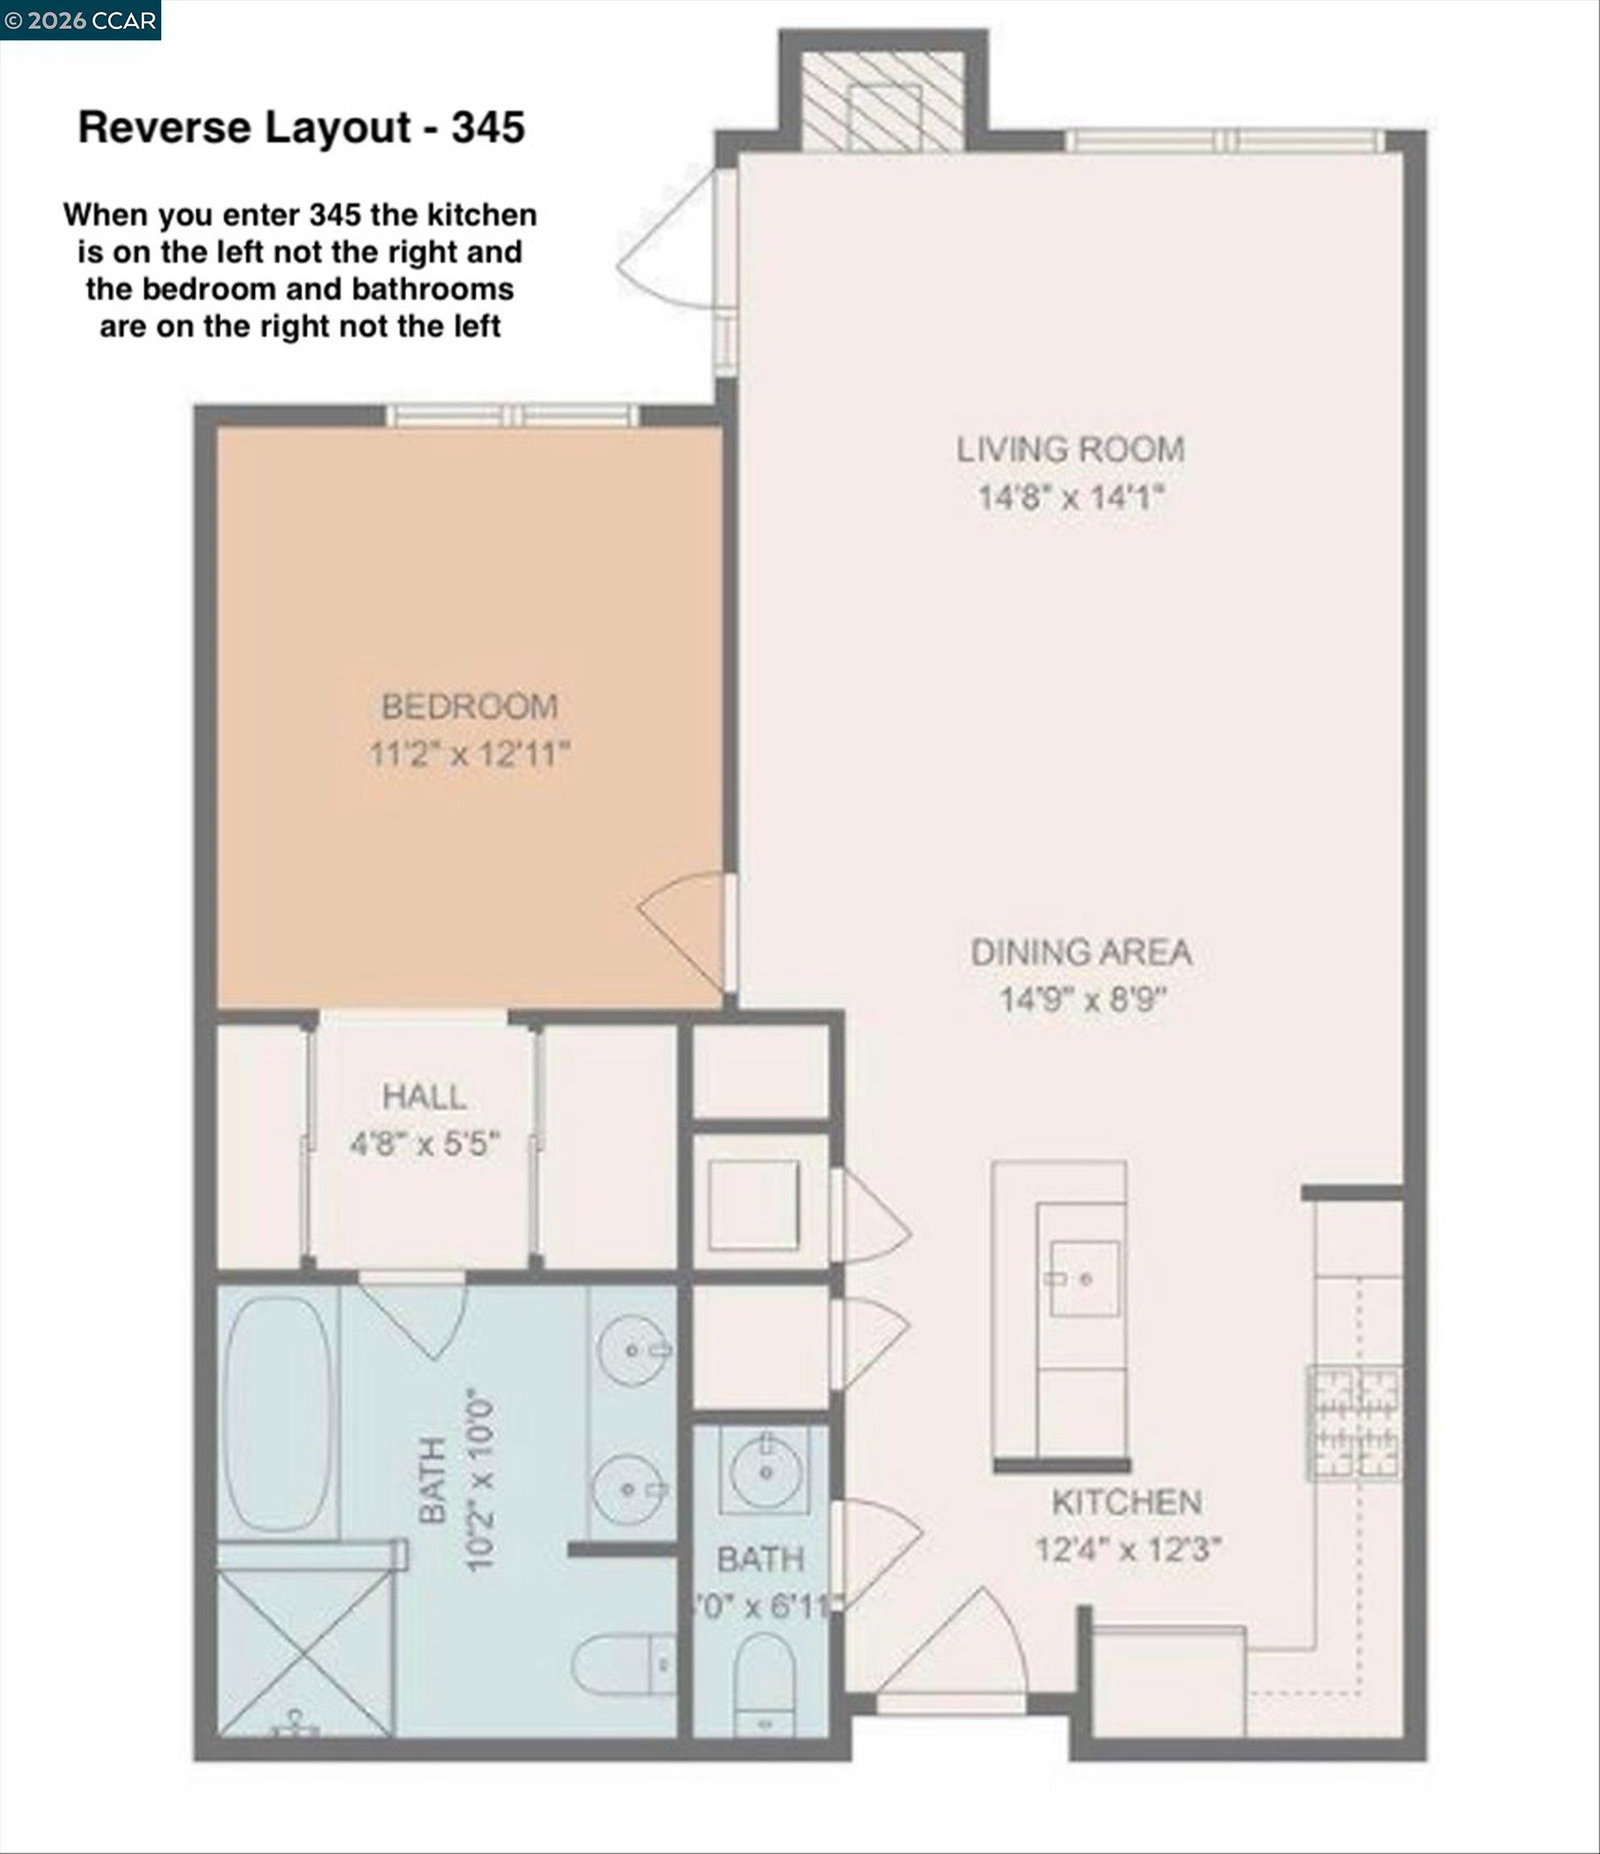
This beautifully updated, truly move-in ready 1-bedroom, 1.5-bath home offers a rare combination of comfort and convenience, highlighted by two side-by-side parking spaces-an exceptional find in the area. The open-concept layout includes a private balcony, adding desirable indoor-outdoor living. Recent upgrades include new LVP flooring, a new water heater, and stainless steel appliances, along with freshly painted interiors. The kitchen features stone countertops and opens to the main living area, creating a seamless space for both everyday living and entertaining. A guest powder room and in-unit washer/dryer add everyday convenience, while the spacious primary suite offers a comfortable retreat. Enjoy resort-style amenities including a pool, spa, fitness center, and BBQ area. Just a short walk to BART and the shops and restaurants of vibrant downtown Walnut Creek, this home delivers an unbeatable combination of location, lifestyle, and value.
/u.realgeeks.media/roddarealtyteam/logo-broker.png)
Additional Information
- Amenities
- Elevator(s)/Lift(s)
- Association Fee
- $820
- Association Fee Includes
- Maintenance - Exterior, Garbage, Reserves, Security Service, Water / Sewer, Maintenance - Common Area
- Building Name
- MERCER
- Cooling System
- Central -1 Zone
- Fireplace Description
- None
- Floor Covering
- Tile, Carpet - Wall to Wall
- Garage Parking
- Attached Garage, Garage, Gate / Door Opener
- Heating System
- Forced Air
- Laundry Facilities
- In Closet, Laundry Area - In Unit, Washer, Dryer
- Levels
- One Story
- Living Area
- 886
- Lot Description
- Other
- Neighborhood
- Walnut Creek
- Numberof Units
- 181
- Pool Description
- Pool - In Ground
- Roof
- Other
- Style
- Other
- Unincorporated Yn
- Yes
- Unit Description
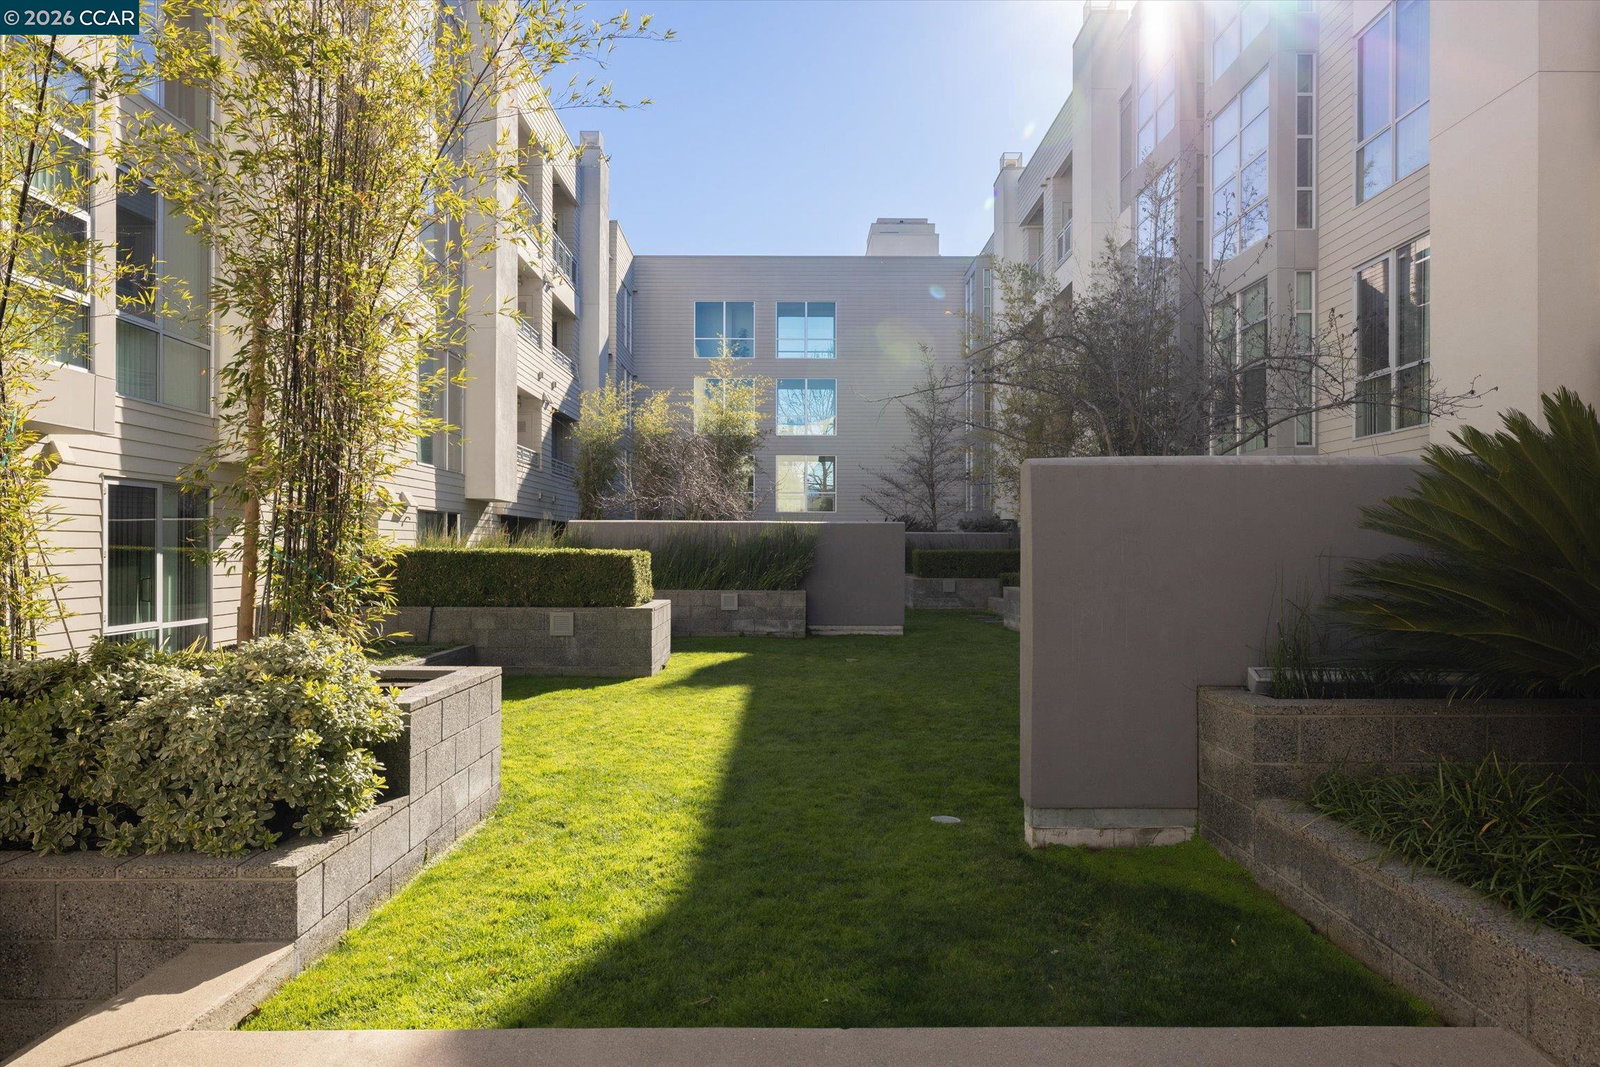
- Elevator Building, Unit Faces Common Area
- Year Built
- 2006
Mortgage Calculator
 The data relating to real estate for sale on this display comes in part from the Internet Data Exchange program of the MLSListingsTM MLS system. Real estate listings held by brokerage firms other than The Villages Realty - Rodda Realty Team are marked with the Internet Data Exchange and detailed information about them includes the names of the listing brokers and listing agents.
Based on information from MLSListings MLS as of . All data, including all measurements and calculations of area, is obtained from various sources and has not been, and will not be, verified by broker or MLS. All information should be independently reviewed and verified for accuracy. Properties may or may not be listed by the office/agent presenting the information.
Copyright 2026 MLSListings Inc. All rights reserved