11 Bigleaf Road, Orinda, CA 94563
- $4,195,000
- 6
- BD
- 7
- BA
- 5,088
- SqFt




Listed by Amanda Kilpatrick, (415) 297-8441 from Compass
(If provided) CoList: from
- List Price
- $4,195,000
- Price Change
- ▼ $200,000 1778819975
- MLS#
- CC41129473
- Status
- ACTIVE
- Levels
- Three or More Stories
- Bedrooms
- 6
- Total Bathrooms
- 7
- Full Bathrooms
- 6
- Partial Bathrooms
- 1
- Sqft. of Residence
- 5,088
- Lot Size
- 16,161
- Listing Area
- Orinda
- Year Built
- 2016
Property Description
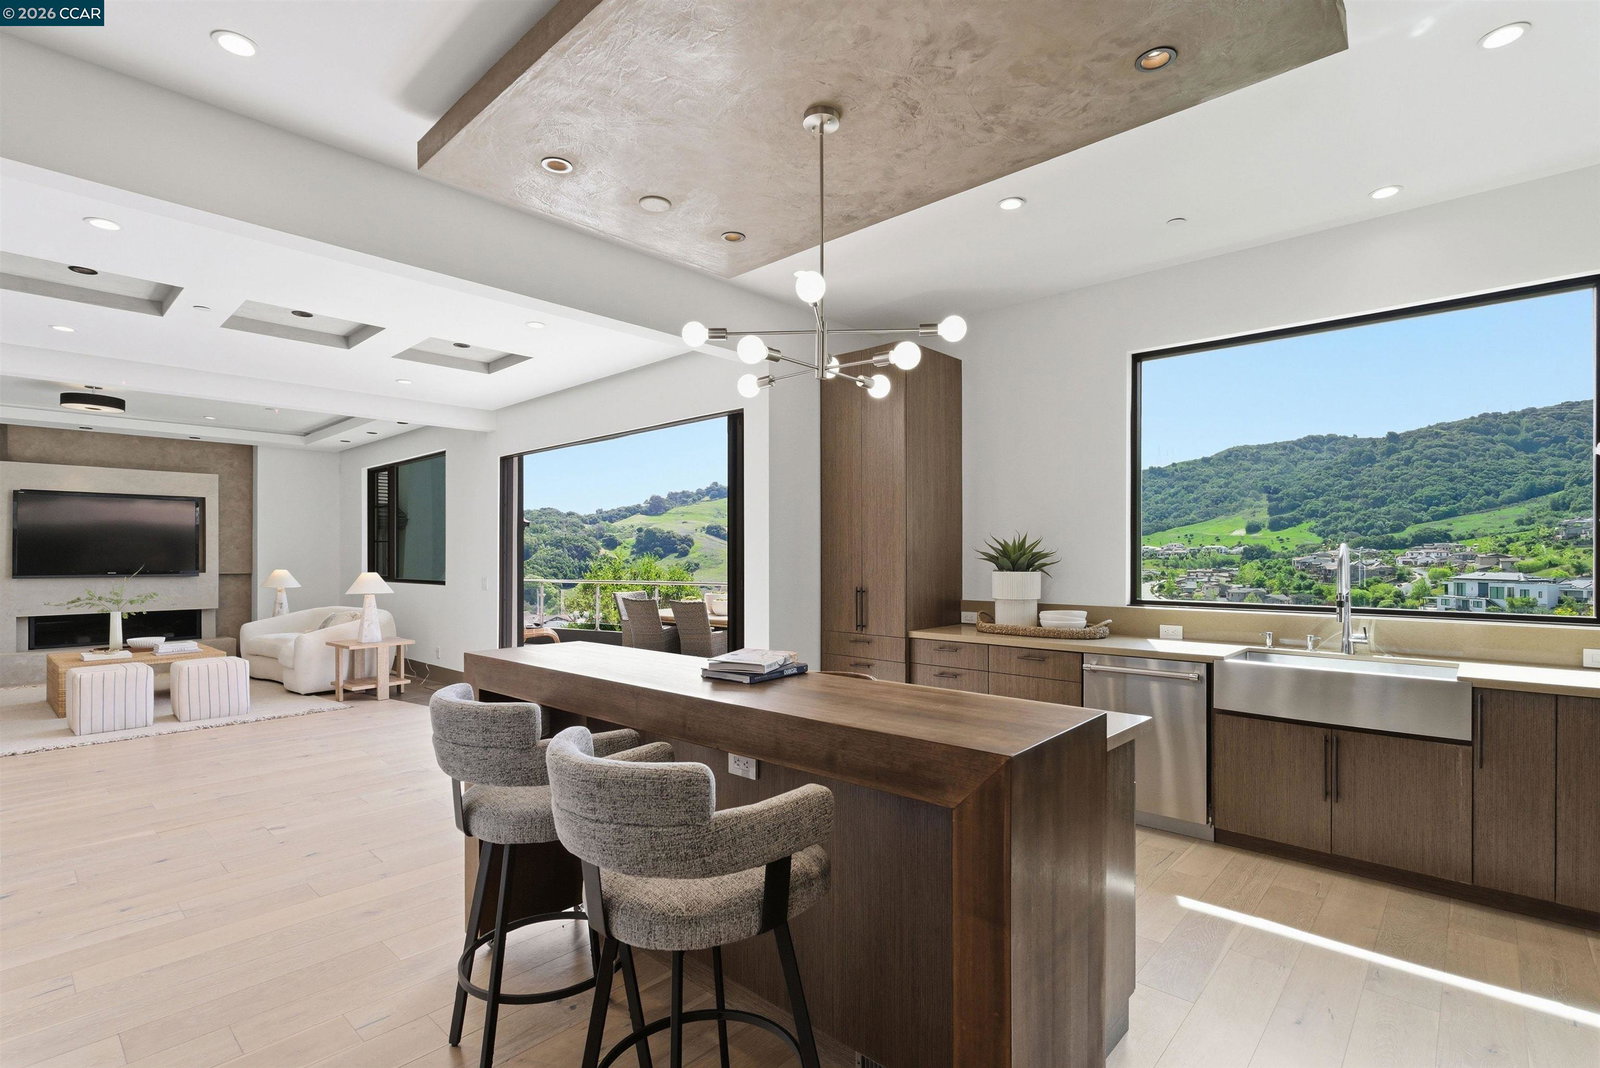
Modern architecture meets effortless California living at this exceptional custom residence in Wilder. Spanning 5,088 square feet on a 0.37-acre view lot, this 6-bed, 6.5-bath home is thoughtfully designed with a seamless blend of light, scale, and indoor-outdoor living. A dramatic circular foyer with skylight creates a striking arrival, opening to expansive living and dining spaces framed by walls of glass and sweeping hillside views. A sleek bar off the dining area enhances entertaining, while the kitchen features a large island, high-end appliances, and modern finishes. A spacious deck extends the main level outdoors-ideal for dining and sunset views. A powder room and bedroom with a bath near the entry offer flexible use for guests or home office. Upstairs, the primary suite opens to a private view deck with Mt. Diablo vistas, complemented by a spa-inspired bath and dual walk-in closets. 2 additional en-suite bedrooms complete the upper level. The lower level features a spacious family and recreation room with direct access to a level turf yard, flanked by 2 large en-suite bedrooms-ideal for guests or multigenerational living. Set in one of Orinda's most sought-after communities, moments from scenic trails, the Quarry House, top-rated schools, and easy access to hwy 24.
/u.realgeeks.media/roddarealtyteam/logo-broker.png)
Additional Information
- Acres
- 0.37
- Association Fee
- $746
- Association Fee Includes
- Other, Maintenance - Common Area
- Bathroom Features
- Tile, Primary - Tile, Primary - Tub
- Cooling System
- Central -1 Zone
- Exterior Features
- Stone, Stucco, Siding - Wood
- Family Room
- Separate Family Room
- Fireplace Description
- Gas Burning, Living Room
- Floor Covering
- Tile, Hardwood
- Garage Parking
- Attached Garage, Garage, Gate / Door Opener
- Heating System
- Gas, Heating - 2+ Zones
- Laundry Facilities
- In Closet, In Laundry Room, Washer, Dryer
- Levels
- Three or More Stories
- Living Area
- 5,088
- Lot Description
- Grade - Level, Regular
- Lot Size
- 16,161
- Neighborhood
- Orinda
- Other Rooms
- Other, Laundry Room
- Pool Description
- Heated - Electricity
- Roof
- Other
- Style
- Contemporary, Custom
- Unincorporated Yn
- Yes
Mortgage Calculator
 The data relating to real estate for sale on this display comes in part from the Internet Data Exchange program of the MLSListingsTM MLS system. Real estate listings held by brokerage firms other than The Villages Realty - Rodda Realty Team are marked with the Internet Data Exchange and detailed information about them includes the names of the listing brokers and listing agents.
Based on information from MLSListings MLS as of . All data, including all measurements and calculations of area, is obtained from various sources and has not been, and will not be, verified by broker or MLS. All information should be independently reviewed and verified for accuracy. Properties may or may not be listed by the office/agent presenting the information.
Copyright 2026 MLSListings Inc. All rights reserved