262 Via Cima Ct, Danville, CA 94526
- $1,850,000
- 4
- BD
- 3
- BA
- 2,341
- SqFt








Listed by Ann Marie Nugent, (925) 260-8883 from Compass
(If provided) CoList: Jim Walberg from Compass
Sold listing courtesy of Debbie Budd from SFCV01
- Sold Price
- $1,850,000
- List Price
- $1,895,000
- Closing Date
- Jun 16, 2026
- MLS#
- CC41129453
- Status
- SOLD
- Levels
- One Story
- Bedrooms
- 4
- Total Bathrooms
- 3
- Full Bathrooms
- 3
- Sqft. of Residence
- 2,341
- Lot Size
- 11,700
- Listing Area
- Danville
- Year Built
- 1956
Property Description
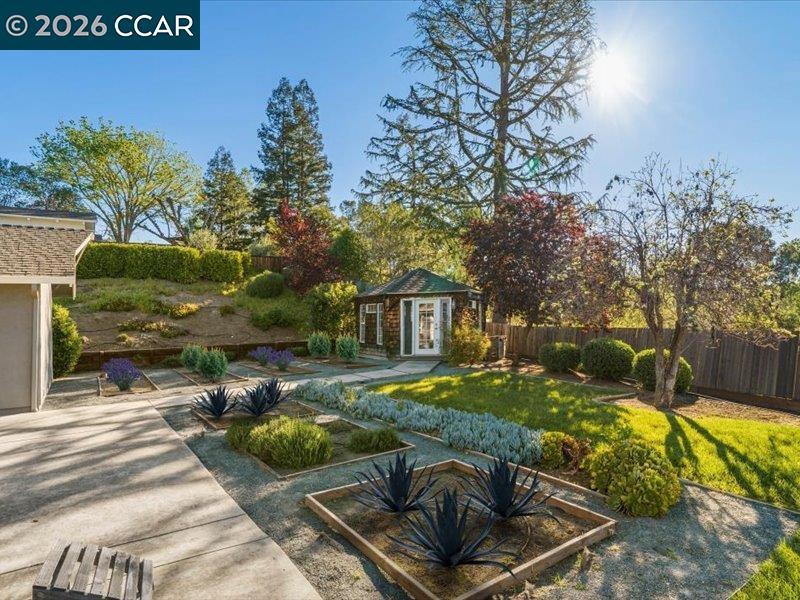
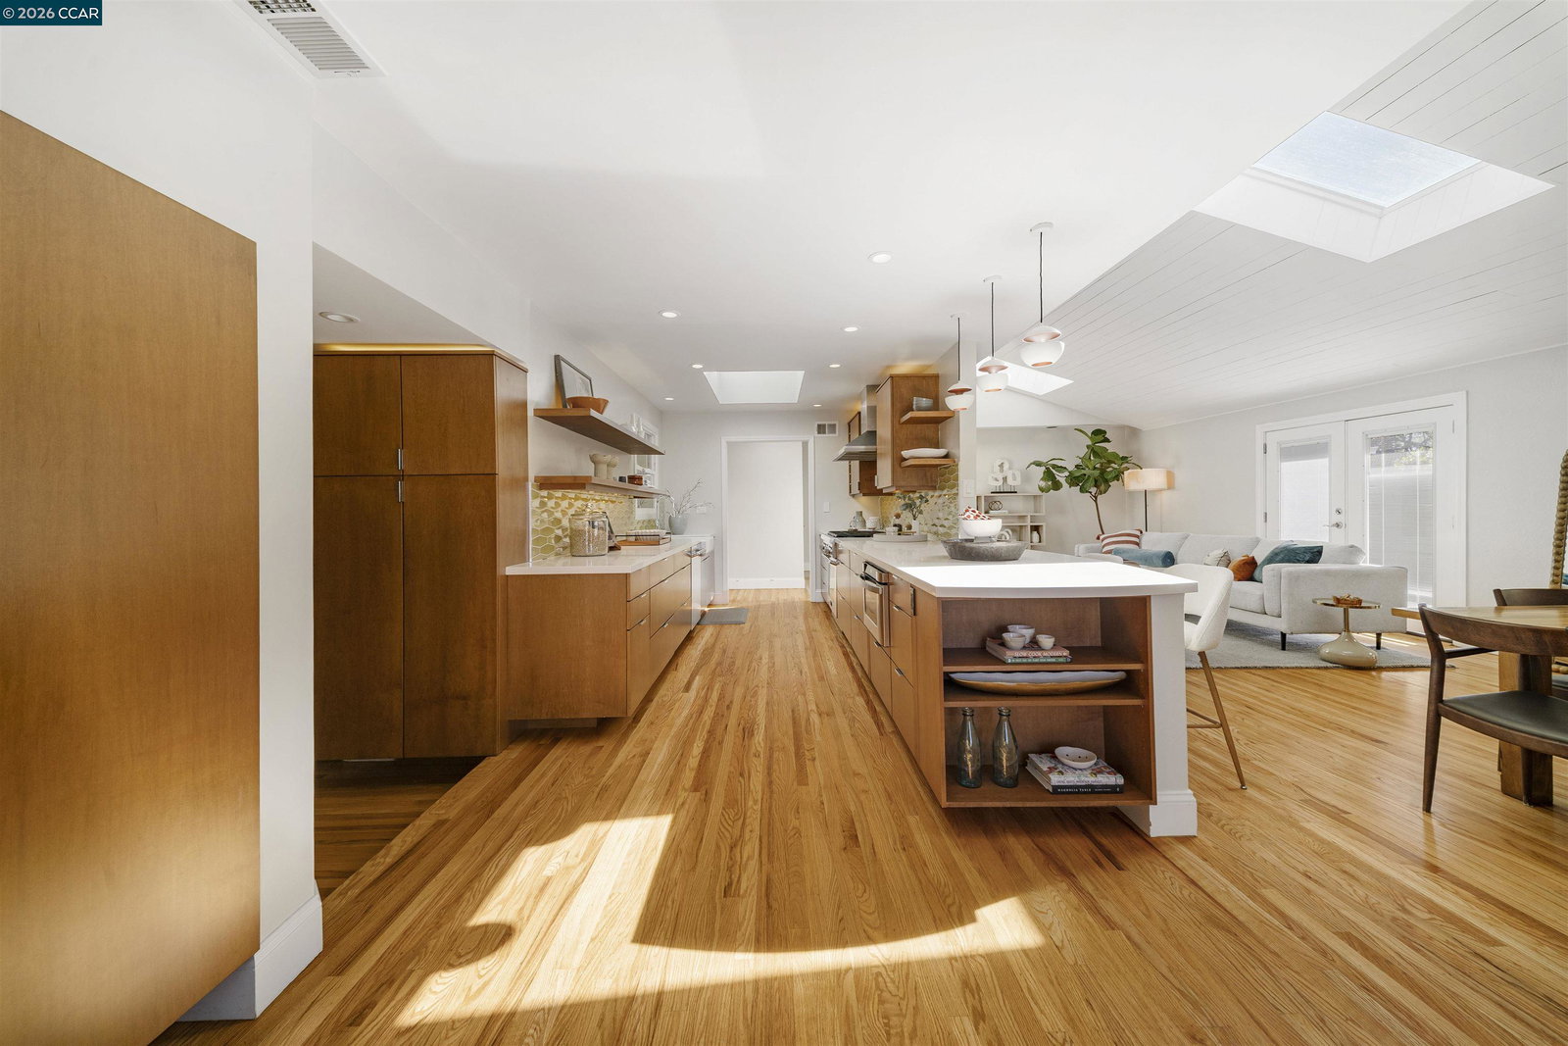
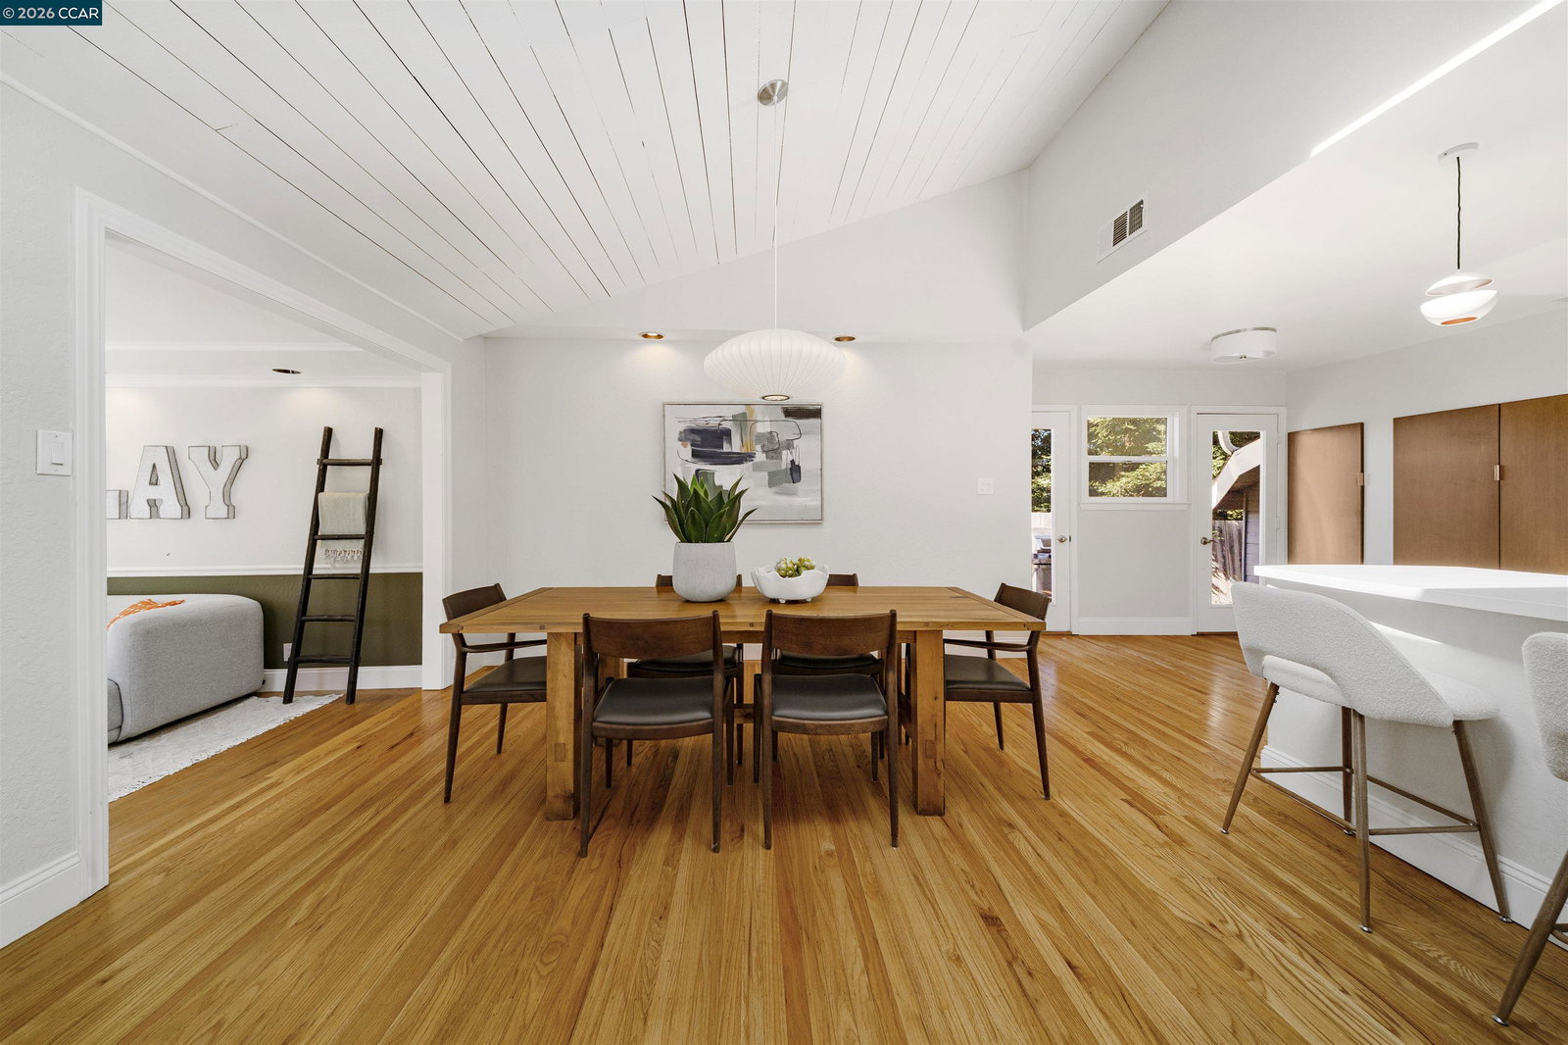
Welcome to this charming single story home in the sought-after Cameo neighborhood w/ stunning hill views. You're greeted by refinished hardwood floors that flow throughout. The oversized living room features a shiplap vaulted ceiling, skylights, dining area, & access outside to the patio. Adjacent to the dining area, the sunken family room has a tray ceiling & access to the backyard. The remodeled kitchen features quartz countertops, Heath Tile backsplash, modern open shelving, soft-close cabinetry, breakfast bar, deep farmhouse sink w/ instant hot water & stainless steel appliances (Thermador 6-burner range). Find 2 front-facing bedrooms w/ plantation shutters, flex bonus space, & laundry room w/ built-in storage & folding station. The left wing has a remodeled hall bath w/ modern finishes, a junior suite w/ an en-suite bathroom & the primary bedroom w/ vaulted ceilings, dual mirrored closets, a large walk-in closet w/ built-ins, doors that open to the backyard & an ensuite bathroom w/ soaking tub & stall shower. The backyard has a spacious patio, lush lawn, garden beds, & an outbuilding equipped w/ electricity & heat/air. The oversized stone driveway leads to a tandem 2-car garage, wired for EV charging. This home is conveniently located near top-rated schools, trails, & freewa
/u.realgeeks.media/roddarealtyteam/logo-broker.png)
Additional Information
- Acres
- 0.26
- Amenities
- Mirrored Closet Door(s)
- Cooling System
- Central -1 Zone
- Exterior Features
- Siding - Wood
- Fireplace Description
- None
- Floor Covering
- Stone, Tile, Carpet - Wall to Wall, Hardwood
- Garage Parking
- Garage, Access - Interior, Tandem Parking
- Heating System
- Forced Air
- Laundry Facilities
- 220 Volt Outlet, In Laundry Room
- Levels
- One Story
- Living Area
- 2,341
- Lot Description
- Regular
- Lot Size
- 11,700
- Neighborhood
- Danville
- Other Rooms
- Bonus / Hobby Room, Other, Laundry Room
- Pool Description
- Pool - No, None
- Roof
- Composition
- Unincorporated Yn
- Yes
Mortgage Calculator
 The data relating to real estate for sale on this display comes in part from the Internet Data Exchange program of the MLSListingsTM MLS system. Real estate listings held by brokerage firms other than The Villages Realty - Rodda Realty Team are marked with the Internet Data Exchange and detailed information about them includes the names of the listing brokers and listing agents.
Based on information from MLSListings MLS as of . All data, including all measurements and calculations of area, is obtained from various sources and has not been, and will not be, verified by broker or MLS. All information should be independently reviewed and verified for accuracy. Properties may or may not be listed by the office/agent presenting the information.
Copyright 2026 MLSListings Inc. All rights reserved