3772 Gainsborough Dr, Concord, CA 94518
- $1,497,500
- 4
- BD
- 2
- BA
- 1,995
- SqFt




Listed by Dara Buzzard, (925) 640-5547 from Dudum Real Estate Group
(If provided) CoList: from
Sold listing courtesy of Sara Greenwood from SGRN
- Sold Price
- $1,497,500
- List Price
- $1,435,000
- Closing Date
- Jun 11, 2026
- MLS#
- CC41129273
- Status
- SOLD
- Levels
- One Story
- Bedrooms
- 4
- Total Bathrooms
- 2
- Full Bathrooms
- 2
- Sqft. of Residence
- 1,995
- Lot Size
- 12,696
- Listing Area
- Concord
- Year Built
- 1964
Property Description
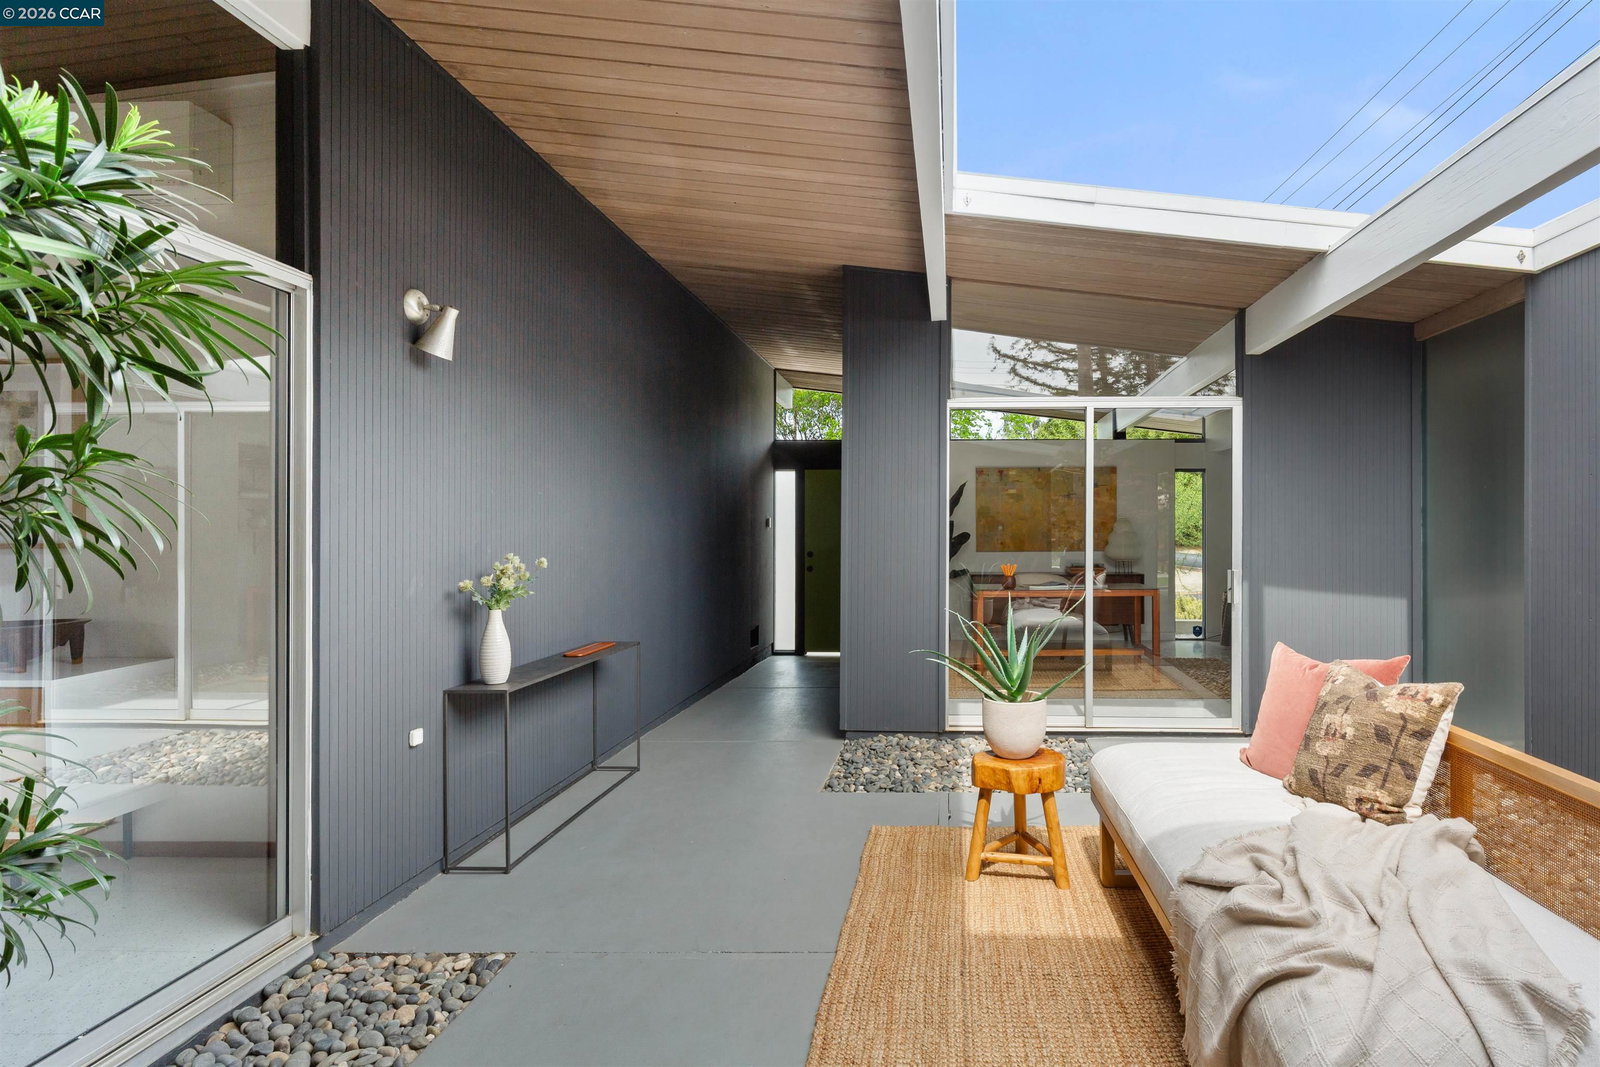
Designed by architect Claude Oakland (CC-174R Model), this exceptional home offers a rare opportunity to own a piece of architectural history on an expansive over-quarter-acre corner lot in Parkwood Estates. Recognized by Dwell, Wallpaper*, and Robb Report, this Eichler is built for the ultimate indoor-outdoor California lifestyle. The resort-caliber backyard (renovated in 2023) features a saltwater Pebble Tec pool and spa, custom heated pergola, fire pit, garden beds, and low-maintenance turf and landcaping. Inside, there is an abundance of natural light, an open-air atrium, floor-to-ceiling glass, wood tongue-and-groove ceilings, globe lights, and warm mahogany paneling. The kitchen blends original charm, including the built-in table and cabinetry, with modern quartz counters, Fisher & Paykel stainless appliances, and a smart-touch Brizo faucet. Meticulous upgrades ensure year-round comfort: mini-splits throughout for heating and cooling, updated electrical, SVT tile flooring, Elfa closet systems, and solid-core birch interior doors. Other highlights include the original entrance aggregate, operational Veluxe skylights, a versatile laundry/hobby room, a repaved driveway, and a lush side yard with citrus, fig, and crab apple trees. Truly California living at its finest!
/u.realgeeks.media/roddarealtyteam/logo-broker.png)
Additional Information
- Acres
- 0.29
- Amenities
- Skylight
- Bathroom Features
- Window, Tile, Primary - Shower(s) over Tub(s), 45, 46, Primary - Tile
- Exterior Features
- Siding - Wood
- Fireplace Description
- Living Room, Brick
- Floor Covering
- Vinyl
- Foundation
- Concrete Slab
- Garage Parking
- Attached Garage, Garage, Access - Interior
- Laundry Facilities
- In Laundry Room, Washer, Dryer
- Levels
- One Story
- Living Area
- 1,995
- Lot Description
- Grade - Level
- Lot Size
- 12,696
- Neighborhood
- Concord
- Other Rooms
- Atrium
- Pool Description
- Heated - Gas, Pool - In Ground, Spa / Hot Tub
- Roof
- Other, Tar and Gravel
- Unincorporated Yn
- Yes
Mortgage Calculator
 The data relating to real estate for sale on this display comes in part from the Internet Data Exchange program of the MLSListingsTM MLS system. Real estate listings held by brokerage firms other than The Villages Realty - Rodda Realty Team are marked with the Internet Data Exchange and detailed information about them includes the names of the listing brokers and listing agents.
Based on information from MLSListings MLS as of . All data, including all measurements and calculations of area, is obtained from various sources and has not been, and will not be, verified by broker or MLS. All information should be independently reviewed and verified for accuracy. Properties may or may not be listed by the office/agent presenting the information.
Copyright 2026 MLSListings Inc. All rights reserved