263 Croyden Dr, Pleasant Hill, CA 94523
- $1,198,000
- 3
- BD
- 2
- BA
- 1,963
- SqFt





Listed by Jill Norris, (925) 708-3263 from BHHS Drysdale Properties
(If provided) CoList: Gayle Moussa from BHHS Drysdale Properties
- List Price
- $1,198,000
- Price Change
- ▼ $50,000 1782269809
- MLS#
- CC41129215
- Status
- ACTIVE
- Levels
- One Story
- Bedrooms
- 3
- Total Bathrooms
- 2
- Full Bathrooms
- 2
- Sqft. of Residence
- 1,963
- Lot Size
- 10,120
- Listing Area
- Pleasant Hill
- Year Built
- 1959
Property Description
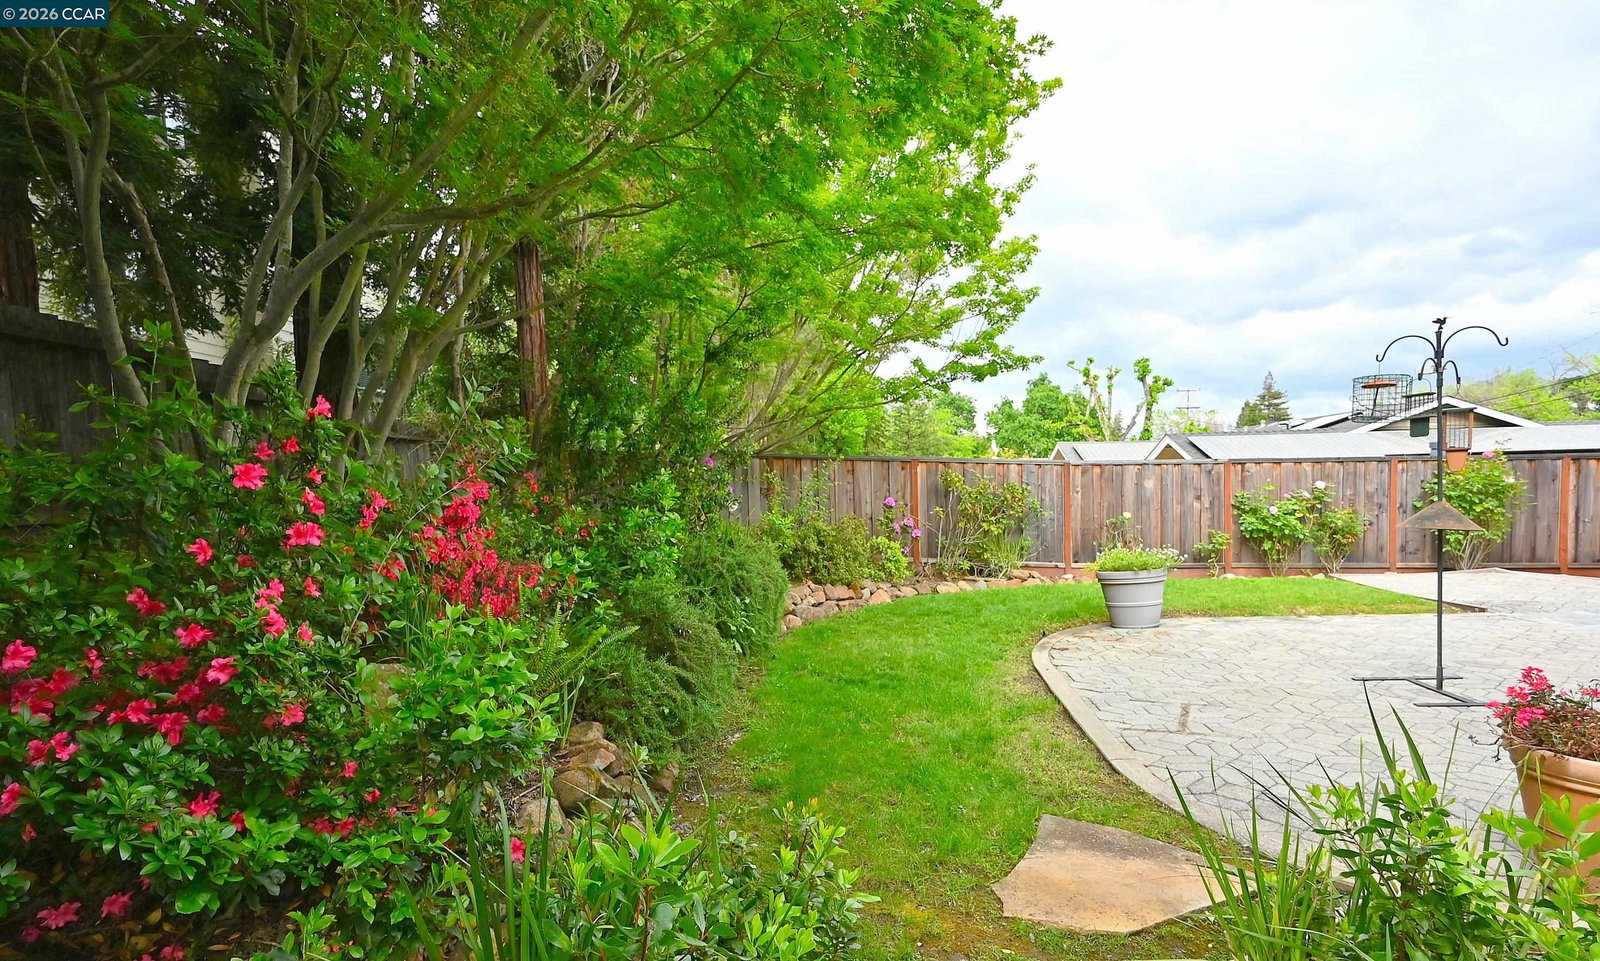
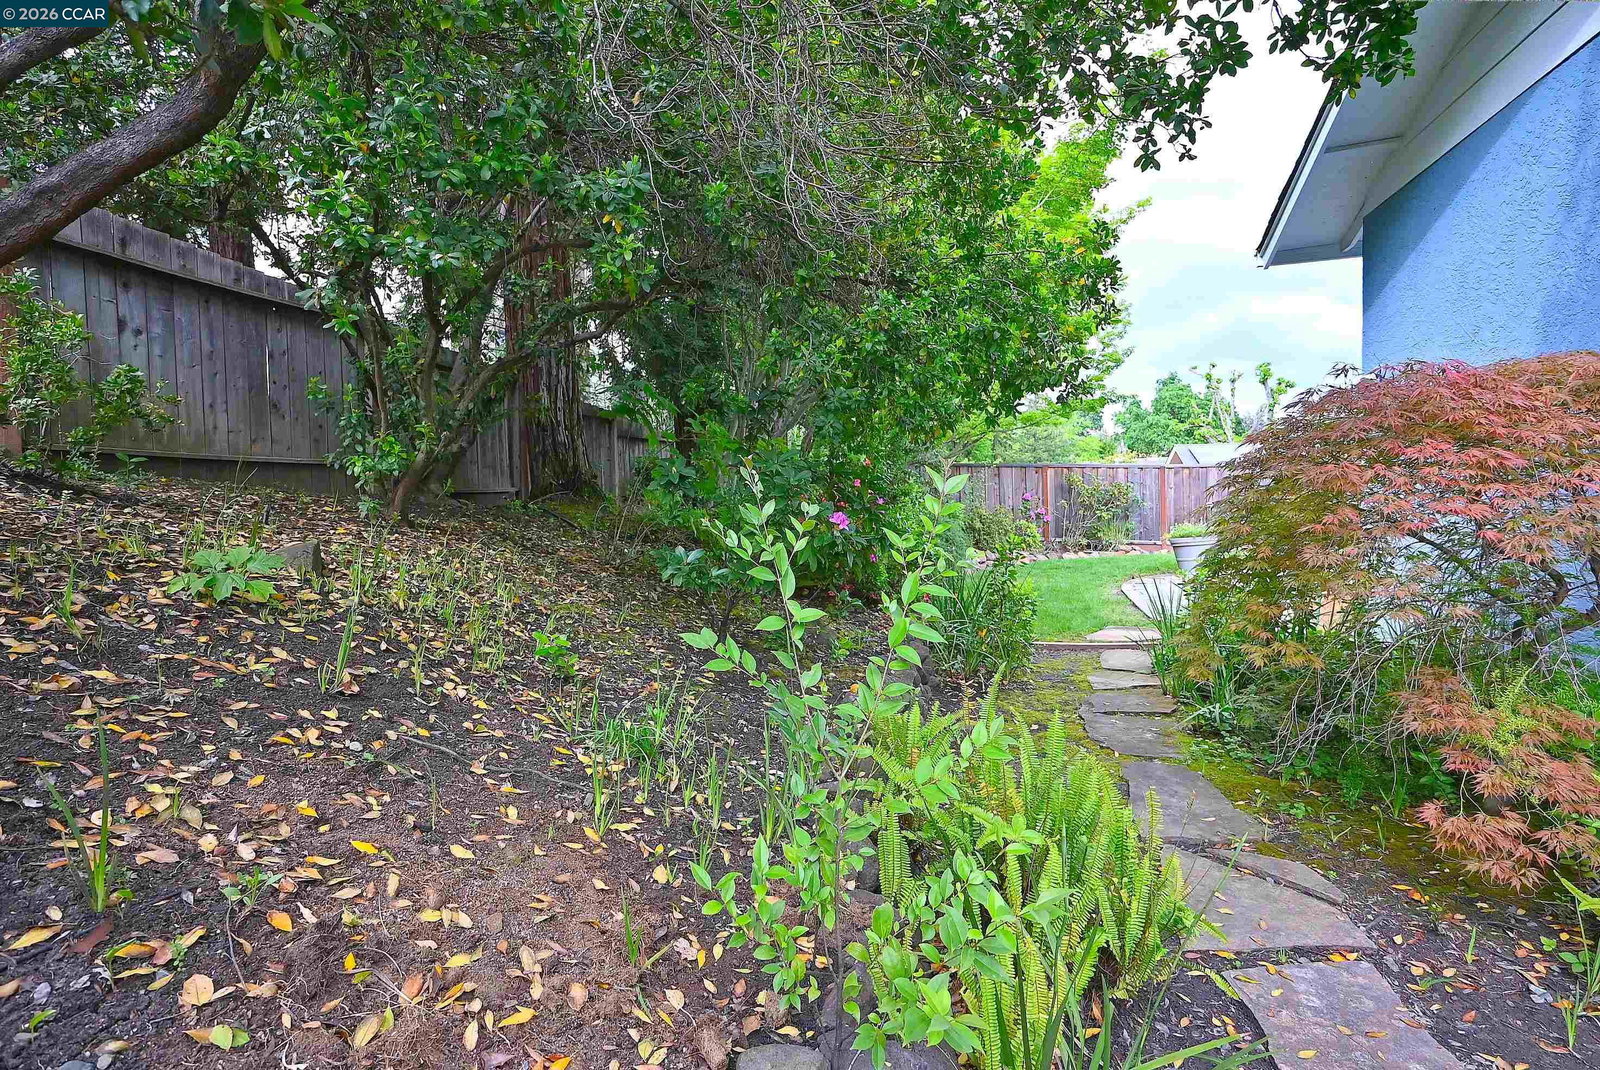
Awesome Location!! Discover this single-story ranch in a prime Pleasant Hill location near parks, private neighborhood pool, trails, shopping, dining, commuter routes, and highly regarded Strandwood Elementary School. 1,963 sq ft home features 3 bedrooms, 2 baths, exposed beamed ceilings in large family room addition all done with permits. The country kitchen with a garden window, double ovens and gas cooktop opens to the living room and family room. French doors that lead directly to the backyard-ideal for indoor-outdoor entertaining and play area for kids. Recent upgrades include fresh interior paint, new LVP flooring and new baseboards. Both bathrooms have new vanities, lighting and mirrors. OWNED electrical solar (NO Lease), a tankless water heater and a NEW sewer lateral (2024) adds extra value. Thoughtful storage solutions throughout include extensive built-ins and closets in the bedrooms and generous storage space in the garage. Enjoy a welcoming front deck and landscaped backyard perfect for gatherings or quiet moments. Bring your cars and toys for a rare very long RV/boat parking driveway! Check out Zillow Showcase for virtual floor plan, staging options and at Redfin Redesign for more update design ideas!! Houses in the area are going for much higher in price!!
/u.realgeeks.media/roddarealtyteam/logo-broker.png)
Additional Information
- Acres
- 0.23
- Bathroom Features
- Tile, Updated Bath, Primary - Shower(s) over Tub(s), Primary - Tile, Primary - Updated Bath(s)
- Cooling System
- Ceiling Fan, Central -1 Zone
- Exterior Features
- Stucco
- Family Room
- Separate Family Room
- Fireplace Description
- Family Room, Insert, Brick
- Floor Covering
- Laminate
- Foundation
- Raised
- Garage Parking
- Attached Garage, Garage, Gate / Door Opener, Access - Interior, Off-Street Parking, RV/Boat Parking
- Heating System
- Forced Air, Gas
- Laundry Facilities
- In Garage, Washer, Dryer
- Levels
- One Story
- Living Area
- 1,963
- Lot Description
- Grade - Level
- Lot Size
- 10,120
- Neighborhood
- Pleasant Hill
- Pool Description
- Pool - No, None
- Roof
- Composition
- Style
- Ranch
- Unincorporated Yn
- Yes
Mortgage Calculator
 The data relating to real estate for sale on this display comes in part from the Internet Data Exchange program of the MLSListingsTM MLS system. Real estate listings held by brokerage firms other than The Villages Realty - Rodda Realty Team are marked with the Internet Data Exchange and detailed information about them includes the names of the listing brokers and listing agents.
Based on information from MLSListings MLS as of . All data, including all measurements and calculations of area, is obtained from various sources and has not been, and will not be, verified by broker or MLS. All information should be independently reviewed and verified for accuracy. Properties may or may not be listed by the office/agent presenting the information.
Copyright 2026 MLSListings Inc. All rights reserved