3 Mountain View Pl, Lafayette, CA 94549
- $1,999,000
- 4
- BD
- 2
- BA
- 2,919
- SqFt




Listed by Christopher Winston, (510) 220-4942 from Perception Real Estate Group,
(If provided) CoList: from
- List Price
- $1,999,000
- Price Change
- ▼ $191,000 1780943787
- MLS#
- CC41129143
- Status
- CONTINGENT
- Levels
- Two Story
- Bedrooms
- 4
- Total Bathrooms
- 2
- Full Bathrooms
- 2
- Sqft. of Residence
- 2,919
- Lot Size
- 18,731
- Listing Area
- Lafayette
- Year Built
- 1952
Property Description
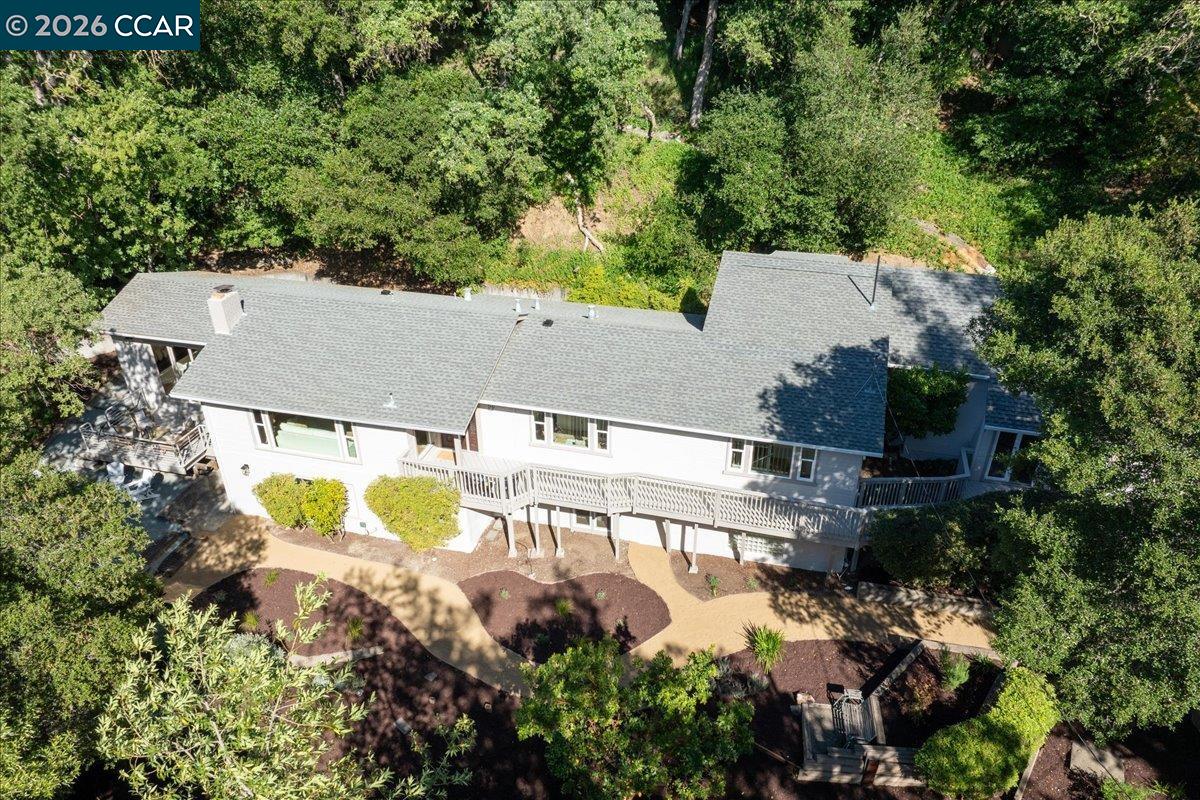
Seller is actively accepting backup offers. Walk to Downtown Lafayette & BART - Fully Renovated - Nearly 3000sf Tucked into Lafayette's coveted Tanglewood neighborhood, this fully renovated retreat offers the rare combination of total privacy and exceptional walk-ability, while having access to Lafayette's top-rated school system. It is just minutes from Trader Joe's, BART, and all of downtown! Surrounded by mature oaks on nearly half an acre, the home blends dramatic hillside serenity with comfortable everyday living. The main level is designed for flexibility and flow, featuring open-concept gathering spaces alongside defined living, dining, and family rooms centered around a beautifully redesigned chef's kitchen with premium Wolf and Sub-Zero appliances. Ideal for guests, multi-generational living, or work-from-home needs, the main floor also includes two bedrooms, a remodeled full bath, and a home office. Upstairs, a loft-style bedroom creates a peaceful private retreat, while the lower level is dedicated to an expansive primary suite complete with a sitting area, spa-inspired bath with jetted tub, laundry, and direct outdoor access. Extensive recent improvements include newly restructured decks, fresh exterior paint, re-leveled floors, updated landscaping, a new redwood re
/u.realgeeks.media/roddarealtyteam/logo-broker.png)
Additional Information
- Acres
- 0.43
- Cooling System
- Central -1 Zone
- Exterior Features
- Stucco, Siding - Wood
- Family Room
- Separate Family Room
- Fireplace Description
- Living Room, Primary Bedroom, Brick
- Floor Covering
- Carpet - Wall to Wall
- Garage Parking
- Attached Garage, Garage, Gate / Door Opener
- Heating System
- Forced Air
- Laundry Facilities
- In Laundry Room, Washer, Dryer
- Levels
- Two Story
- Living Area
- 2,919
- Lot Description
- Grade - Sloped Up
- Lot Size
- 18,731
- Neighborhood
- Lafayette
- Other Rooms
- Den / Study / Office, In-Law Unit, Laundry Room
- Pool Description
- Pool - No, None
- Unincorporated Yn
- Yes
Mortgage Calculator
 The data relating to real estate for sale on this display comes in part from the Internet Data Exchange program of the MLSListingsTM MLS system. Real estate listings held by brokerage firms other than The Villages Realty - Rodda Realty Team are marked with the Internet Data Exchange and detailed information about them includes the names of the listing brokers and listing agents.
Based on information from MLSListings MLS as of . All data, including all measurements and calculations of area, is obtained from various sources and has not been, and will not be, verified by broker or MLS. All information should be independently reviewed and verified for accuracy. Properties may or may not be listed by the office/agent presenting the information.
Copyright 2026 MLSListings Inc. All rights reserved