1161 Torrey Pines Pl, Clayton, CA 94517
- $1,495,000
- 5
- BD
- 3
- BA
- 3,820
- SqFt




Listed by Angela Clay, (925) 207-9366 from Dudum Real Estate Group
(If provided) CoList: from
- List Price
- $1,495,000
- Price Change
- ▼ $105,000 1778189151
- MLS#
- CC41129100
- Status
- ACTIVE
- Levels
- Two Story
- Bedrooms
- 5
- Total Bathrooms
- 3
- Full Bathrooms
- 2
- Partial Bathrooms
- 1
- Sqft. of Residence
- 3,820
- Lot Size
- 7,240
- Listing Area
- Clayton
- Year Built
- 1999
Property Description
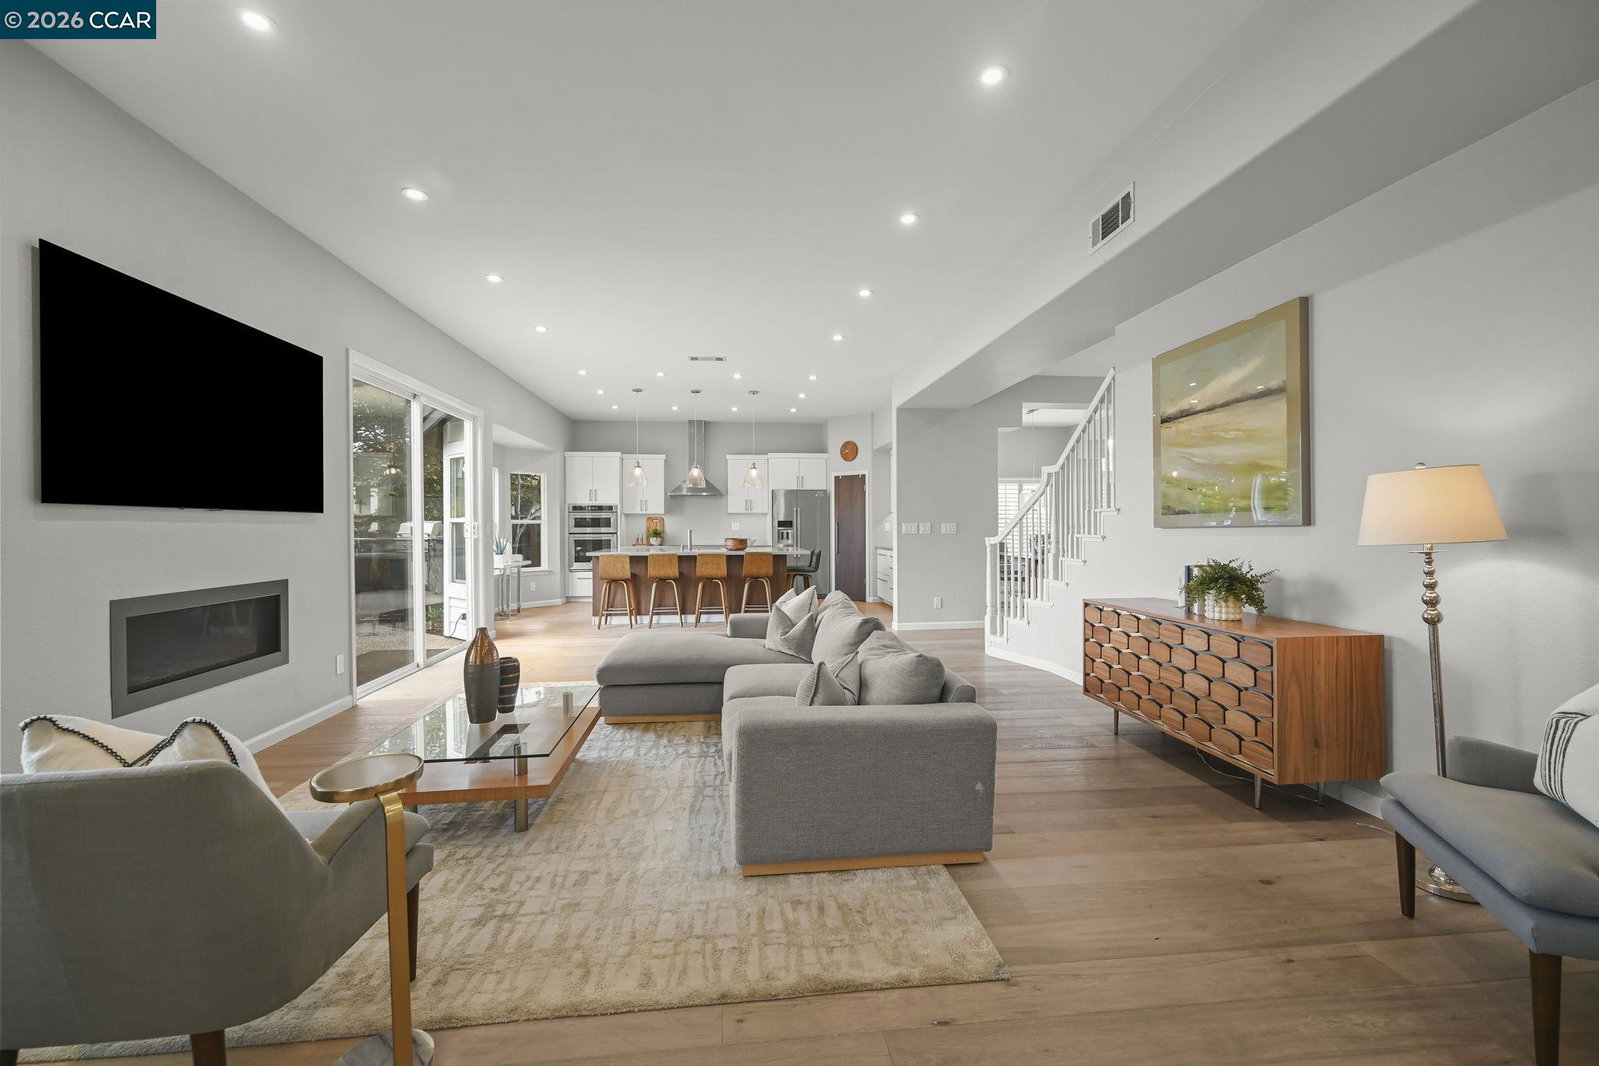
Wow! Check out this incredible price for this Absolutely Beautiful home located in Peackock Creek in ClaytonSet against a backdrop of sweeping views and filled with natural light, this beautifully updated residence offers the perfect blend of style, comfort, and functionality.Soaring ceilings and expansive windows create an airy, elevated feel from the moment you enter. The thoughtful floor plan features five spacious bedrooms, 2.5 baths, and flexible living spaces designed for today's lifestyle.The heart of the home is a fully renovated kitchen with quality finishes, seamlessly opening to inviting living areas with rich hardwood floors, a custom staircase, and a striking fireplace-ideal for both everyday living and entertaining. Updated bathrooms and a beautifully finished laundry room with marble counters and designer tile add a refined touch throughout.Outside, the home truly shines. A fully refreshed exterior with new wood siding, stone accents, and modern lighting creates standout curb appeal, while the backyard offers a private retreat with a hot tub gazebo and peaceful views. Ideally located near Oakhurst Golf Club, community pool, and scenic hiking trails, this home offers a rare combination of tranquility and convenience. Additional highlights include an epoxied garage w
/u.realgeeks.media/roddarealtyteam/logo-broker.png)
Additional Information
- Acres
- 0.17
- Amenities
- Other
- Bathroom Features
- Updated Bath, Primary - Shower(s) over Tub(s), Primary - Tile, Primary - Updated Bath(s)
- Cooling System
- Central -1 Zone
- Exterior Features
- Stucco
- Family Room
- Separate Family Room
- Fireplace Description
- Gas Burning
- Garage Parking
- Attached Garage, Garage
- Heating System
- Forced Air
- Laundry Facilities
- In Laundry Room, Other
- Levels
- Two Story
- Living Area
- 3,820
- Lot Description
- Other
- Lot Size
- 7,240
- Neighborhood
- Clayton
- Other Rooms
- Den / Study / Office
- Pool Description
- Pool - No, Spa / Hot Tub
- Roof
- Tile
- Style
- Other
- Unincorporated Yn
- Yes
Mortgage Calculator
 The data relating to real estate for sale on this display comes in part from the Internet Data Exchange program of the MLSListingsTM MLS system. Real estate listings held by brokerage firms other than The Villages Realty - Rodda Realty Team are marked with the Internet Data Exchange and detailed information about them includes the names of the listing brokers and listing agents.
Based on information from MLSListings MLS as of . All data, including all measurements and calculations of area, is obtained from various sources and has not been, and will not be, verified by broker or MLS. All information should be independently reviewed and verified for accuracy. Properties may or may not be listed by the office/agent presenting the information.
Copyright 2026 MLSListings Inc. All rights reserved