15 Creekside Dr, San Ramon, CA 94583
- $1,279,000
- 4
- BD
- 3
- BA
- 1,936
- SqFt




Listed by Steve Kehrig, (925) 487-6618 from Coldwell Banker
(If provided) CoList: Stephanie Talyat from Coldwell Banker
- List Price
- $1,279,000
- Price Change
- ▼ $16,000 1779239680
- MLS#
- CC41129085
- Status
- ACTIVE
- Bedrooms
- 4
- Total Bathrooms
- 3
- Full Bathrooms
- 2
- Partial Bathrooms
- 1
- Sqft. of Residence
- 1,936
- Lot Size
- 3,260
- Year Built
- 1996
Property Description
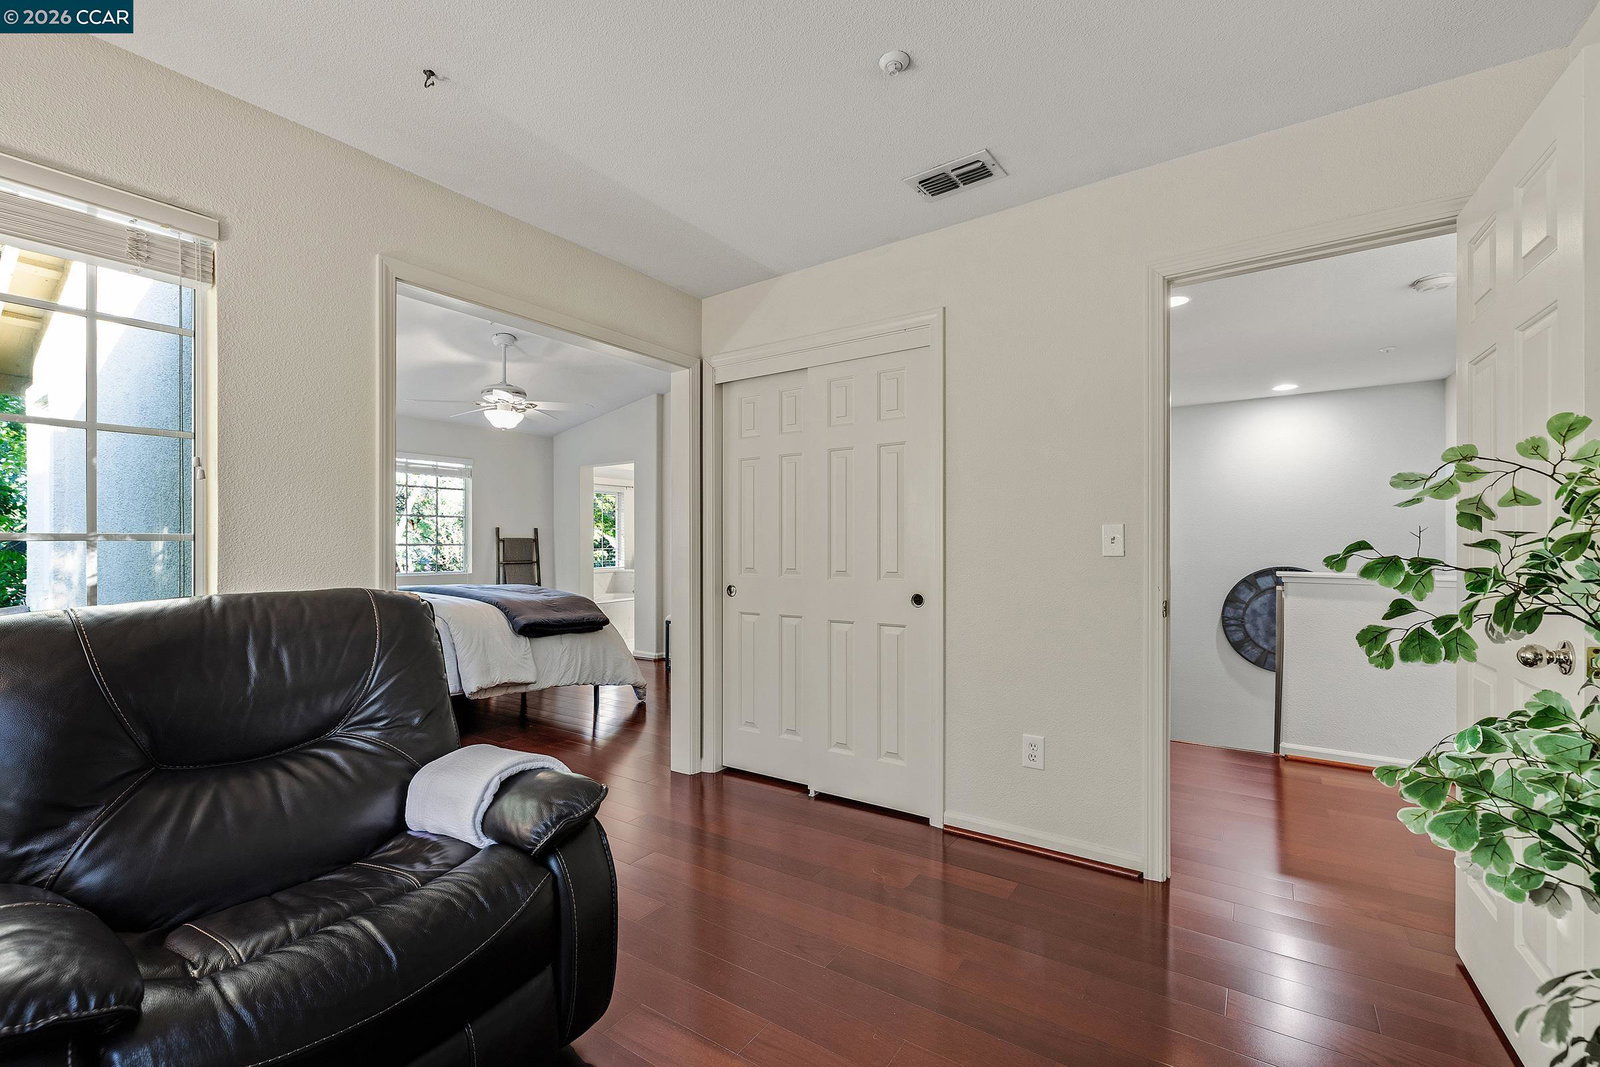
Rare end-unit home offering extensive owner-quality upgrades, a highly desirable wrap-around backyard, and a northeast-facing front entrance. Thoughtfully remodeled for long-term enjoyment by its original owners. This exceptional residence showcases quality craftsmanship and premium materials throughout. Abundant natural light fills the home through a dramatic two-story cathedral window, creating a bright and inviting living space. Meticulously maintained 4-spacious bedrooms, 2.5-bathroom home offers 1,936 sq. ft. of living space with soaring vaulted ceilings on a 3,260 sq. ft. lot. Generous storages are found throughout the home, including in the attached two-car garage. A dedicated upstairs laundry room for convenience. The beautifully renovated kitchen features custom cherry cabinetry extending to the ceiling, granite countertops, a full granite backsplash, and top-of-the-line appliances. Elegant Pergo inlayed flooring on the main level, while rich Brazilian cherry hardwood flooring graces the upper level. There is no carpet anywhere in the home. All bathrooms have been fully remodeled with upgraded tubs, showers, fixtures, and lighting, creating a truly move-in-ready residence with timeless appeal. The spacious wrap-around backyard provides a rare outdoor retreat, with mature
/u.realgeeks.media/roddarealtyteam/logo-broker.png)
Additional Information
- Acres
- 0.08
- Amenities
- Other
- Association Fee
- $228
- Association Fee Includes
- Maintenance - Exterior, Management Fee, Reserves, Maintenance - Common Area
- Bathroom Features
- Primary - Sunken Tub
- Building Name
- CANYON PARK
- Cooling System
- Ceiling Fan, Central -1 Zone
- Exterior Features
- Stucco
- Fireplace Description
- Family Room
- Floor Covering
- Tile, Hardwood
- Garage Parking
- Attached Garage, Garage
- Heating System
- Forced Air
- Laundry Facilities
- In Laundry Room, Other
- Levels
- Two Story
- Living Area
- 1,936
- Lot Description
- Other
- Lot Size
- 3,260
- Neighborhood
- San Ramon
- Numberof Units
- 70
- Pool Description
- Pool - In Ground
- Roof
- Tile
- Style
- Traditional
- Unincorporated Yn
- Yes
- Unit Description
- End Unit
- Year Built
- 1996
Mortgage Calculator
 The data relating to real estate for sale on this display comes in part from the Internet Data Exchange program of the MLSListingsTM MLS system. Real estate listings held by brokerage firms other than The Villages Realty - Rodda Realty Team are marked with the Internet Data Exchange and detailed information about them includes the names of the listing brokers and listing agents.
Based on information from MLSListings MLS as of . All data, including all measurements and calculations of area, is obtained from various sources and has not been, and will not be, verified by broker or MLS. All information should be independently reviewed and verified for accuracy. Properties may or may not be listed by the office/agent presenting the information.
Copyright 2026 MLSListings Inc. All rights reserved