2017 Oakmont Way 2, Walnut Creek, CA 94595
- $500,000
- 2
- BD
- 1
- BA
- 1,095
- SqFt




Listed by Tom Donovan, (925) 323-2226 from Rossmoor Realty / J.H. Russell
(If provided) CoList: from
Sold listing courtesy of Tom Donovan from CCRSMR
- Sold Price
- $500,000
- List Price
- $509,000
- Closing Date
- Jun 24, 2026
- MLS#
- CC41128977
- Status
- SOLD
- Bedrooms
- 2
- Total Bathrooms
- 1
- Full Bathrooms
- 1
- Sqft. of Residence
- 1,095
- Year Built
- 1965
Property Description
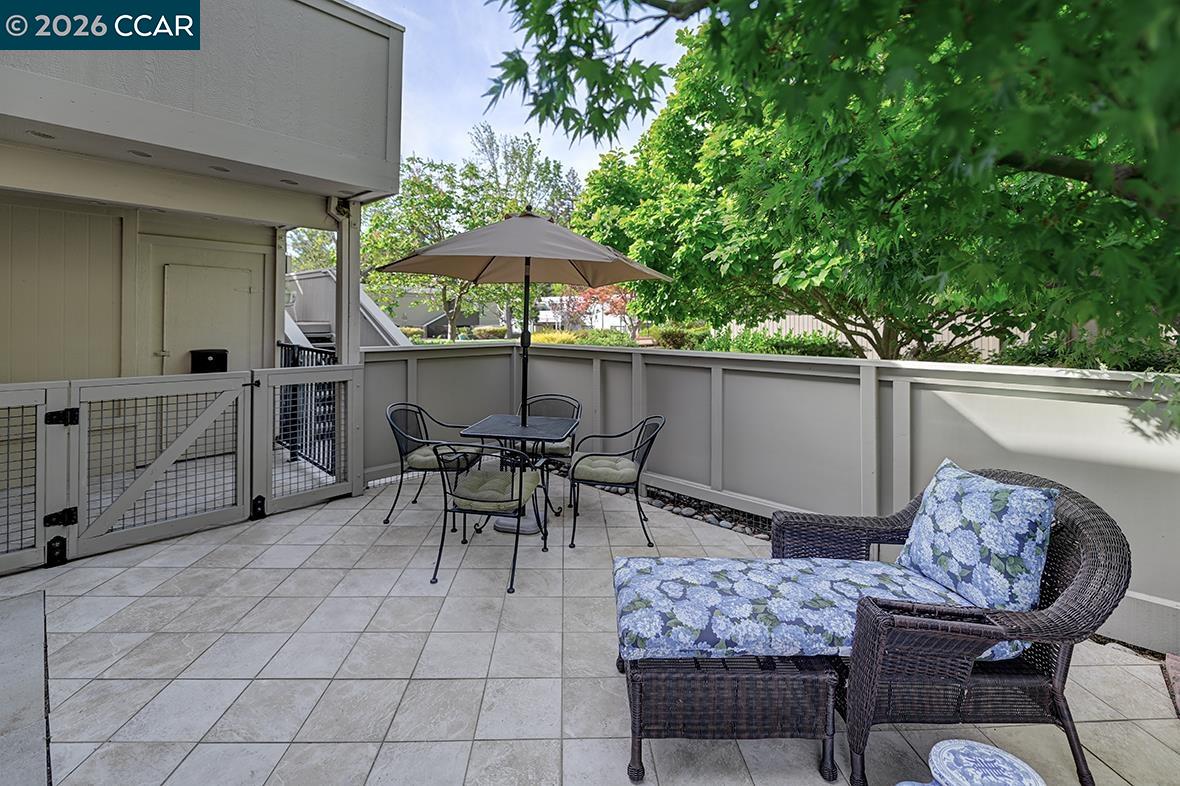
NEW PRICE -Stunning level-in Carmel model end-unit, beautifully renovated by Gregory R. Brown Custom Builders and ideally situated in a serene, private setting. Enjoy inviting front and rear patios, including a spacious tiled entry patio shaded by a graceful maple tree with direct access to the versatile front bedroom or den. Inside, refined finishes abound-luxury vinyl plank flooring, smooth ceilings, recessed lighting, crown molding, and dual-pane windows with custom treatments. The elegant bath features a designer walk-in tile shower, Bosch washer, ventless dryer, and ample linen storage. Both bedrooms offer custom Elfa closets, designer lighting, and discreet crystal lights with hidden ceiling fans. The chef's kitchen shines with granite countertops, stainless steel appliances, induction cooktop, and custom cabinetry. Conveniently located near carport parking with extra storage. Just a short stroll to Rossmoor's community centers, farmers market, and world-class amenities, This rare level access private home with the adjacent grassy courtyard setting makes the perfect ambiance to be your new home located in Rossmoor's premier active 55+ gated community.
/u.realgeeks.media/roddarealtyteam/logo-broker.png)
Additional Information
- Amenities
- Window Covering(s)
- Association Fee
- $1383
- Association Fee Includes
- Maintenance - Exterior, Garbage, Insurance - Hazard, Cable / Dish, Management Fee, Other, Reserves, Security Service, Water / Sewer, Maintenance - Common Area
- Building Name
- ROSSMOOR
- Cooling System
- Central -1 Zone
- Exterior Features
- Stucco
- Fireplace Description
- None
- Floor Covering
- Other, Vinyl
- Garage Parking
- No Garage
- Heating System
- Forced Air, Gas
- Laundry Facilities
- Laundry Area - In Unit, Washer, Dryer
- Levels
- One Story
- Living Area
- 1,095
- Lot Description
- Other
- Neighborhood
- Rossmoor
- Numberof Units
- 4
- Other Rooms
- None
- Pool Description
- Other
- Roof
- Other
- Style
- Contemporary
- Unincorporated Yn
- Yes
- Unit Description
- Corner Unit, End Unit, No Steps to Entry, Unit Faces Common Area
- Year Built
- 1965
Mortgage Calculator
 The data relating to real estate for sale on this display comes in part from the Internet Data Exchange program of the MLSListingsTM MLS system. Real estate listings held by brokerage firms other than The Villages Realty - Rodda Realty Team are marked with the Internet Data Exchange and detailed information about them includes the names of the listing brokers and listing agents.
Based on information from MLSListings MLS as of . All data, including all measurements and calculations of area, is obtained from various sources and has not been, and will not be, verified by broker or MLS. All information should be independently reviewed and verified for accuracy. Properties may or may not be listed by the office/agent presenting the information.
Copyright 2026 MLSListings Inc. All rights reserved