5745 Alhambra Valley Rd, Martinez, CA 94553
- $1,950,000
- 3
- BD
- 3
- BA
- 2,080
- SqFt




Listed by April Largent, (925) 765-3965 from Cole Real Estate
(If provided) CoList: from
- List Price
- $1,950,000
- Price Change
- ▼ $230,000 1782163034
- MLS#
- CC41128649
- Status
- ACTIVE
- Levels
- Two Story
- Bedrooms
- 3
- Total Bathrooms
- 3
- Full Bathrooms
- 2
- Partial Bathrooms
- 1
- Sqft. of Residence
- 2,080
- Lot Size
- 619,859
- Listing Area
- Other Area
- Year Built
- 1958
Property Description
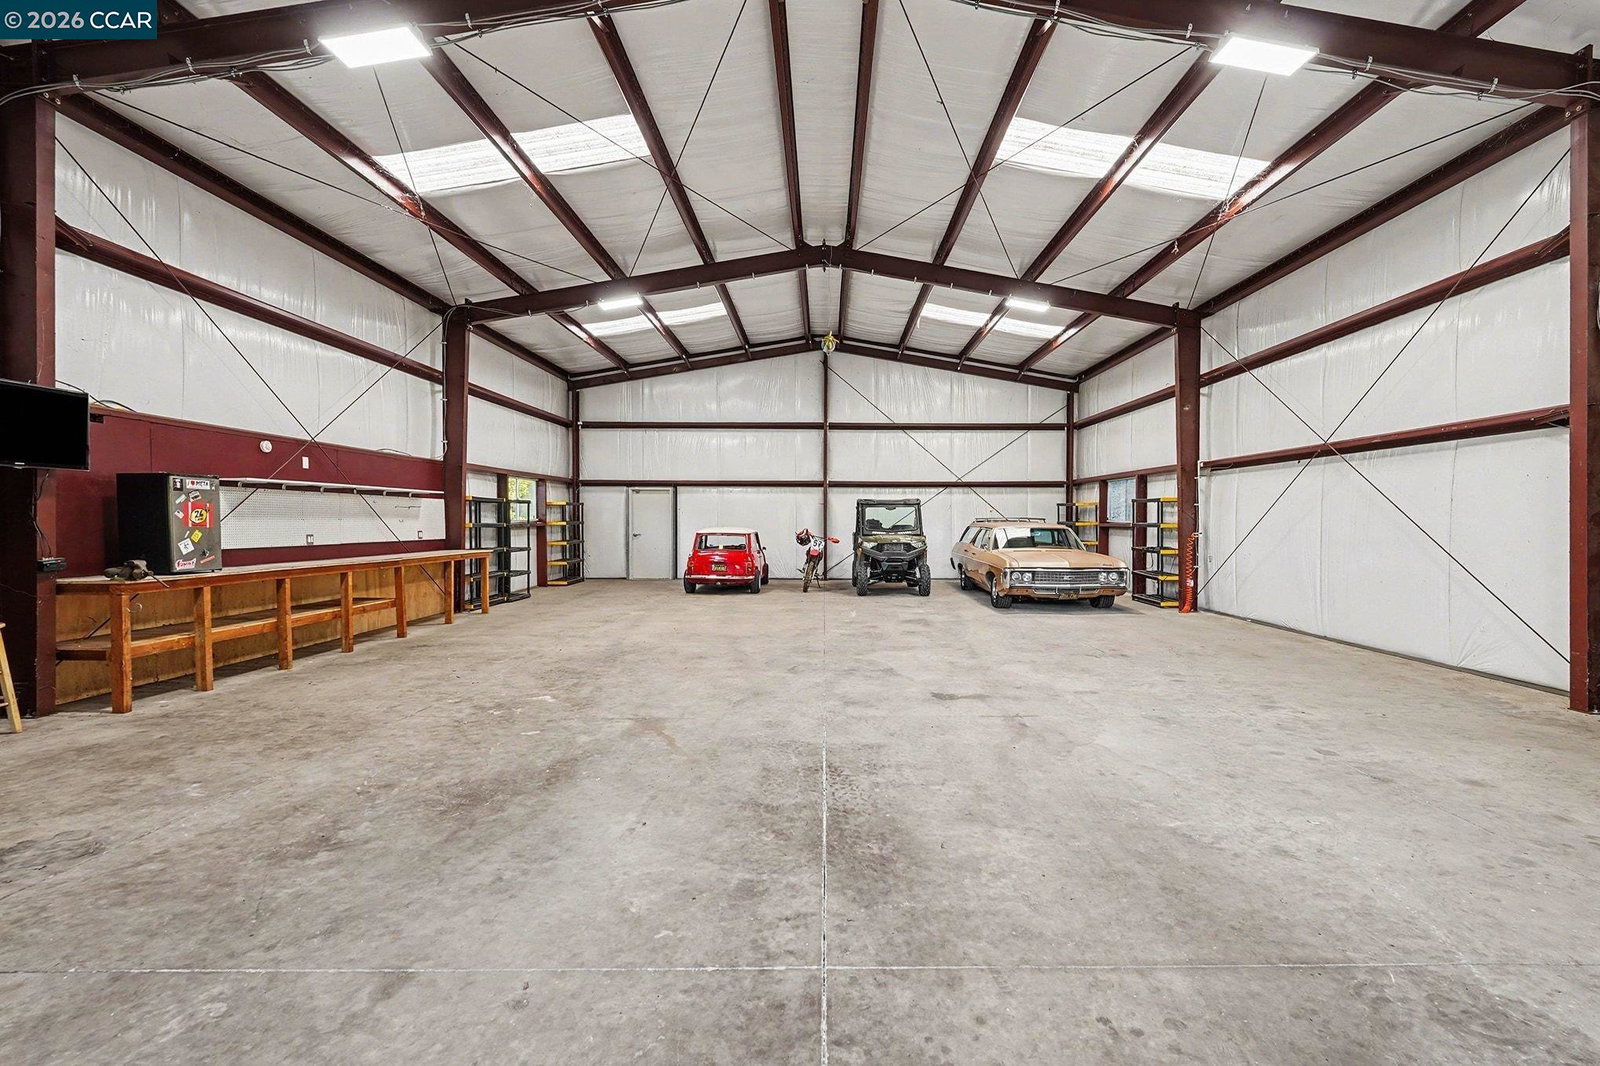
Contractor, hobbyist, car collector, or home-business opportunity! Rare, gated 18± acre property featuring an impressive 2,400± sq ft insulated shop/workshop with 220-amp service, 14-foot roll-up door, built-in air compressor, sink, alarm system, abundant garage parking, and extensive space for equipment, vehicles, RVs, boats, storage, or projects (buyer to verify uses). The updated approximately 2,080 sq ft home offers 3 bedrooms, 2.5 baths, open-concept living, beautiful hardwood flooring, and a spacious lower-level bonus room ideal for a game room, guest retreat, home office, or possible ADU potential (buyer to verify). Enjoy private rolling acreage with scenic trails perfect for riding, walking, or exploring. Outdoor amenities include a large Trex-style deck with hot tub, garden beds, and an animal enclosure suitable for chickens or rabbits. Additional features include a gated entry with intercom, detached tall garage, irrigation well, two 5,000-gallon water tanks, engineered septic system, mini-split HVAC systems, and multiple outbuildings. A rare combination of acreage, exceptional shop space, privacy, and convenience just minutes from shopping, restaurants, and public transportation.
/u.realgeeks.media/roddarealtyteam/logo-broker.png)
Additional Information
- Acres
- 18.14
- Bathroom Features
- Tile, Updated Bath, Primary - Shower(s) over Tub(s), Primary - Tile, Primary - Updated Bath(s)
- Cooling System
- Central -1 Zone
- Exterior Features
- Stucco, Siding - Wood
- Fireplace Description
- None
- Floor Covering
- Tile, Carpet - Wall to Wall, Hardwood
- Foundation
- Concrete Slab
- Garage Parking
- Attached Garage, Garage, Gate / Door Opener, RV/Boat Parking
- Heating System
- Individual Room Controls
- Laundry Facilities
- Washer, Dryer
- Levels
- Two Story
- Living Area
- 2,080
- Lot Description
- Grade - Sloped Up, Other, Private / Secluded
- Lot Size
- 619,859
- Neighborhood
- Other Area
- Other Rooms
- Bonus / Hobby Room
- Pool Description
- Pool - No, None
- Roof
- Composition
- Style
- Traditional
- Unincorporated Yn
- Yes
- View
- Hills, Valley View, Forest / Woods
Mortgage Calculator
 The data relating to real estate for sale on this display comes in part from the Internet Data Exchange program of the MLSListingsTM MLS system. Real estate listings held by brokerage firms other than The Villages Realty - Rodda Realty Team are marked with the Internet Data Exchange and detailed information about them includes the names of the listing brokers and listing agents.
Based on information from MLSListings MLS as of . All data, including all measurements and calculations of area, is obtained from various sources and has not been, and will not be, verified by broker or MLS. All information should be independently reviewed and verified for accuracy. Properties may or may not be listed by the office/agent presenting the information.
Copyright 2026 MLSListings Inc. All rights reserved