140 Cottonwood Ln, Danville, CA 94506
- $2,050,000
- 5
- BD
- 3
- BA
- 3,316
- SqFt








Listed by Julie Long, (925) 683-9799 from Coldwell Banker
(If provided) CoList: Eva Lei from Coldwell Banker
Sold listing courtesy of Ruhi Alikhan from SASX03
- Sold Price
- $2,050,000
- List Price
- $2,199,000
- Closing Date
- Jul 17, 2026
- MLS#
- CC41128497
- Status
- SOLD
- Levels
- Two Story
- Bedrooms
- 5
- Total Bathrooms
- 3
- Full Bathrooms
- 3
- Sqft. of Residence
- 3,316
- Lot Size
- 10,400
- Listing Area
- Blackhawk
- Year Built
- 1989
Property Description
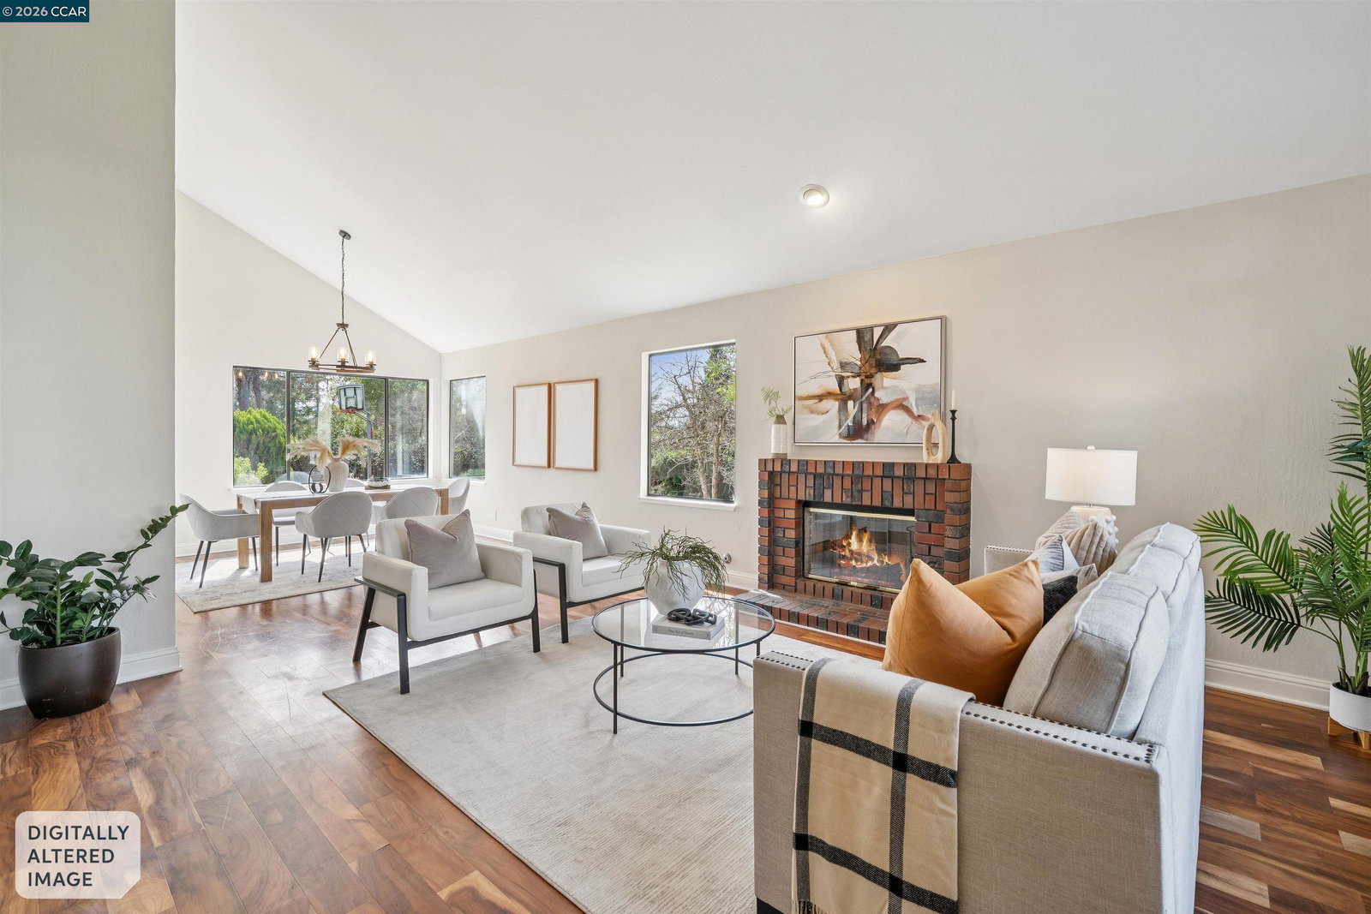
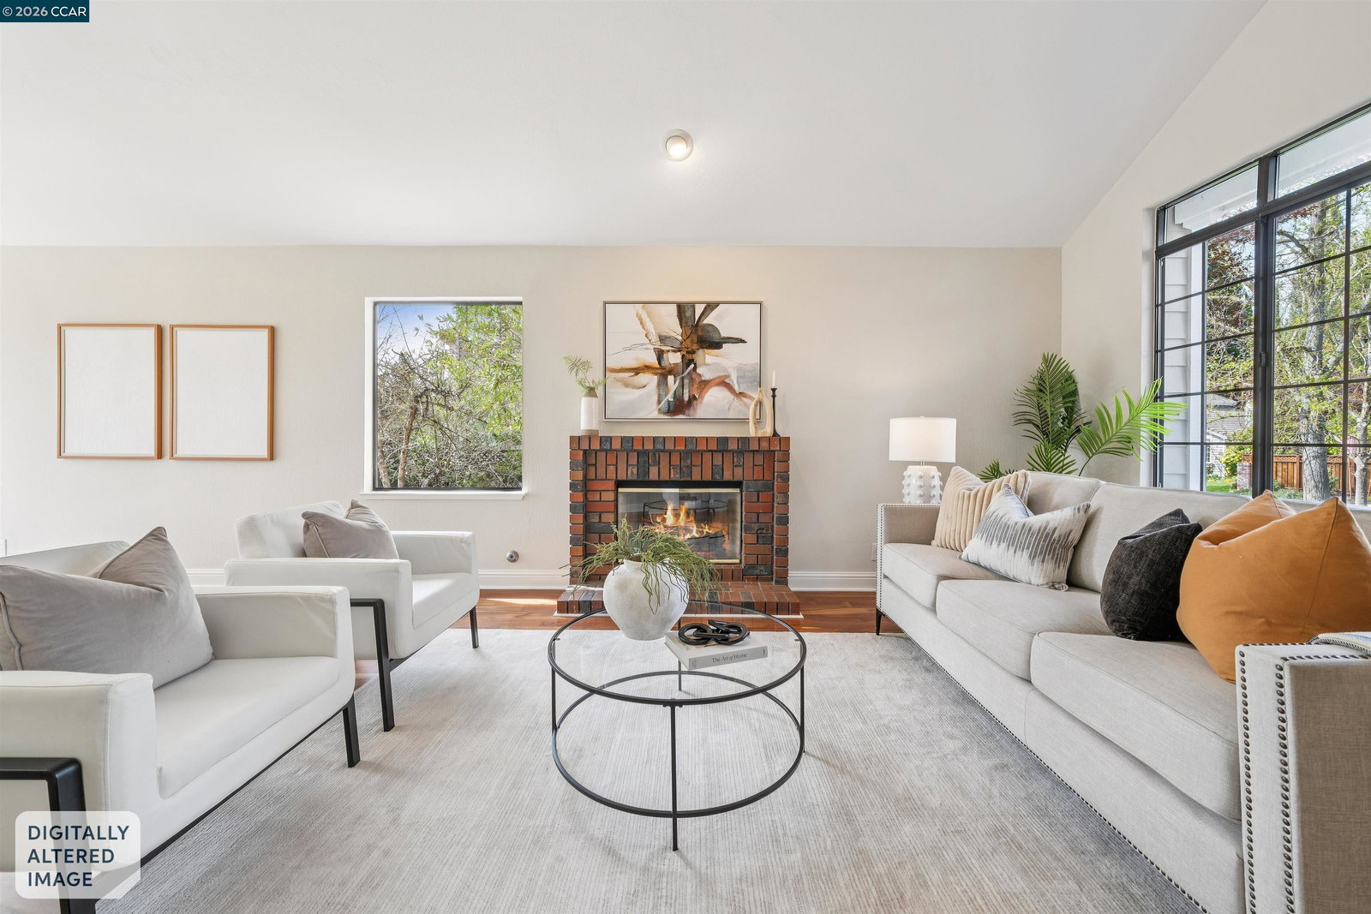
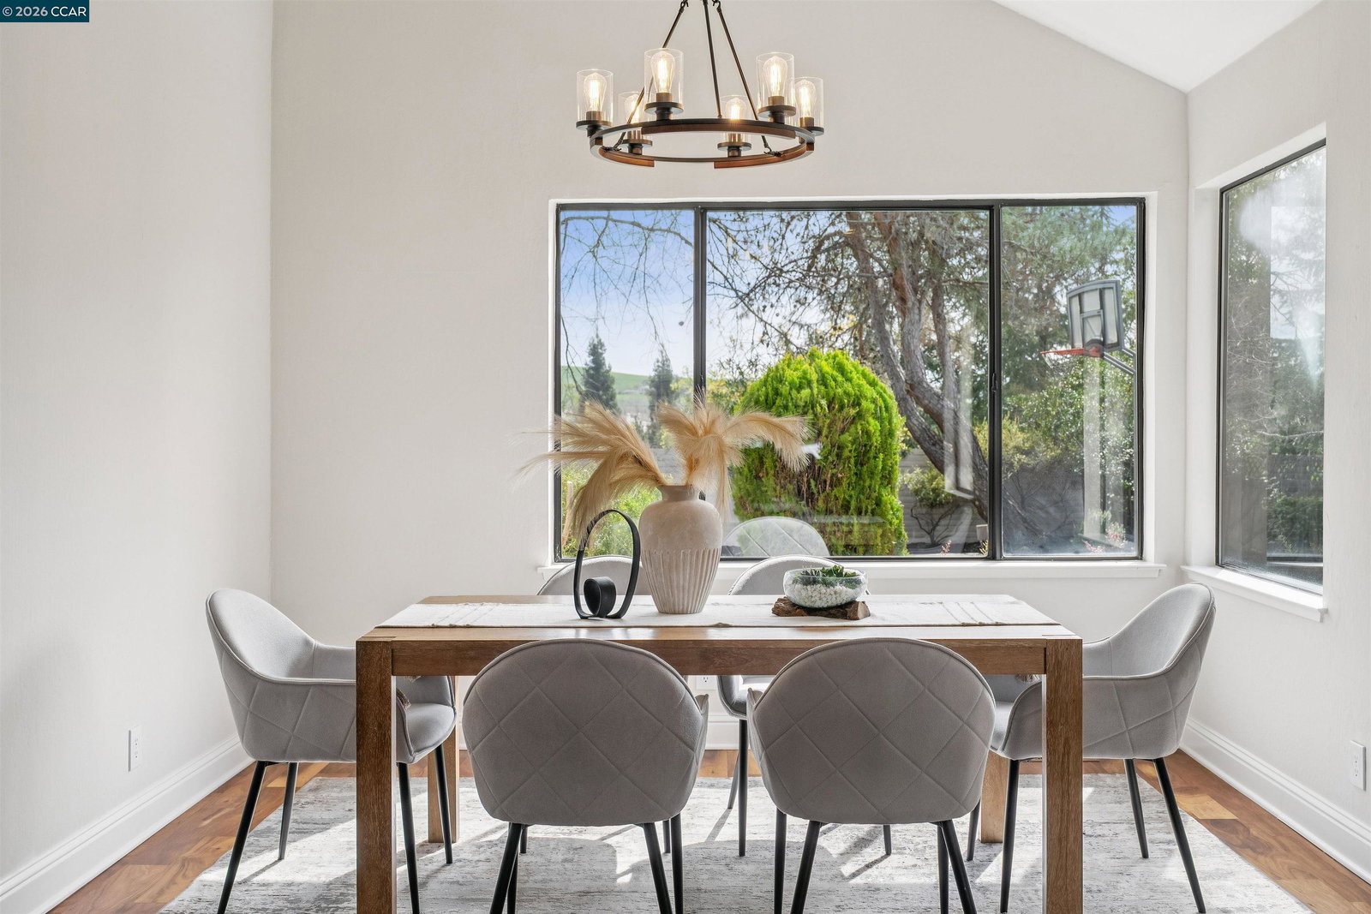
Prepare to be impressed! Fabulous home and price! Come see this stunning 5-bedroom, 3-bathroom North-facing home in the highly sought-after Blackhawk neighborhood. Updated throughout, this home is filled with natural light and offers a bright, open, and welcoming layout. Enjoy the convenience of a full bedroom and bathroom on the main level, perfect for guests or multi-generational living. You will love the beautiful engineered wood flooring throughout the entire home (no carpet!), with the first floor freshly polished/re-glossed. The home features completely new interior and exterior painting, updated bathrooms, a beautifully refreshed kitchen, stainless steel appliances, gas cooktop, new chandeliers, updated exterior lighting, new toilets, re-glazed bathrooms, and new closet doors. Fantastic court location has huge front & back yards, plenty of room to roam, space for veggie/herb gardens, soaking in the open views, playing on the sport court, and watching the sunset under the trellis. The backyard is designed to maximize enjoyment, create lasting memories, and embrace the best of the California lifestyle. With thoughtful design, modern updates, and plenty of space for entertaining, this home truly combines style, comfort, and functionality. Be ready for fun, tranquility, and th
/u.realgeeks.media/roddarealtyteam/logo-broker.png)
Additional Information
- Acres
- 0.24
- Association Fee
- $210
- Association Fee Includes
- Security Service, Maintenance - Common Area
- Bathroom Features
- Double Sinks, Updated Bath, Primary - Shower(s) over Tub(s), 46, Primary - Sunken Tub, Primary - Updated Bath(s)
- Cooling System
- Central -1 Zone
- Exterior Features
- Siding - Wood, Brick
- Family Room
- Separate Family Room
- Fireplace Description
- Family Room, Living Room
- Foundation
- Crawl Space
- Garage Parking
- Attached Garage, Garage, Gate / Door Opener, Access - Interior
- Heating System
- Heating - 2+ Zones
- Laundry Facilities
- In Laundry Room, Washer, Dryer
- Levels
- Two Story
- Living Area
- 3,316
- Lot Description
- Grade - Level, Other
- Lot Size
- 10,400
- Neighborhood
- Blackhawk
- Other Rooms
- Laundry Room
- Pool Description
- Pool - No, None
- Roof
- Tile
- Style
- Traditional
- Unincorporated Yn
- Yes
- View
- Hills
Mortgage Calculator
 The data relating to real estate for sale on this display comes in part from the Internet Data Exchange program of the MLSListingsTM MLS system. Real estate listings held by brokerage firms other than The Villages Realty - Rodda Realty Team are marked with the Internet Data Exchange and detailed information about them includes the names of the listing brokers and listing agents.
Based on information from MLSListings MLS as of . All data, including all measurements and calculations of area, is obtained from various sources and has not been, and will not be, verified by broker or MLS. All information should be independently reviewed and verified for accuracy. Properties may or may not be listed by the office/agent presenting the information.
Copyright 2026 MLSListings Inc. All rights reserved