3091 Windmill Canyon Dr., Clayton, CA 94517
- $1,125,000
- 4
- BD
- 3
- BA
- 2,315
- SqFt




Listed by Yea Sol Mun, (925) 200-3966 from Fifty Hills Real Estate
(If provided) CoList: from Fifty Hills Real Estate
Sold listing courtesy of Joe Dajani from CCPCAR35
- Sold Price
- $1,125,000
- List Price
- $1,079,000
- Closing Date
- Jun 05, 2026
- MLS#
- CC41128489
- Status
- SOLD
- Levels
- Two Story
- Bedrooms
- 4
- Total Bathrooms
- 3
- Full Bathrooms
- 2
- Partial Bathrooms
- 1
- Sqft. of Residence
- 2,315
- Lot Size
- 7,680
- Listing Area
- Clayton
- Year Built
- 1997
Property Description
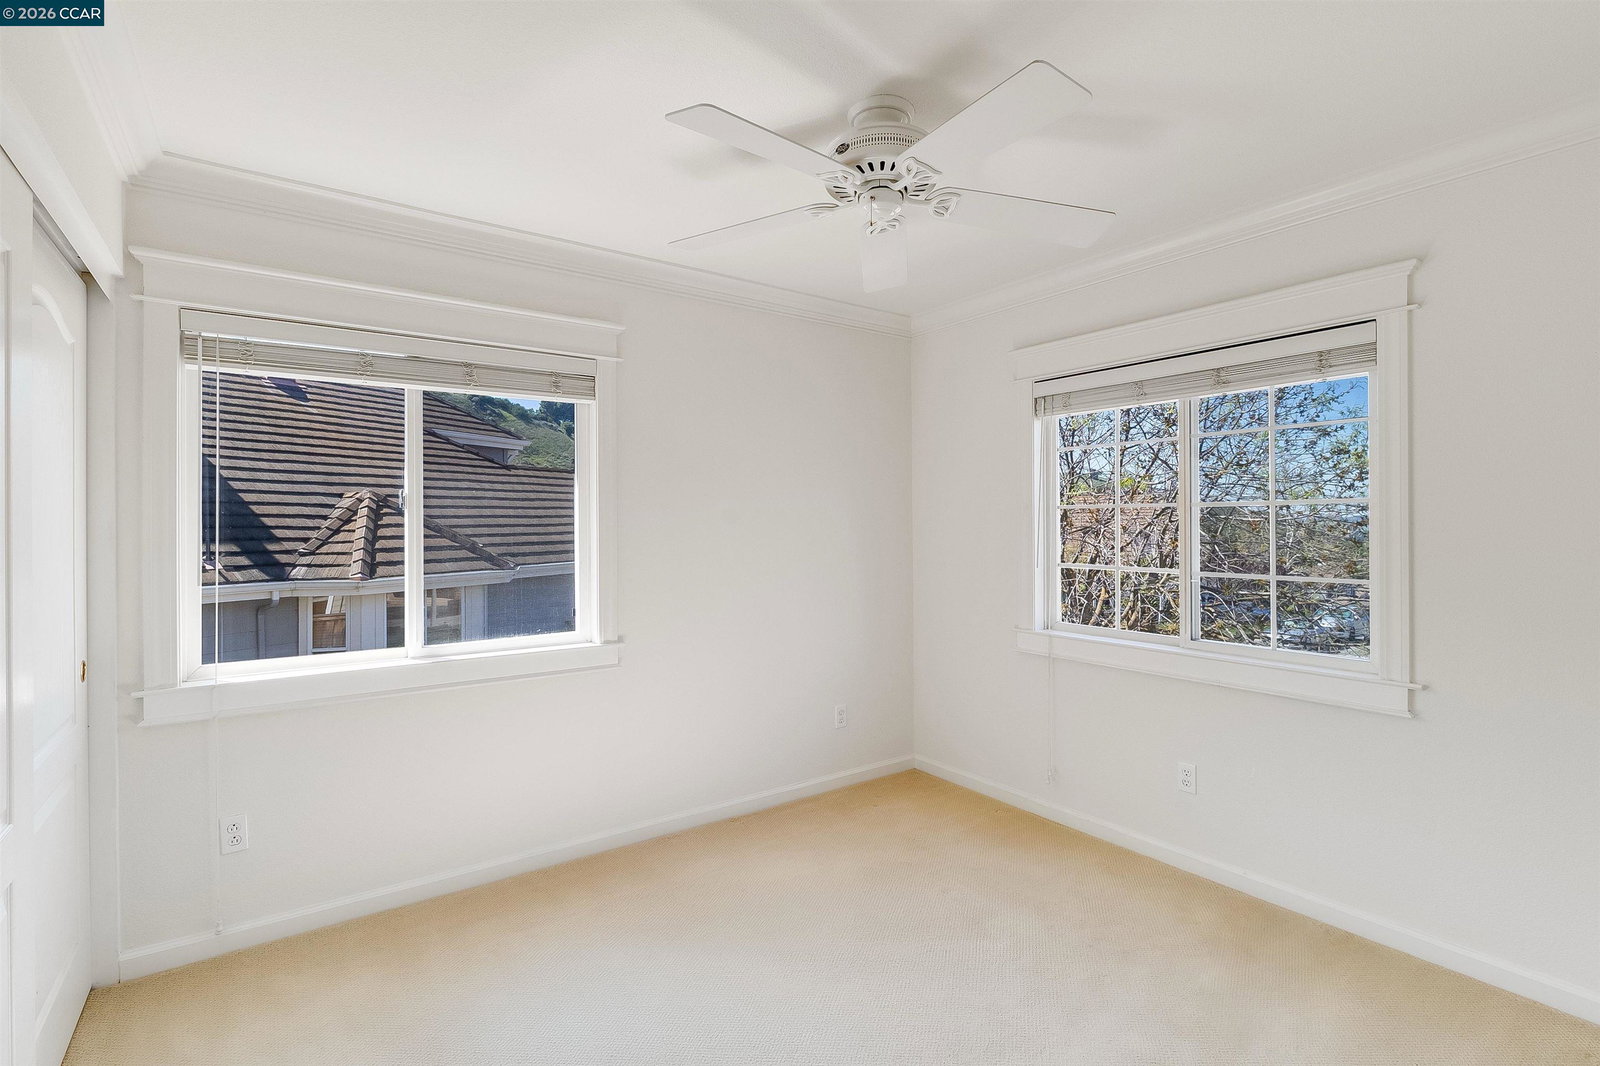
Welcome to 3091 Windmill Drive in Clayton, where comfort, space, and a sense of calm come together at the end of a quiet cul-de-sac. This beautifully maintained 4-bedroom, 2.5-bath home offers 2,315 square feet of inviting living space, thoughtfully designed for both everyday living and memorable gatherings. As you step inside, natural light pours in through expansive windows, highlighting the soaring ceilings and creating an immediate sense of openness. The kitchen sits at the heart of the home, featuring a center island, modern appliances including a recently upgraded dishwasher and stovetop, a generous pantry, and a casual dining area. Just beyond, the family room offers a warm and welcoming atmosphere with its striking fireplace and wall of windows, making it the perfect place to unwind and come together. Upstairs, the primary suite feels like a peaceful retreat. Wake up to soft hillside views, step outside onto your private Trex deck, or unwind in the spacious en-suite bathroom with its large walk-in shower and dual vanities. Two additional bedrooms share a well-appointed hall bath, offering comfort and functionality for family or guests. Outside, the backyard extends your living space even further. A large paved patio and expansive pergola create inviting areas for dining a
/u.realgeeks.media/roddarealtyteam/logo-broker.png)
Additional Information
- Acres
- 0.18
- Amenities
- Window Covering(s)
- Bathroom Features
- Bidet, Window, Tile, Tub, Primary - Shower(s) over Tub(s), 46, Primary - Tile
- Cooling System
- Whole House / Attic Fan, Ceiling Fan, Central -1 Zone
- Exterior Features
- Siding - Wood
- Family Room
- Separate Family Room
- Fireplace Description
- Family Room, Gas Burning
- Floor Covering
- Tile, Vinyl, Carpet - Wall to Wall
- Foundation
- Raised, Crawl Space
- Garage Parking
- Attached Garage, Enclosed, Garage, Gate / Door Opener, Access - Interior, Access - Side Yard
- Heating System
- Forced Air
- Laundry Facilities
- In Laundry Room, Washer, Dryer
- Levels
- Two Story
- Living Area
- 2,315
- Lot Description
- Grade - Sloped Up, Other, Regular
- Lot Size
- 7,680
- Neighborhood
- Clayton
- Other Rooms
- Laundry Room
- Pool Description
- Pool - No, None
- Roof
- Composition
- Style
- Contemporary
- Unincorporated Yn
- Yes
- View
- Hills
Mortgage Calculator
 The data relating to real estate for sale on this display comes in part from the Internet Data Exchange program of the MLSListingsTM MLS system. Real estate listings held by brokerage firms other than The Villages Realty - Rodda Realty Team are marked with the Internet Data Exchange and detailed information about them includes the names of the listing brokers and listing agents.
Based on information from MLSListings MLS as of . All data, including all measurements and calculations of area, is obtained from various sources and has not been, and will not be, verified by broker or MLS. All information should be independently reviewed and verified for accuracy. Properties may or may not be listed by the office/agent presenting the information.
Copyright 2026 MLSListings Inc. All rights reserved