865 El Cerro Blvd, Danville, CA 94526
- $2,195,000
- 4
- BD
- 4
- BA
- 2,745
- SqFt




Listed by Toni Rubino, (925) 351-3043 from Perchak Properties, Inc.
(If provided) CoList: from
- List Price
- $2,195,000
- MLS#
- CC41128386
- Status
- ACTIVE
- Levels
- One Story
- Bedrooms
- 4
- Total Bathrooms
- 4
- Full Bathrooms
- 3
- Partial Bathrooms
- 1
- Sqft. of Residence
- 2,745
- Lot Size
- 16,830
- Listing Area
- Danville
- Year Built
- 1973
Property Description
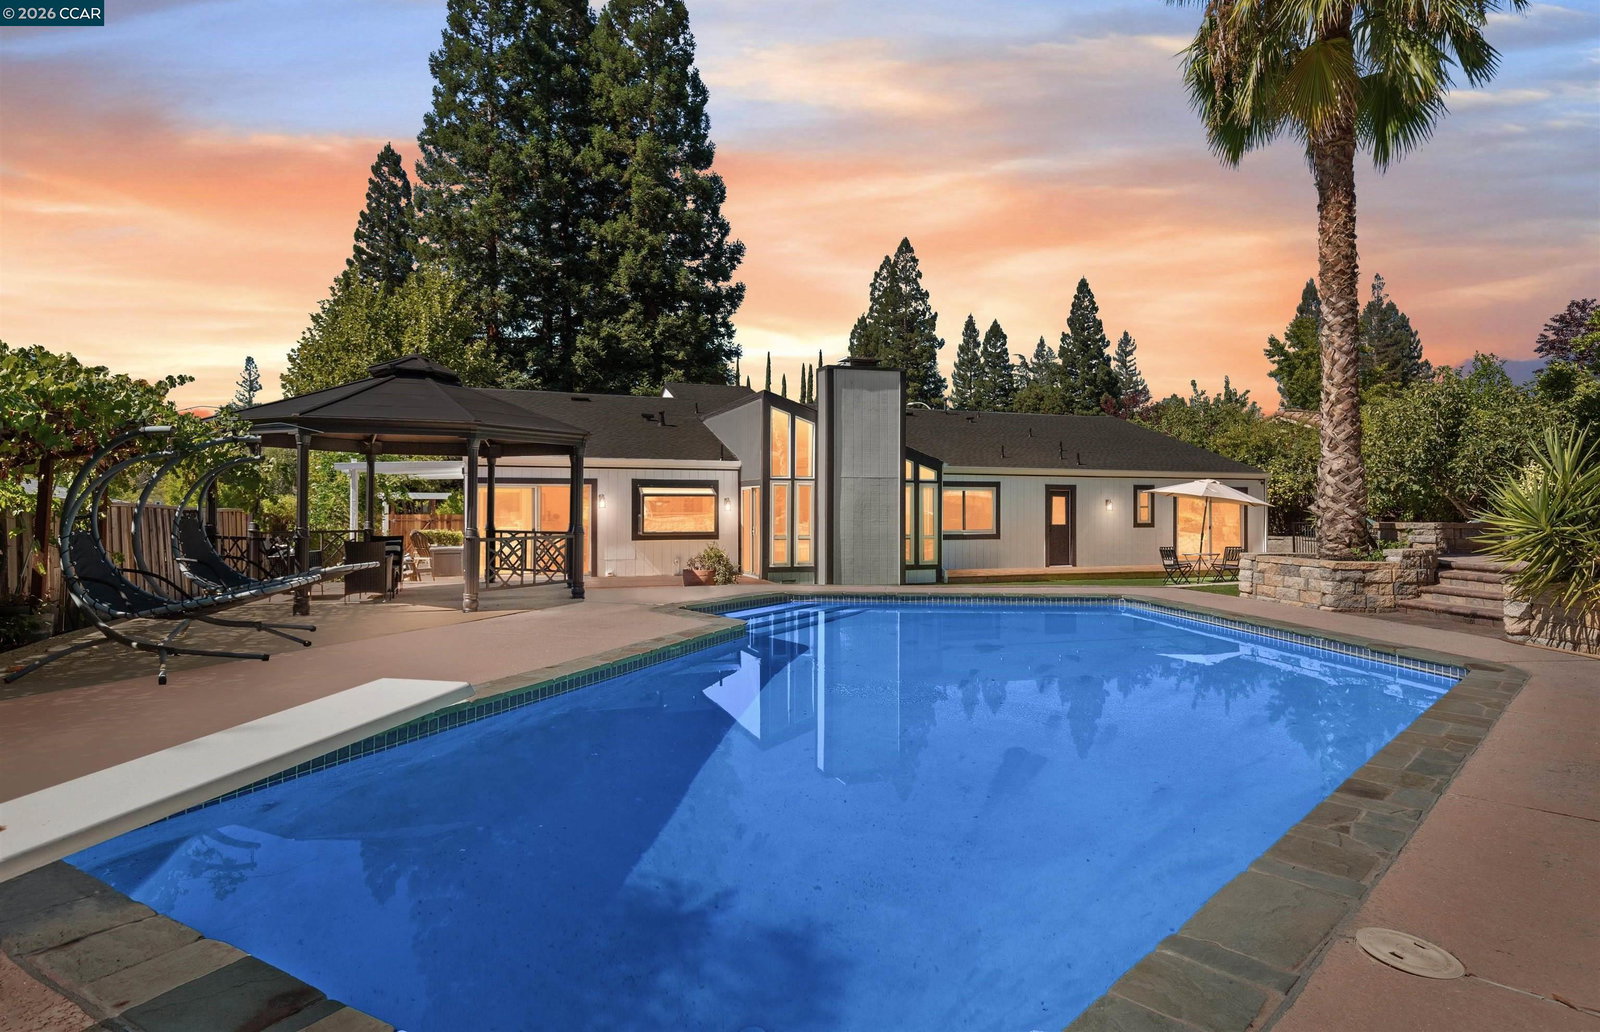
Gorgeous single story home in the Leander Hills of Danville. Beautifully renovated main home boasts 3 bd, 2.5 ba, 2065 Sq Ft w/ a separate 680 Sq Ft, Studio/Au pair/In Law unit, featuring a living room, 1 bed/1 bath. Total sq ft 2745. Expansive living room w/ soaring ceilings & a cozy fireplace. Open concept to the dining & kitchen area. The stunning updated eat-in kitchen features a large center island, Taj Mahal quartzite w/ waterfall edge, custom cabinetry, stainless steel appliances, ample storage & a walk-in pantry. Relax in the sun-filled Family room w/ fireplace, windows & sliding door to stunning pool area. Primary suite has vaulted ceilings, expansive closet space & sliding door to the backyard oasis. Remodeled primary bath w/ double sinks & walk-in shower. An entertainers delight! Step outside in the resort like backyard w/ solar heated sparkling pool, artificial turf, outdoor kitchen w/ built in BBQ, large pizza oven, pergola and several lemon, orange & fig fruit trees. Pool house has 1bd & 1ba & living room overlooking the outdoor kitchen and pool .Perfect for guests, In-laws, or a place to unwind and relax. Ample parking w/ a 3-car garage, & gated RV parking. Walking distance to top schools, trails, shops & easy freeway access. Make this beautiful home your own!
/u.realgeeks.media/roddarealtyteam/logo-broker.png)
Additional Information
- Acres
- 0.39
- Bathroom Features
- Window, Tile, Tub, Updated Bath, Primary - Shower(s) over Tub(s), Primary - Tile, Primary - Updated Bath(s), Outside Access
- Cooling System
- Ceiling Fan, Central -1 Zone
- Exterior Features
- Siding - Wood
- Family Room
- Separate Family Room
- Fireplace Description
- Family Room, Living Room
- Floor Covering
- Tile
- Garage Parking
- Attached Garage, Garage, Gate / Door Opener, Access - Interior, Parking Space(s), RV/Boat Parking, Access - Side Yard
- Heating System
- Forced Air, Gas
- Laundry Facilities
- In Closet, Laundry Area - In Unit, Washer, Dryer
- Levels
- One Story
- Living Area
- 2,745
- Lot Description
- Grade - Level, Private / Secluded
- Lot Size
- 16,830
- Neighborhood
- Danville
- Other Rooms
- Guest House, In-Law Unit, Laundry Room
- Pool Description
- Pool - In Ground, Heated - Solar
- Roof
- Composition
- Style
- Contemporary
- Unincorporated Yn
- Yes
Mortgage Calculator
 The data relating to real estate for sale on this display comes in part from the Internet Data Exchange program of the MLSListingsTM MLS system. Real estate listings held by brokerage firms other than The Villages Realty - Rodda Realty Team are marked with the Internet Data Exchange and detailed information about them includes the names of the listing brokers and listing agents.
Based on information from MLSListings MLS as of . All data, including all measurements and calculations of area, is obtained from various sources and has not been, and will not be, verified by broker or MLS. All information should be independently reviewed and verified for accuracy. Properties may or may not be listed by the office/agent presenting the information.
Copyright 2026 MLSListings Inc. All rights reserved