3208 Blackhawk Meadow Dr, Danville, CA 94506
- $2,685,000
- 5
- BD
- 3
- BA
- 3,500
- SqFt




Listed by Diane Gilfether, (925) 323-7775 from BHHS Drysdale Properties
(If provided) CoList: from
Sold listing courtesy of Harmy Johal from SJGS01
- Sold Price
- $2,685,000
- List Price
- $2,899,000
- Closing Date
- Jul 24, 2026
- MLS#
- CC41128247
- Status
- SOLD
- Levels
- Two Story
- Bedrooms
- 5
- Total Bathrooms
- 3
- Full Bathrooms
- 2
- Partial Bathrooms
- 1
- Sqft. of Residence
- 3,500
- Lot Size
- 13,000
- Listing Area
- Blackhawk
- Year Built
- 1986
Property Description
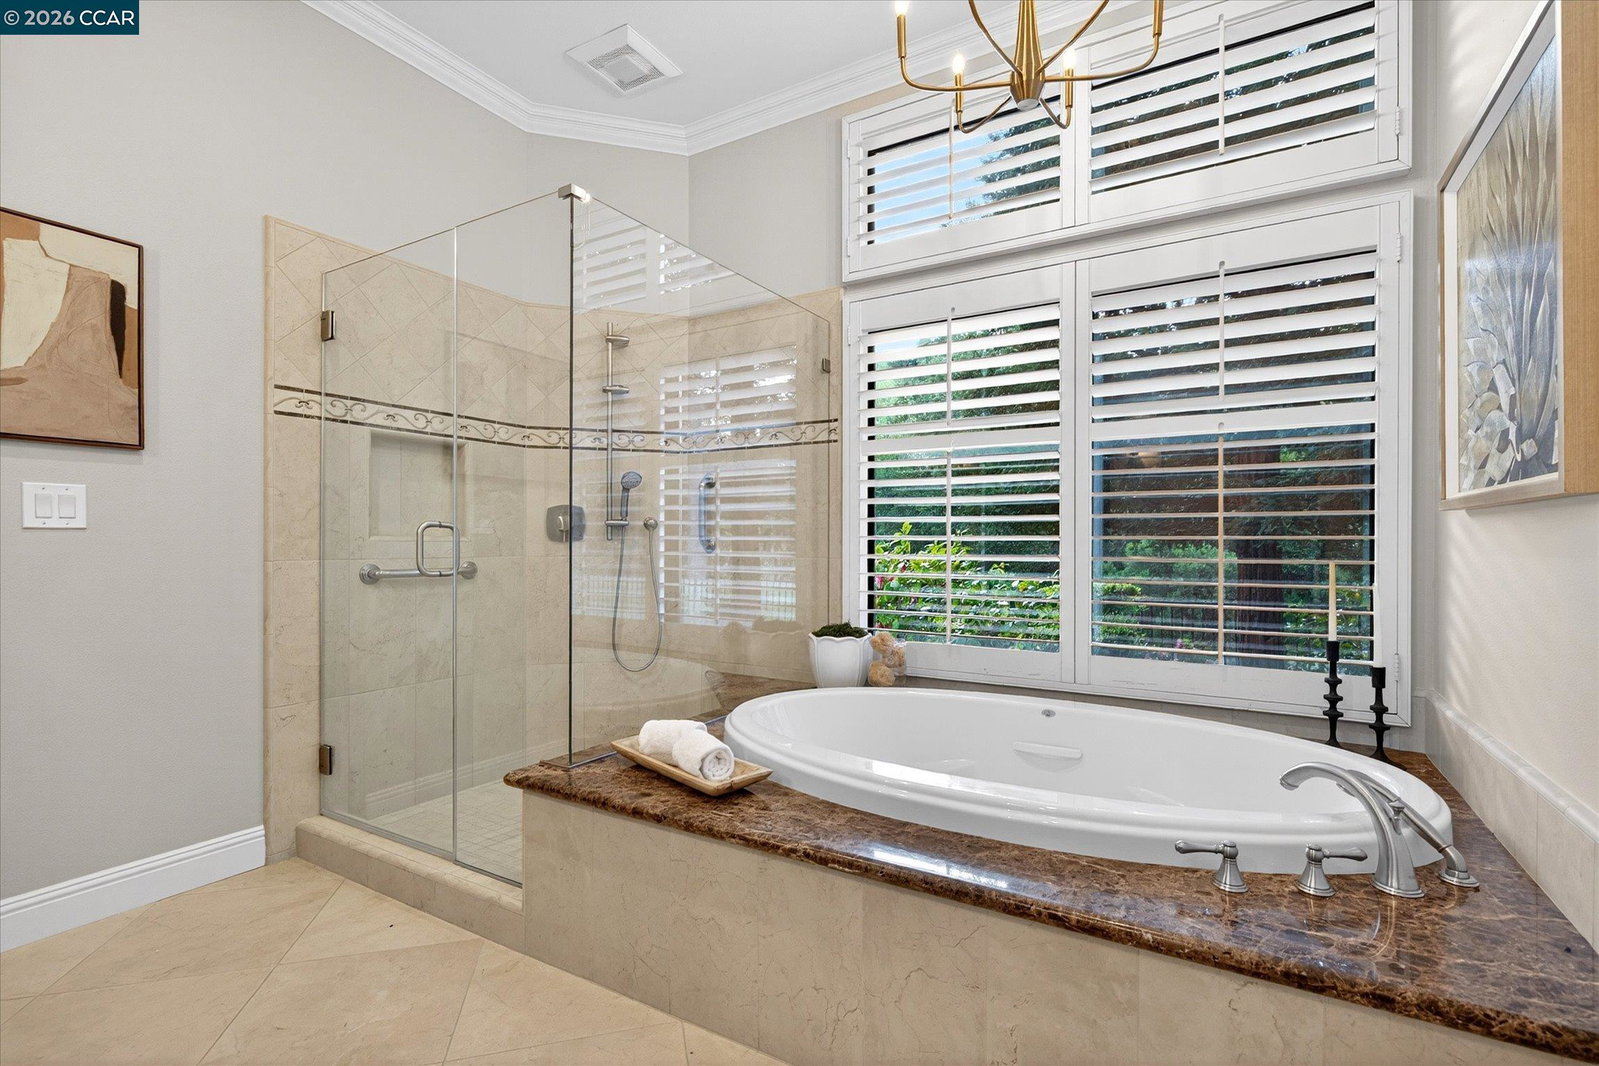
Step into this gorgeous former model home, designed with both functionality and elegance to complement the breathtaking views of the long, 15th fairway of the Falls Golf Course. MAIN FLOOR PRIMARY SUITE, corner lot with no adjacent neighbors, the fairway and creek views are unequalled. With new interior paint, designer touches, sparkling chandeliers, and manicured gardens, inviting pool and spa, this home makes an indelible impression. Primary suite on the main level with fireplace, sliding doors to the rear yard, and a huge walk-in closet, primary bathroom with double vanities, separate walk-in shower, and deep soaking tub. The main level showcases gleaming hardwood floors, custom wrought iron staircase railings that echo the striking double entry doors, a powder bath, and a charming wine storage area. New carpet in living and dining rooms. Spectacular fairway views pour through walls of windows to the gracious kitchen with a center island, pantry, breakfast nook, and extensive breakfast bar all open to the gathering room with custom fireplace, bookcases, and stunning views. The upper level features four additional, spacious bedrooms, full bathroom, and a laundry room. Large 3-car garage with storage. First time on the market, and not to be missed.
/u.realgeeks.media/roddarealtyteam/logo-broker.png)
Additional Information
- Acres
- 0.30
- Amenities
- Window Covering(s)
- Association Fee
- $215
- Association Fee Includes
- Management Fee, Reserves, Security Service, Maintenance - Common Area
- Bathroom Features
- Double Sinks, Window, Tile, Tub, Updated Bath, Primary - Shower(s) over Tub(s), 46, Primary - Tub, Primary - Updated Bath(s)
- Cooling System
- Central -1 Zone
- Exterior Features
- Composition Shingles
- Fireplace Description
- Family Room, Primary Bedroom
- Floor Covering
- Tile, Carpet - Wall to Wall, Hardwood
- Foundation
- Raised, Crawl Space
- Garage Parking
- Attached Garage, Garage, Gate / Door Opener, Access - Interior, Access - Side Yard
- Heating System
- Heating - 2+ Zones
- Laundry Facilities
- 220 Volt Outlet, In Laundry Room, Dryer
- Levels
- Two Story
- Living Area
- 3,500
- Lot Description
- Other
- Lot Size
- 13,000
- Neighborhood
- Blackhawk
- Other Rooms
- None, Laundry Room
- Pool Description
- Heated - Gas, Pool - In Ground, Pool - Sweep, Spa / Hot Tub
- Roof
- Composition
- Style
- Traditional
- Unincorporated Yn
- Yes
- View
- View of Golf Course, View of Mountains
Mortgage Calculator
 The data relating to real estate for sale on this display comes in part from the Internet Data Exchange program of the MLSListingsTM MLS system. Real estate listings held by brokerage firms other than The Villages Realty - Rodda Realty Team are marked with the Internet Data Exchange and detailed information about them includes the names of the listing brokers and listing agents.
Based on information from MLSListings MLS as of . All data, including all measurements and calculations of area, is obtained from various sources and has not been, and will not be, verified by broker or MLS. All information should be independently reviewed and verified for accuracy. Properties may or may not be listed by the office/agent presenting the information.
Copyright 2026 MLSListings Inc. All rights reserved