172 Rudgear Dr, Walnut Creek, CA 94596
- $2,220,000
- 4
- BD
- 3
- BA
- 3,527
- SqFt




Listed by Carissa Brikken Brown, (925) 209-4842 from Christie's Intl RE Sereno
(If provided) CoList: from
- List Price
- $2,220,000
- MLS#
- CC41128226
- Status
- ACTIVE
- Levels
- Two Story
- Bedrooms
- 4
- Total Bathrooms
- 3
- Full Bathrooms
- 2
- Partial Bathrooms
- 1
- Sqft. of Residence
- 3,527
- Lot Size
- 27,000
- Listing Area
- Walnut Creek
- Year Built
- 1980
Property Description
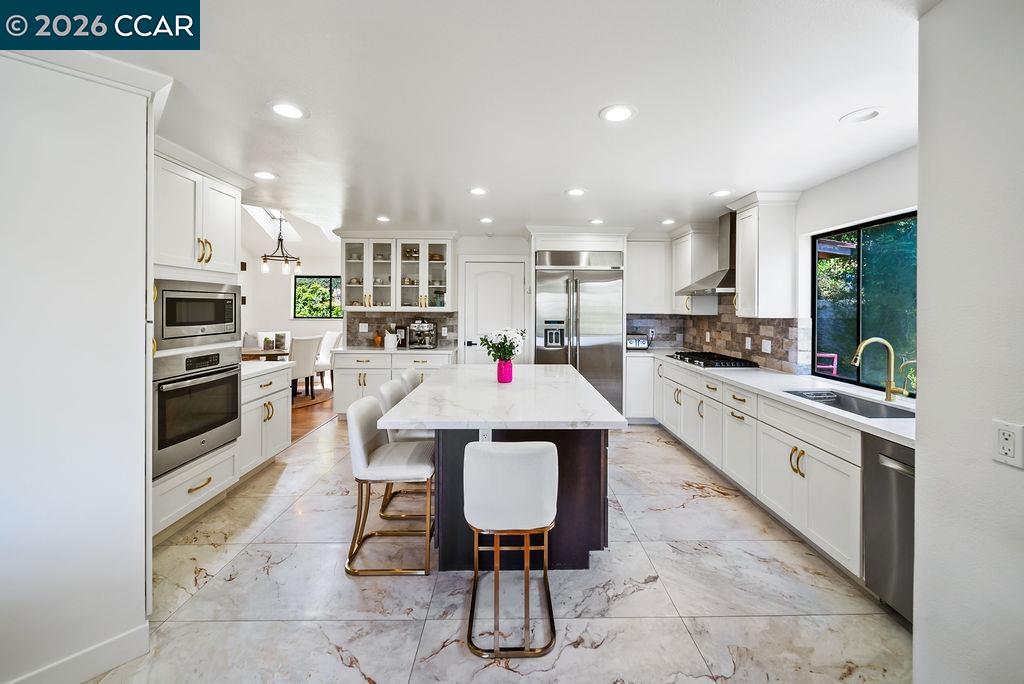
Welcome to 172 Rudgear Rd, where panoramic Mount Diablo views and refined living come together in perfect harmony. Perched on a prime Walnut Creek hillside, this beautifully appointed home offers breathtaking vistas from nearly every room. Inside, you'll find an excellent floor plan designed for comfort and versatility, featuring soaring ceilings, tasteful décor, and two spacious family rooms, ideal for relaxing or entertaining. The freshly updated kitchen shines with new quartz countertops, while the updated baths offer modern elegance throughout. The luxurious primary suite serves as a private retreat, complete with serene views and spa-like finishes. Multiple expansive decks provide the perfect setting for indoor-outdoor living, whether you're sipping coffee at sunrise or hosting gatherings under the stars. With a flat driveway, ample parking, and plenty of level outdoor space, there's room to create the play yard, garden, or outdoor haven of your dreams. Stylish, spacious, and set against one of Walnut Creek's most iconic backdrops, this is a home you won't want to miss.
/u.realgeeks.media/roddarealtyteam/logo-broker.png)
Additional Information
- Acres
- 0.62
- Amenities
- None
- Cooling System
- Central -1 Zone
- Exterior Features
- Wood Shingles
- Fireplace Description
- Gas Starter
- Floor Covering
- Tile, Vinyl, Carpet - Wall to Wall
- Garage Parking
- Attached Garage, Garage
- Heating System
- Forced Air
- Laundry Facilities
- In Laundry Room, None
- Levels
- Two Story
- Living Area
- 3,527
- Lot Description
- Grade - Sloped Up
- Lot Size
- 27,000
- Neighborhood
- Walnut Creek
- Pool Description
- Pool - No, None
- Style
- Traditional
- Unincorporated Yn
- Yes
Mortgage Calculator
 The data relating to real estate for sale on this display comes in part from the Internet Data Exchange program of the MLSListingsTM MLS system. Real estate listings held by brokerage firms other than The Villages Realty - Rodda Realty Team are marked with the Internet Data Exchange and detailed information about them includes the names of the listing brokers and listing agents.
Based on information from MLSListings MLS as of . All data, including all measurements and calculations of area, is obtained from various sources and has not been, and will not be, verified by broker or MLS. All information should be independently reviewed and verified for accuracy. Properties may or may not be listed by the office/agent presenting the information.
Copyright 2026 MLSListings Inc. All rights reserved