2814 Harris Dr, Antioch, CA 94509
- $575,000
- 3
- BD
- 3
- BA
- 2,026
- SqFt




Listed by David Nardi, (925) 899-9516 from RE/MAX Accord
(If provided) CoList: from
Sold listing courtesy of Karla Villicana from CCLUXRE
- Sold Price
- $575,000
- List Price
- $575,000
- Closing Date
- Jul 22, 2026
- MLS#
- CC41128095
- Status
- SOLD
- Levels
- Tri Level
- Bedrooms
- 3
- Total Bathrooms
- 3
- Full Bathrooms
- 2
- Partial Bathrooms
- 1
- Sqft. of Residence
- 2,026
- Lot Size
- 6,825
- Listing Area
- Antioch
- Year Built
- 1980
Property Description
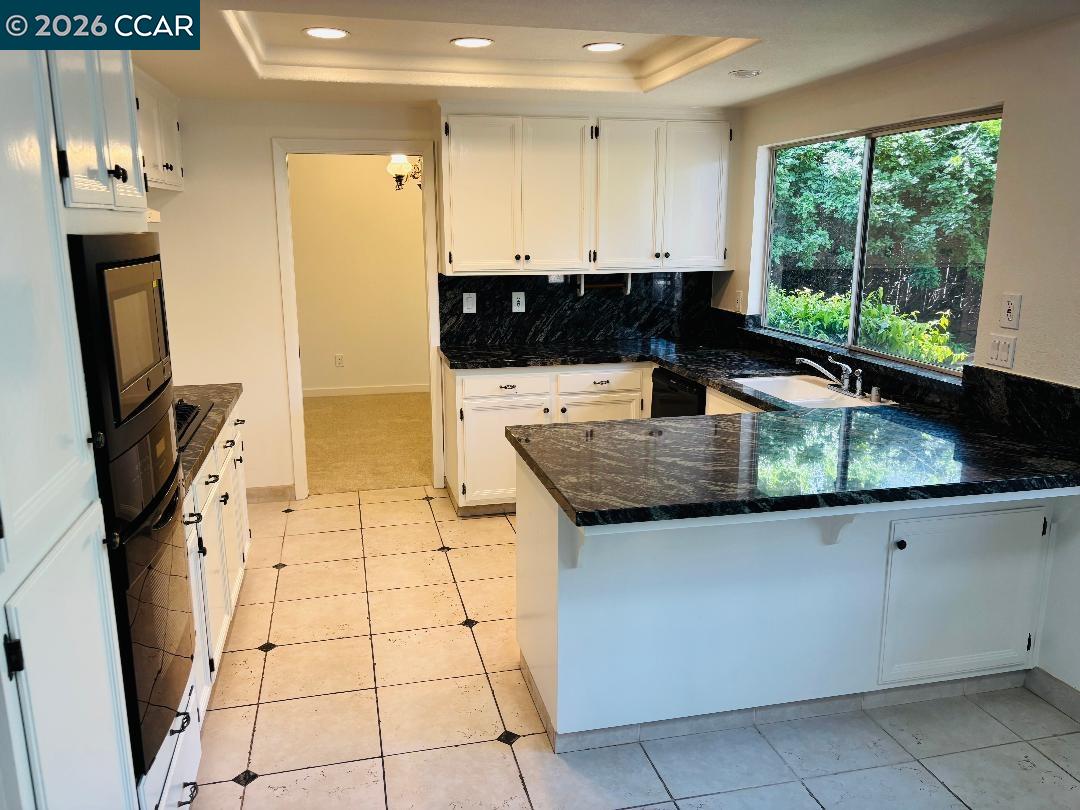
A NEW LOOK! NEW REAR DECK just finished, a $25,000 value and the PRICE REMAINS THE SAME! A MUST SEE! Previous escrow fell apart due to buyer qualifications. Discover the comfort and convenience of this spacious tri level home, ideally located with quick access to the highway, shopping, and the Antioch BART station, perfect for commuters. The main level features a bright formal living room, an adjoining dining room, and a well-appointed kitchen with custom tile flooring and stone countertops. This level offers an excellent layout for hosting and everyday living. Downstairs, the family room includes a wood burning fireplace and provides an additional gathering space. A conveniently located half bath and laundry area are also on this level, along with interior access to the garage. All three bedrooms are situated on the upper level, including a primary suite with its own full bath, plus an additional hall bathroom. A few of the recent updates include fresh interior paint, new carpeting throughout, and newly installed attic insulation. The seller has also completed several repairs and improvements in preparation for market. While some cosmetic touches remain for the next owner to personalize, the home is move in ready as it stands. With separate living and family rooms, thoughtful tr
/u.realgeeks.media/roddarealtyteam/logo-broker.png)
Additional Information
- Acres
- 0.16
- Bathroom Features
- Window, Tile, Primary - Shower(s) over Tub(s), Primary - Tile
- Cooling System
- Ceiling Fan, Central -1 Zone
- Exterior Features
- Stucco
- Family Room
- Separate Family Room
- Fireplace Description
- Raised Hearth, Wood Burning, Brick
- Floor Covering
- Tile, Vinyl, Carpet - Wall to Wall
- Foundation
- Raised
- Garage Parking
- Attached Garage, Garage, Access - Interior, Access - Side Yard
- Heating System
- Forced Air, Gas
- Laundry Facilities
- 220 Volt Outlet, Hookups Only, In Closet
- Levels
- Tri Level
- Living Area
- 2,026
- Lot Description
- Grade - Sloped Up
- Lot Size
- 6,825
- Neighborhood
- Antioch
- Other Rooms
- Laundry Room
- Pool Description
- Pool - No, None
- Roof
- Composition
- Style
- Contemporary
- Unincorporated Yn
- Yes
- View
- Other
Mortgage Calculator
 The data relating to real estate for sale on this display comes in part from the Internet Data Exchange program of the MLSListingsTM MLS system. Real estate listings held by brokerage firms other than The Villages Realty - Rodda Realty Team are marked with the Internet Data Exchange and detailed information about them includes the names of the listing brokers and listing agents.
Based on information from MLSListings MLS as of . All data, including all measurements and calculations of area, is obtained from various sources and has not been, and will not be, verified by broker or MLS. All information should be independently reviewed and verified for accuracy. Properties may or may not be listed by the office/agent presenting the information.
Copyright 2026 MLSListings Inc. All rights reserved