1463 Bismarck Ln, Brentwood, CA 94513
- $778,000
- 3
- BD
- 3
- BA
- 2,032
- SqFt




Listed by Kelly Wall, (925) 980-1798 from Realty Investment Solutions
(If provided) CoList: from
- List Price
- $778,000
- Price Change
- ▼ $10,000 1786942396
- MLS#
- CC41128075
- Status
- ACTIVE
- Levels
- One Story
- Bedrooms
- 3
- Total Bathrooms
- 3
- Full Bathrooms
- 2
- Partial Bathrooms
- 1
- Sqft. of Residence
- 2,032
- Lot Size
- 5,700
- Listing Area
- Brentwood
- Year Built
- 2000
Property Description
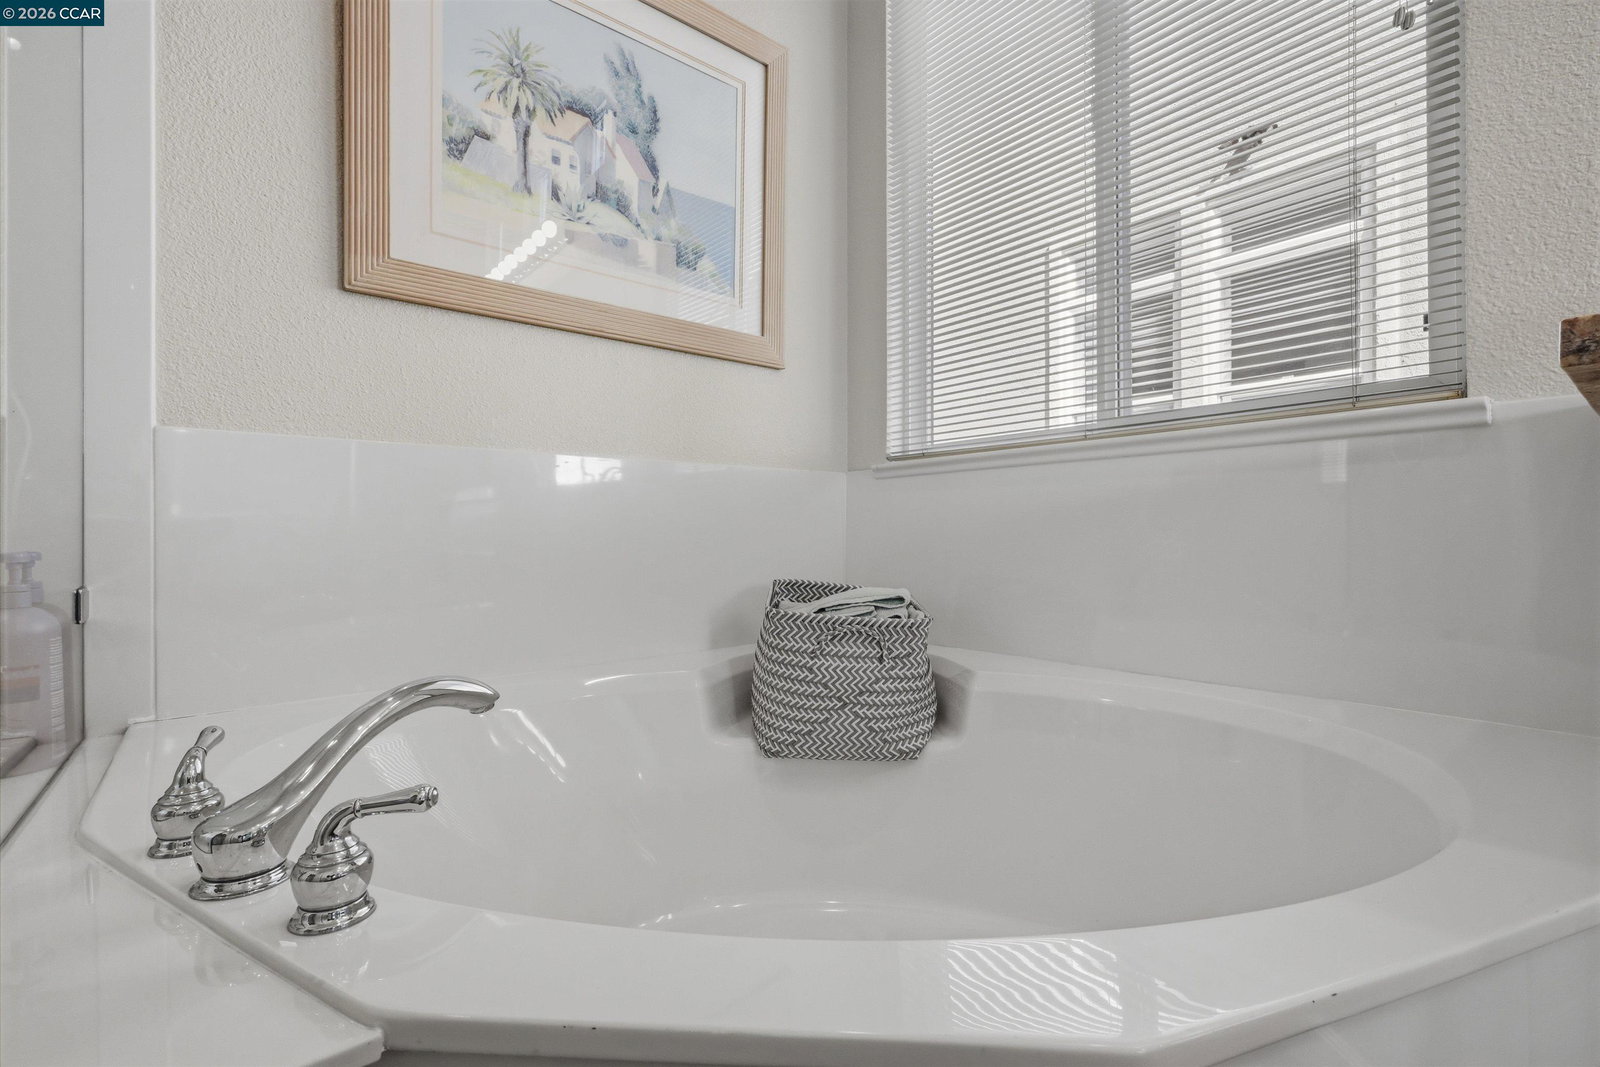
Beautifully updated single story home with stunning vineyard views and no rear neighbors. This popular model features a bright open floor plan with soaring ceilings and lots of natural light. Remodeled chef's kitchen features custom cabinets, granite slab counters, stainless steel appliances, bar seating and a cozy breakfast nook with gorgeous views. Huge primary suite features soaring ceilings and amazing vineyard views. Spa-like primary bathroom features an oversized walk-in shower, large tub, double sinks and a huge walk-in closet. Features three bedrooms: two bedrooms are suites plus a private office (3rd bedroom, just lacks a closet). Large laundry room. Newer luxury vinyl plank flooring throughout. Crown molding, custom built-ins and so much more. Peaceful, private covered patio with views galore. Oversized garage with room for storage or workshop. Summerset 3 is a gated, 55+ active adult community with tons of amenities, including pool, spa, clubhouse, gym, tennis and bocce ball. Conveniently located near shopping, restaurants, golf courses, parks, highway 4.
/u.realgeeks.media/roddarealtyteam/logo-broker.png)
Additional Information
- Acres
- 0.13
- Amenities
- Mirrored Closet Door(s)
- Association Fee
- $180
- Association Fee Includes
- Security Service, Maintenance - Common Area
- Bathroom Features
- Granite, Updated Bath, Primary - Shower(s) over Tub(s), 46, 47, Primary - Tub, Primary - Updated Bath(s)
- Cooling System
- Ceiling Fan, Central -1 Zone
- Exterior Features
- Stone, Stucco
- Family Room
- Separate Family Room
- Fireplace Description
- Family Room
- Floor Covering
- Other
- Garage Parking
- Attached Garage, Garage, Access - Interior
- Heating System
- Forced Air
- Laundry Facilities
- In Laundry Room
- Levels
- One Story
- Living Area
- 2,032
- Lot Description
- Other
- Lot Size
- 5,700
- Neighborhood
- Brentwood
- Other Rooms
- Storage, Laundry Room
- Pool Description
- None
- Roof
- Tile
- Style
- Traditional
- Unincorporated Yn
- Yes
Mortgage Calculator
 The data relating to real estate for sale on this display comes in part from the Internet Data Exchange program of the MLSListingsTM MLS system. Real estate listings held by brokerage firms other than The Villages Realty - Rodda Realty Team are marked with the Internet Data Exchange and detailed information about them includes the names of the listing brokers and listing agents.
Based on information from MLSListings MLS as of . All data, including all measurements and calculations of area, is obtained from various sources and has not been, and will not be, verified by broker or MLS. All information should be independently reviewed and verified for accuracy. Properties may or may not be listed by the office/agent presenting the information.
Copyright 2026 MLSListings Inc. All rights reserved