6233 Leona St, Oakland, CA 94605
- $775,000
- 4
- BD
- 2
- BA
- 2,172
- SqFt






Listed by Stephen Poirier, (925) 330-3878 from Poirier & Associates
(If provided) CoList: from
Sold listing courtesy of Alberta Huston from CCWBADH
- Sold Price
- $775,000
- List Price
- $832,000
- Closing Date
- Jun 29, 2026
- MLS#
- CC41128022
- Status
- SOLD
- Levels
- Two Story
- Bedrooms
- 4
- Total Bathrooms
- 2
- Full Bathrooms
- 2
- Sqft. of Residence
- 2,172
- Lot Size
- 7,102
- Listing Area
- Oakland Zip Code 94605
- Year Built
- 1960
Property Description
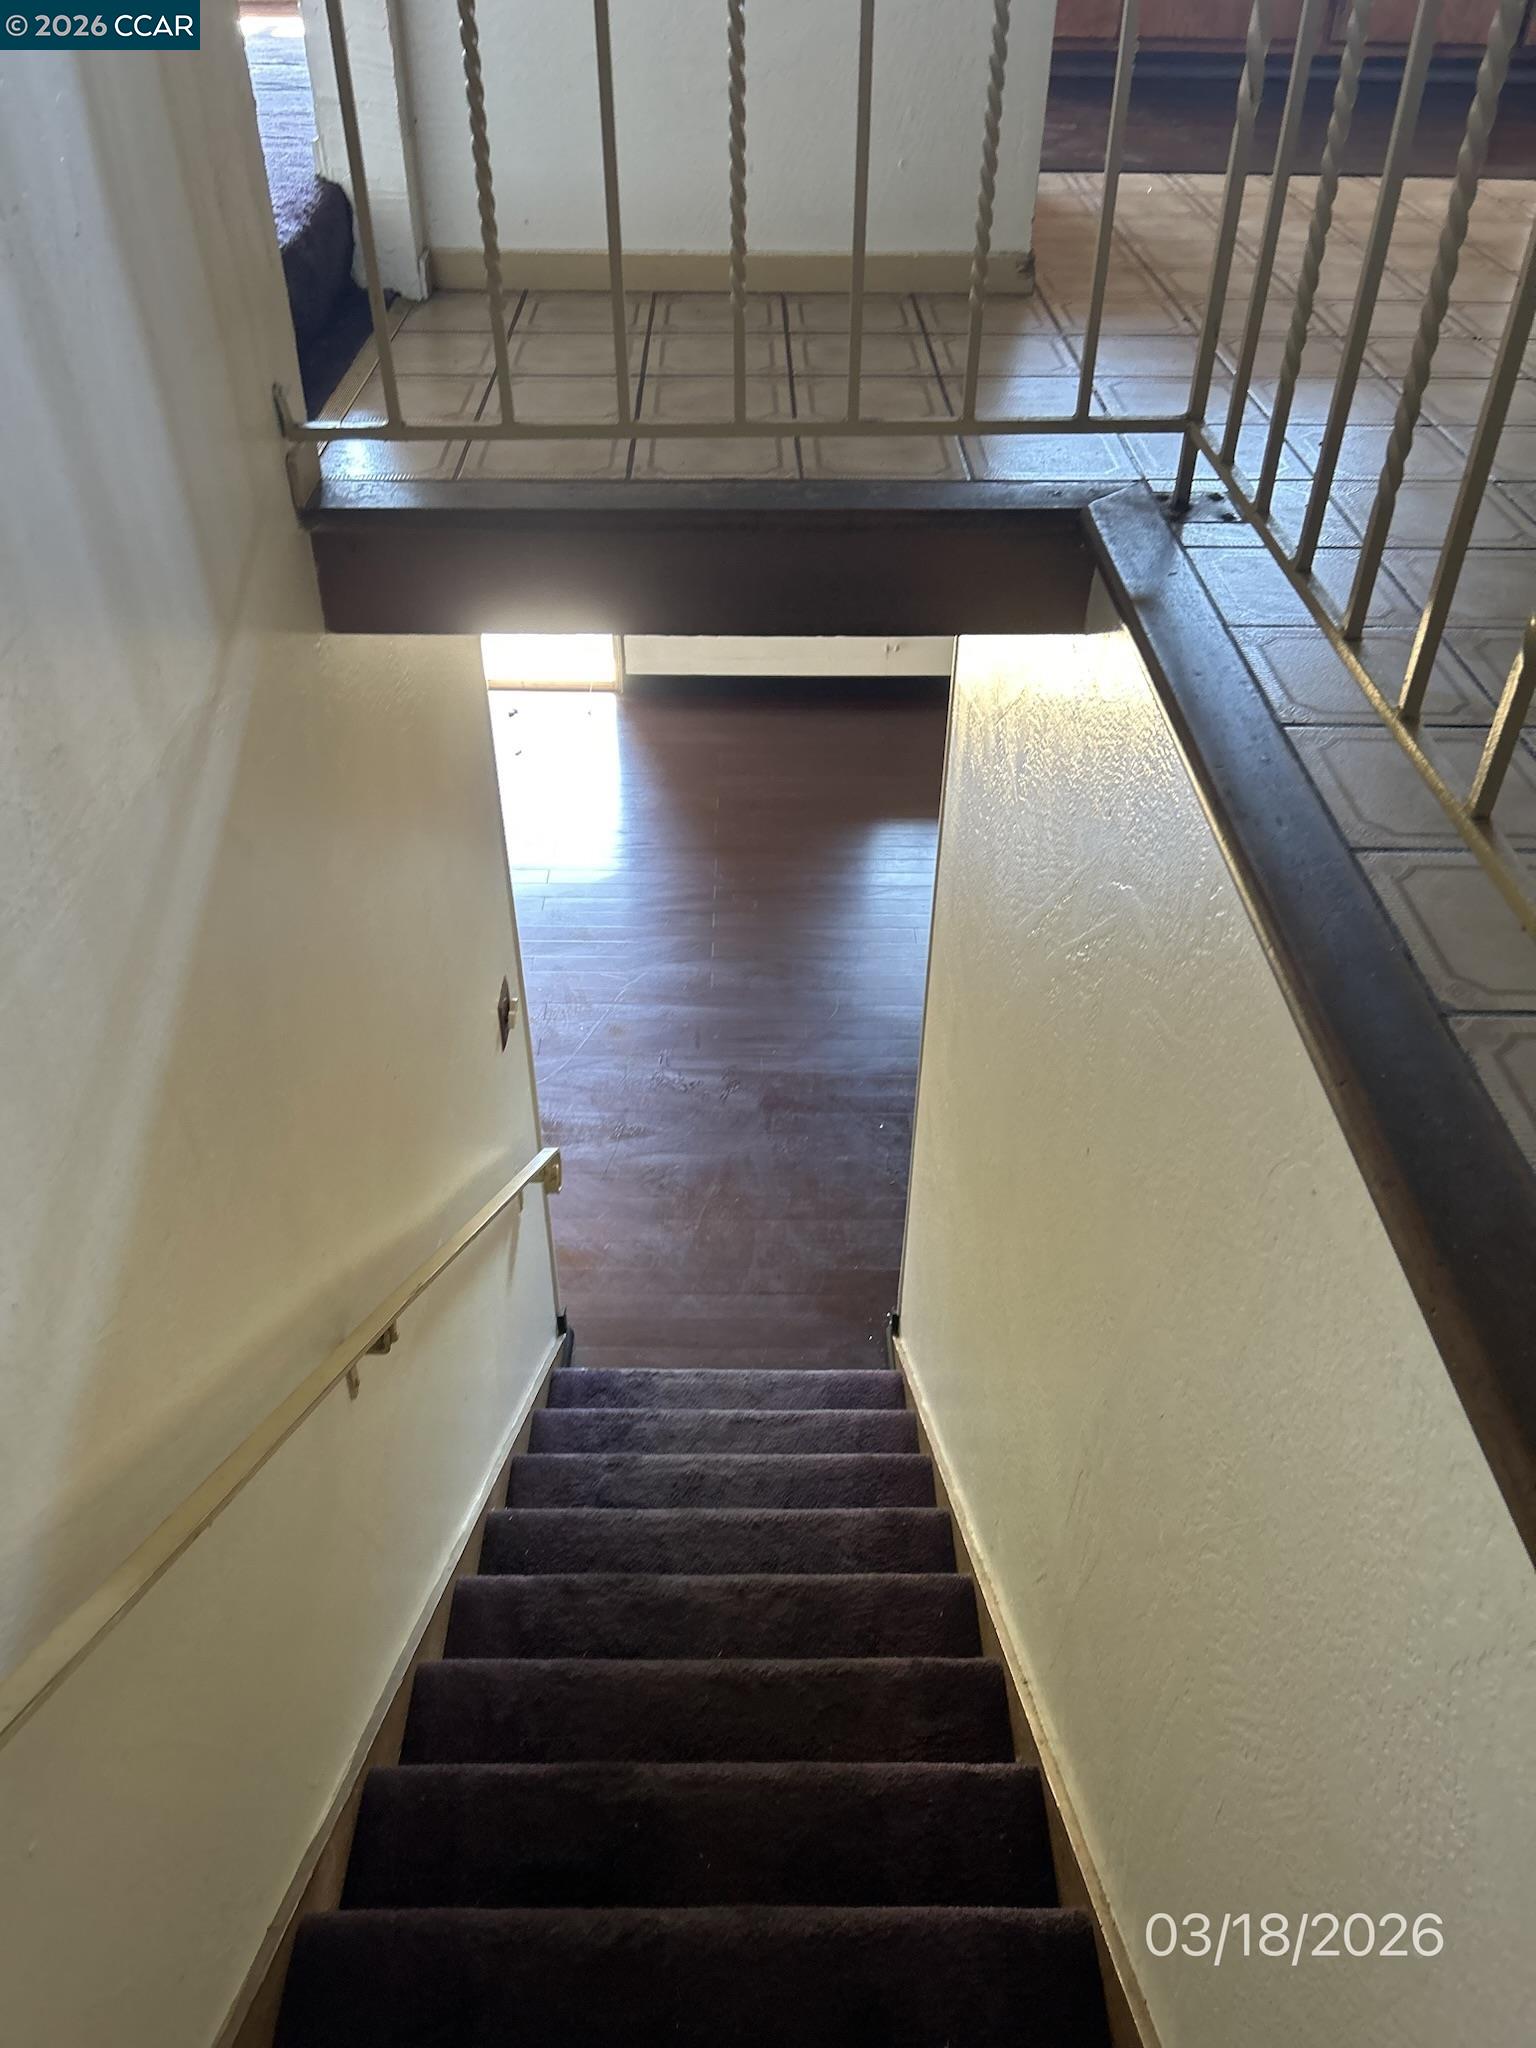

Great Price! Great Opportunity! Two story floor plan with the main living area located at street level. Much-sought-after neighborhood of Leona Heights. This property features 4 spacious bedrooms and 2 bathrooms, 7,000+ sq ft lot, The main floor plan: Large Family room w/fireplace, Kitchen, Large Island, Dining room above Family Room Space, Original kitchen, Lg. Island, 2 bedrooms and 2 bathrooms located on the main level. Lower-level - Living room / bonus room space also w/fireplace, many windows allow natural light, 2 additional bedrooms and the laundry room. This is also where the entrance to the backyard is located. The property is subject to California Civil Code Section 2429p for the first 30 days of marketing.
/u.realgeeks.media/roddarealtyteam/logo-broker.png)
Additional Information
- Acres
- 0.16
- Amenities
- None
- Cooling System
- Other
- Exterior Features
- Siding - Wood
- Fireplace Description
- Family Room, Living Room
- Floor Covering
- Other
- Garage Parking
- Attached Garage, Garage
- Heating System
- Forced Air
- Laundry Facilities
- None, Other
- Levels
- Two Story
- Living Area
- 2,172
- Lot Description
- Grade - Sloped Down
- Lot Size
- 7,102
- Neighborhood
- Oakland Zip Code 94605
- Other Rooms
- Bonus / Hobby Room
- Pool Description
- Pool - No, None
- Style
- Traditional
- Unincorporated Yn
- Yes
Mortgage Calculator
 The data relating to real estate for sale on this display comes in part from the Internet Data Exchange program of the MLSListingsTM MLS system. Real estate listings held by brokerage firms other than The Villages Realty - Rodda Realty Team are marked with the Internet Data Exchange and detailed information about them includes the names of the listing brokers and listing agents.
Based on information from MLSListings MLS as of . All data, including all measurements and calculations of area, is obtained from various sources and has not been, and will not be, verified by broker or MLS. All information should be independently reviewed and verified for accuracy. Properties may or may not be listed by the office/agent presenting the information.
Copyright 2026 MLSListings Inc. All rights reserved