Calle Arroyo, Diablo, CA 94528
- $19,500,000
- 5
- BD
- 9
- BA
- 8,956
- SqFt






Listed by Marilee Headen, (925) 330-2380 from Compass
(If provided) CoList: Jessi Crummey from Compass
- List Price
- $19,500,000
- Price Change
- ▼ $3,000,000 1782066758
- MLS#
- CC41127983
- Status
- ACTIVE
- Levels
- Two Story
- Bedrooms
- 5
- Total Bathrooms
- 9
- Full Bathrooms
- 7
- Partial Bathrooms
- 2
- Sqft. of Residence
- 8,956
- Lot Size
- 67,200
- Listing Area
- Diablo
- Year Built
- 1918
Property Description
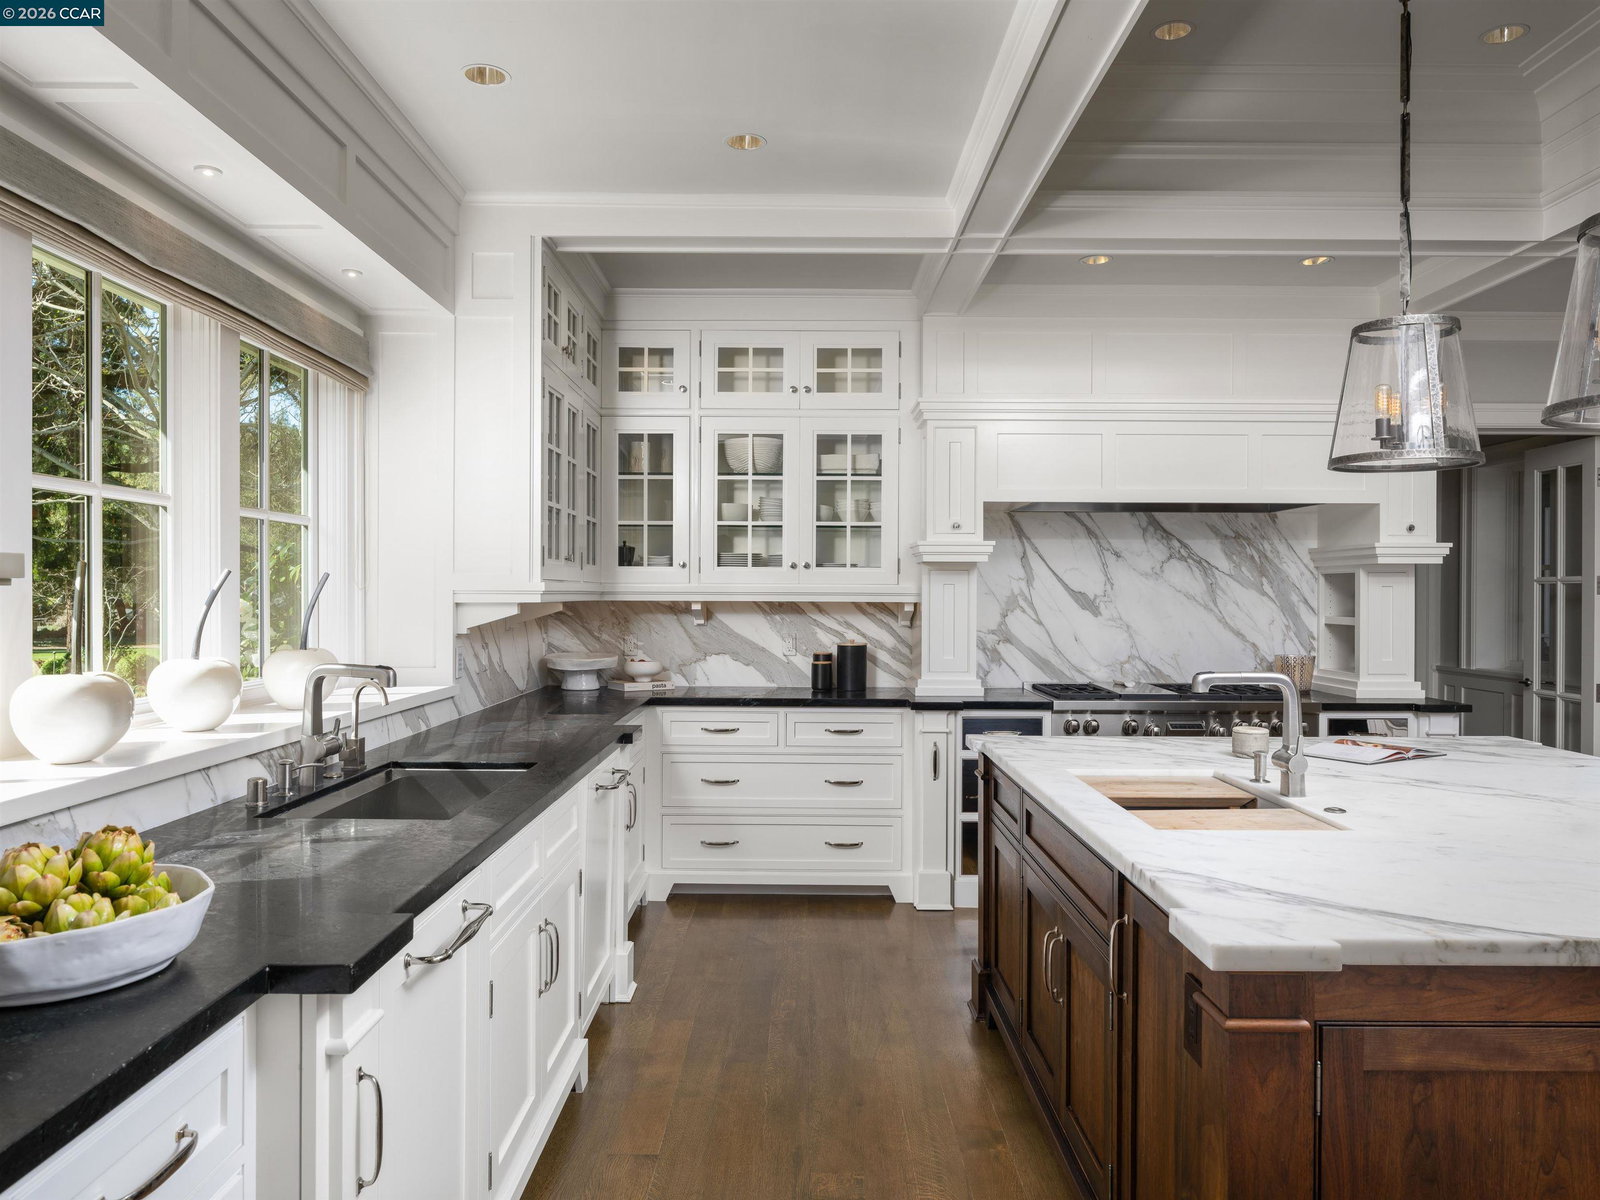
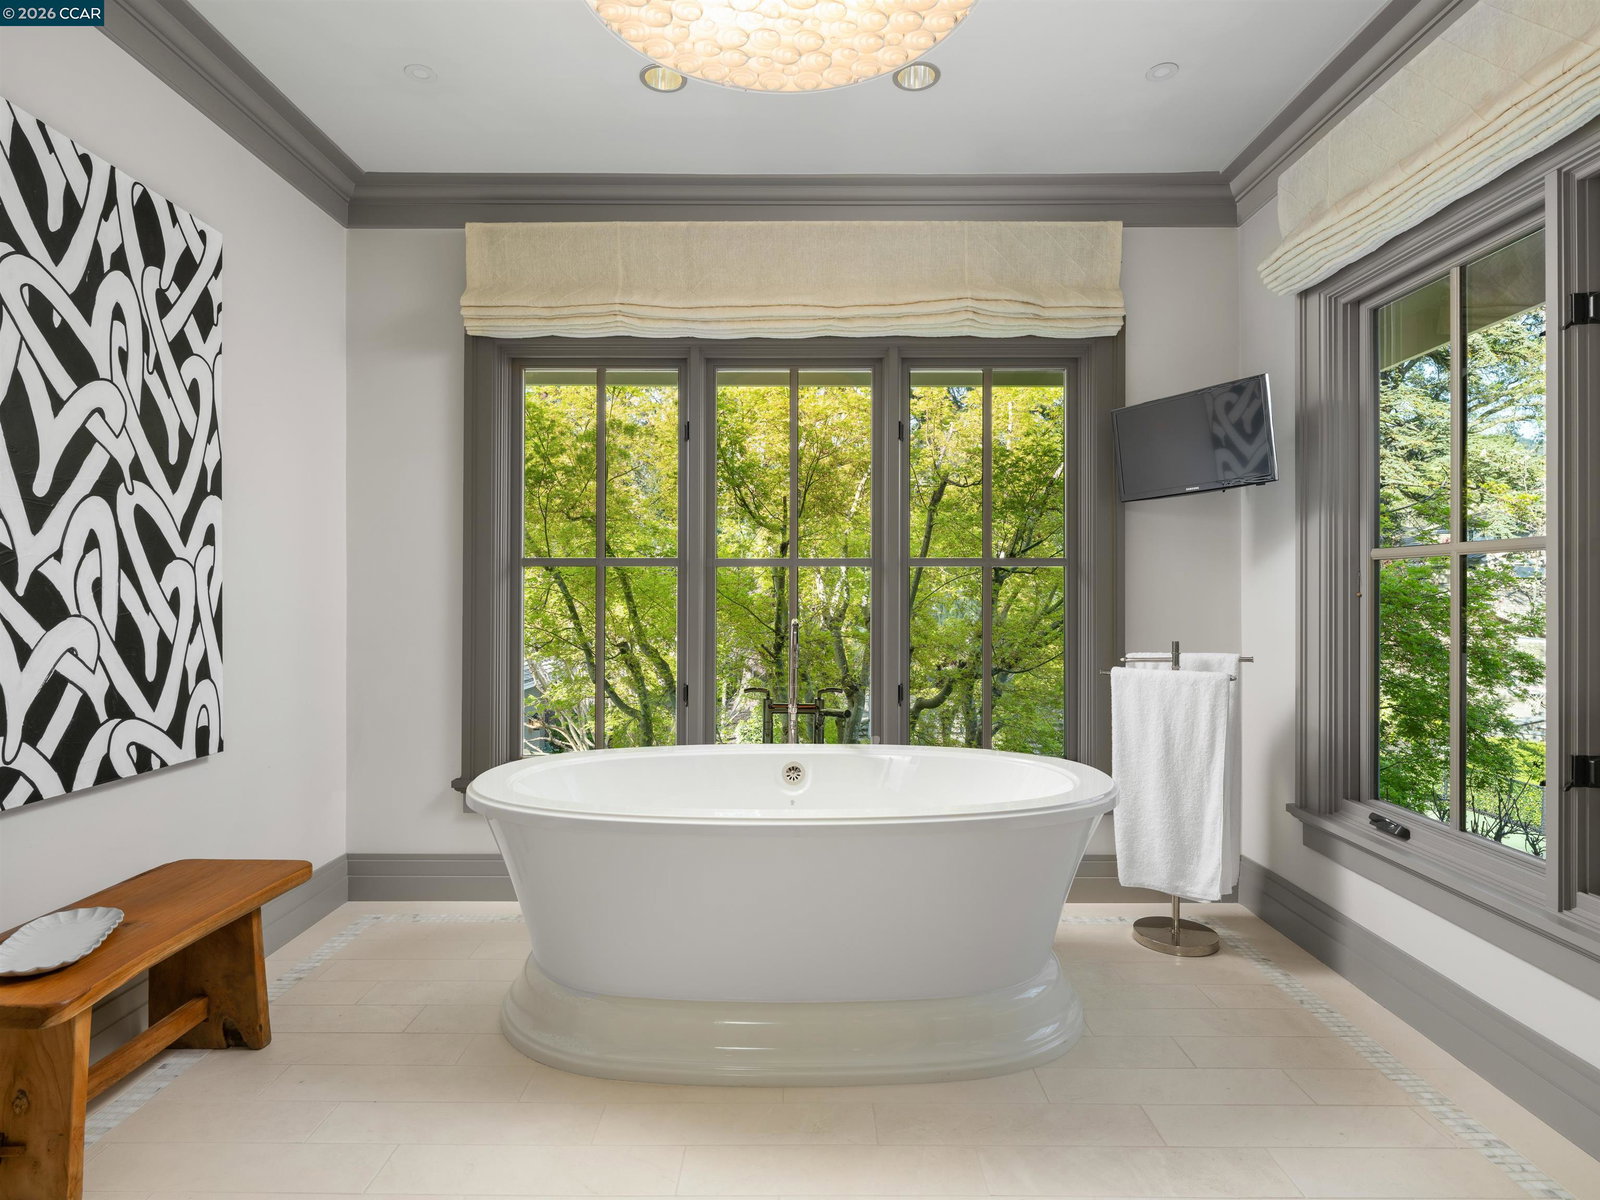
Set along a tranquil creek on the 18th fairway of Diablo Country Club, Fairway Oaks is one of Diablo's most storied estates. Built in 1916 for Robert Noble Burgess, developer of Diablo, this exquisitely reimagined home sits on approximately 1.54 acres, blending historic craftsmanship with timeless CA estate living. Prairie-style architecture welcomes you across a charming bridge and bluestone walkways beneath towering oak trees. Enter through a charming living room where historic character meets modern luxury, including a richly detailed walnut-paneled office, custom bar, and a subterranean wine room with storage for nearly 4,000 bottles. The chef's kitchen features Carrara marble, soapstone countertops, top of the line appliances, and butler's pantry. Three en-suite bedrooms are located on the lower level, while the upper level is dedicated to a private primary retreat with fireplace, sitting room, dual baths, and expansive closets. Outdoor living includes a pool pavilion with Nano doors, outdoor kitchen, fireplace, and lounge areas. The grounds offer a stunning guest house, spa building w/sauna, pool, spa, fire pit, pickleball court, putting green, gardens, citrus grove creating an exceptional landmark estate. Diablo's most extraordinary property! https://youtu.be/25gOBEkwZR8
/u.realgeeks.media/roddarealtyteam/logo-broker.png)
Additional Information
- Acres
- 1.54
- Amenities
- Window Covering(s)
- Cooling System
- Ceiling Fan, Central -1 Zone
- Exterior Features
- Siding - Wood
- Family Room
- Separate Family Room
- Fireplace Description
- Family Room, Gas Starter, Living Room, Primary Bedroom, Other
- Floor Covering
- Hardwood
- Garage Parking
- Attached Garage, Garage, Gate / Door Opener
- Heating System
- Heating - 2+ Zones
- Laundry Facilities
- In Laundry Room
- Levels
- Two Story
- Living Area
- 8,956
- Lot Description
- Grade - Level, Other
- Lot Size
- 67,200
- Neighborhood
- Diablo
- Other Rooms
- Bonus / Hobby Room, Den / Study / Office, Guest House, Laundry Room
- Pool Description
- Pool - In Ground, Spa / Hot Tub
- Roof
- Composition
- Style
- Prairie
- Unincorporated Yn
- Yes
Mortgage Calculator
 The data relating to real estate for sale on this display comes in part from the Internet Data Exchange program of the MLSListingsTM MLS system. Real estate listings held by brokerage firms other than The Villages Realty - Rodda Realty Team are marked with the Internet Data Exchange and detailed information about them includes the names of the listing brokers and listing agents.
Based on information from MLSListings MLS as of . All data, including all measurements and calculations of area, is obtained from various sources and has not been, and will not be, verified by broker or MLS. All information should be independently reviewed and verified for accuracy. Properties may or may not be listed by the office/agent presenting the information.
Copyright 2026 MLSListings Inc. All rights reserved