461 Halcyon Pl, Bethel Island, CA 94511
- $1,925,000
- 4
- BD
- 6
- BA
- 3,851
- SqFt






Listed by Khrista Jarvis, (925) 856-0782 from Coldwell Banker Realty
(If provided) CoList: Tracy Falkson from Coldwell Banker Realty
- List Price
- $1,925,000
- MLS#
- CC41127539
- Status
- ACTIVE
- Levels
- Three or More Stories
- Bedrooms
- 4
- Total Bathrooms
- 6
- Full Bathrooms
- 5
- Partial Bathrooms
- 1
- Sqft. of Residence
- 3,851
- Lot Size
- 4,899
- Listing Area
- Bethel Island/Byron/Knigh
- Year Built
- 2022
Property Description
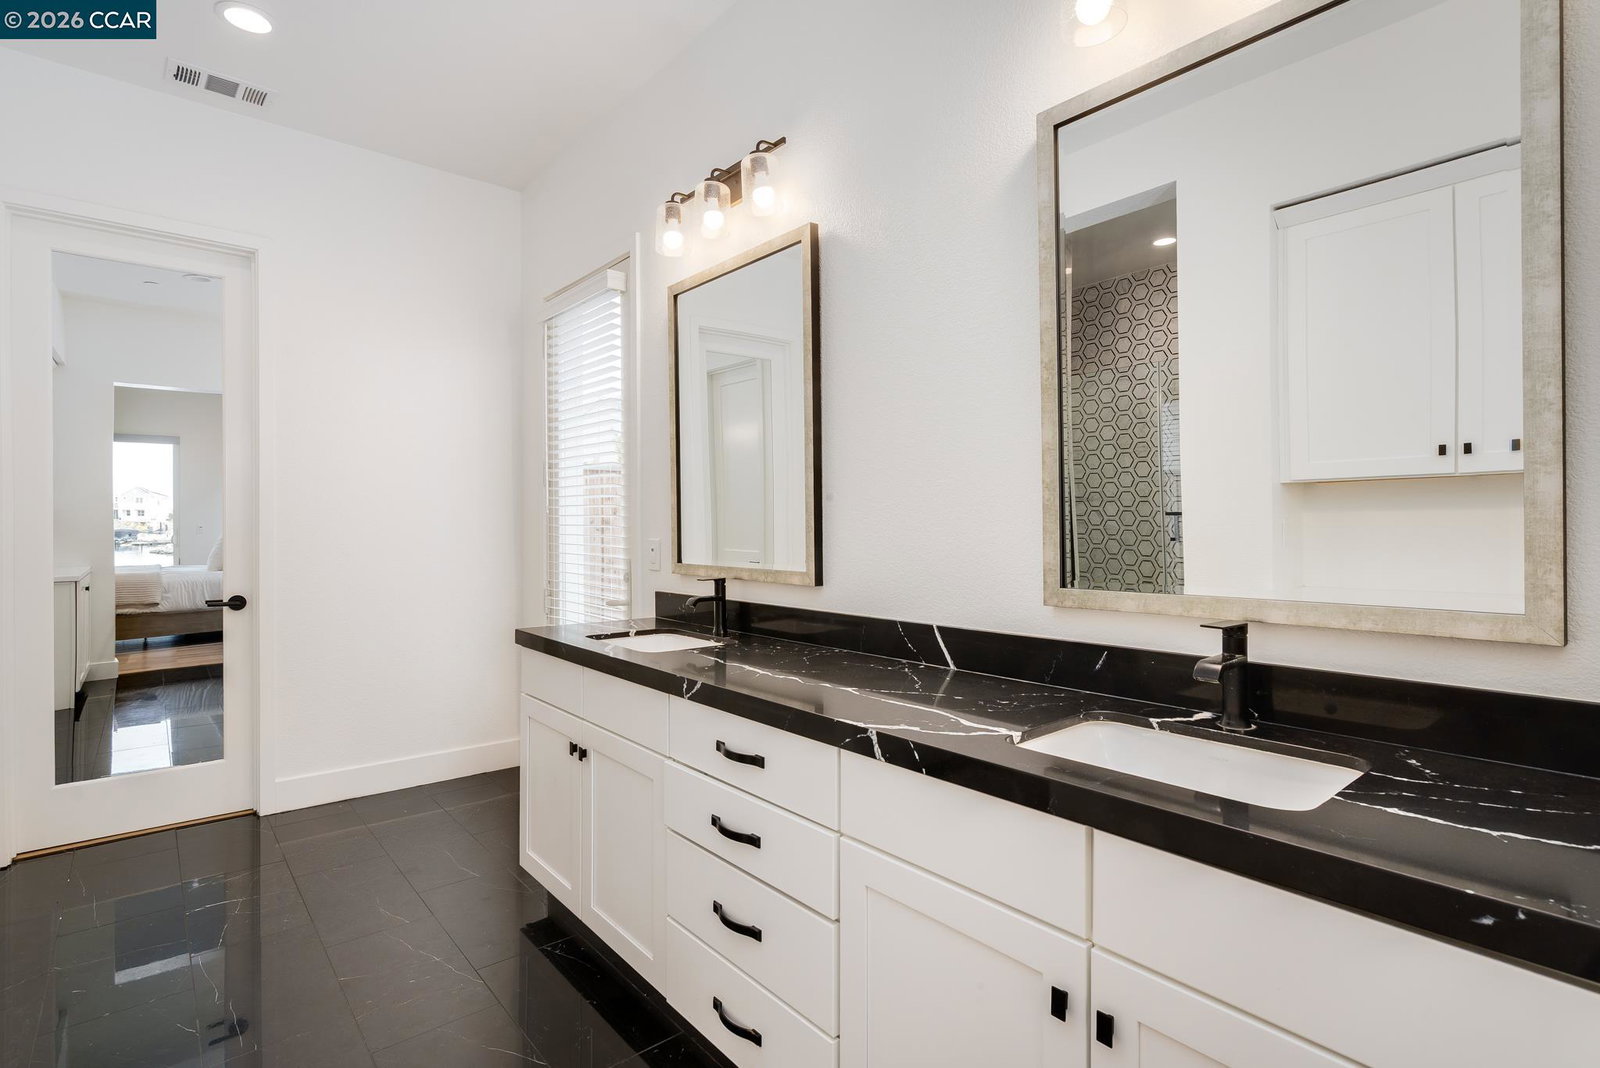
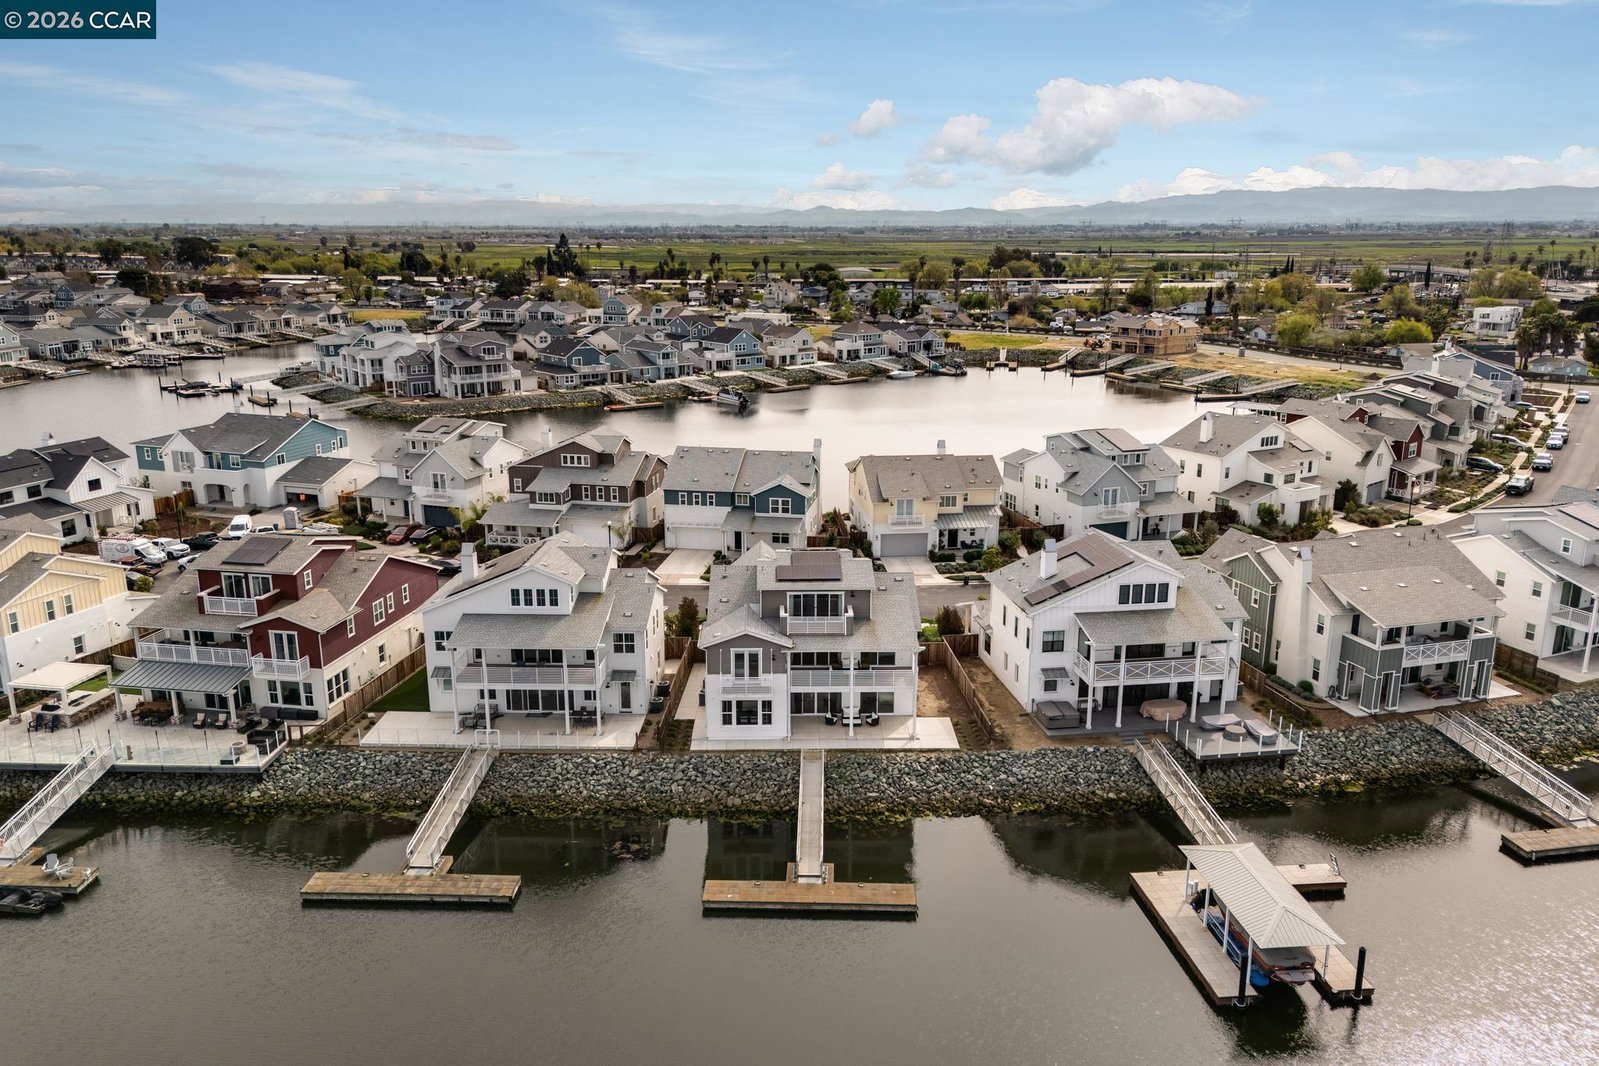
Luxury waterfront living in the highly sought after Delta Coves community. Exceptional tri level residence with beautifully designed living space & over $600,000 in designer upgrades. Elegant engineered hardwood flooring & stunning designer light fixtures add warmth and refinement. Thoughtfully curated finishes, upgraded baseboards, premium fixtures, soft close cabinetry & owned solar system. At heart of the home is a gourmet kitchen designed for everyday living and entertaining, featuring Wolf gas range, Sub Zero refrigerator, custom cabinetry & generous island that opens seamlessly to the main living spaces. Step outside to covered veranda deck & enjoy tranquil waterfront views that create the perfect setting for morning coffee, sunset gatherings or relaxed evenings by the water. Private dock offers direct access to the California Delta waterways, ideal for boating, paddleboarding, and exploring over 1000 miles of scenic channels. Residents enjoy access to Island Camp, the resort inspired community recreation center featuring a heated lap pool, children's pool, hot tub, clubhouse, fitness center, movement studio, fire pits, BBQ areas, outdoor outdoor pavilion, pickleball courts, sand volleyball, half court basketball & dog park. Seller willing to pay buyer HOA fees for 1 year.
/u.realgeeks.media/roddarealtyteam/logo-broker.png)
Additional Information
- Acres
- 0.11
- Amenities
- Window Covering(s)
- Association Fee
- $499
- Association Fee Includes
- Other, Security Service, Maintenance - Common Area
- Bathroom Features
- Double Sinks, Tile, Tub, Updated Bath, 46, Primary - Tile, Primary - Tub
- Cooling System
- Central -1 Zone
- Energy Features
- Double Pane Windows
- Exterior Features
- Stucco, Siding - Wood
- Family Room
- Separate Family Room
- Fireplace Description
- Electric, Living Room
- Floor Covering
- Other
- Garage Parking
- Attached Garage, Garage, Gate / Door Opener
- Heating System
- Heating - 2+ Zones, Solar
- Laundry Facilities
- In Laundry Room, Washer, Dryer
- Levels
- Three or More Stories
- Living Area
- 3,851
- Lot Description
- Other
- Lot Size
- 4,899
- Neighborhood
- Bethel Island/Byron/Knigh
- Other Rooms
- Sunroom, Laundry Room
- Pool Description
- Other
- Roof
- Composition
- Style
- Contemporary
- Unincorporated Yn
- Yes
- View
- Water
Mortgage Calculator
 The data relating to real estate for sale on this display comes in part from the Internet Data Exchange program of the MLSListingsTM MLS system. Real estate listings held by brokerage firms other than The Villages Realty - Rodda Realty Team are marked with the Internet Data Exchange and detailed information about them includes the names of the listing brokers and listing agents.
Based on information from MLSListings MLS as of . All data, including all measurements and calculations of area, is obtained from various sources and has not been, and will not be, verified by broker or MLS. All information should be independently reviewed and verified for accuracy. Properties may or may not be listed by the office/agent presenting the information.
Copyright 2026 MLSListings Inc. All rights reserved