5795 Lewis Way, Concord, CA 94521
- $1,225,000
- 4
- BD
- 2
- BA
- 2,606
- SqFt




Listed by Renee White, (925) 876-2441 from Keller Williams Realty
(If provided) CoList: from
Sold listing courtesy of Richard Girvin from
- Sold Price
- $1,225,000
- List Price
- $1,275,000
- Closing Date
- Jun 08, 2026
- MLS#
- CC41127413
- Status
- SOLD
- Levels
- One Story
- Bedrooms
- 4
- Total Bathrooms
- 2
- Full Bathrooms
- 2
- Sqft. of Residence
- 2,606
- Lot Size
- 30,820
- Listing Area
- Concord
- Year Built
- 1981
Property Description
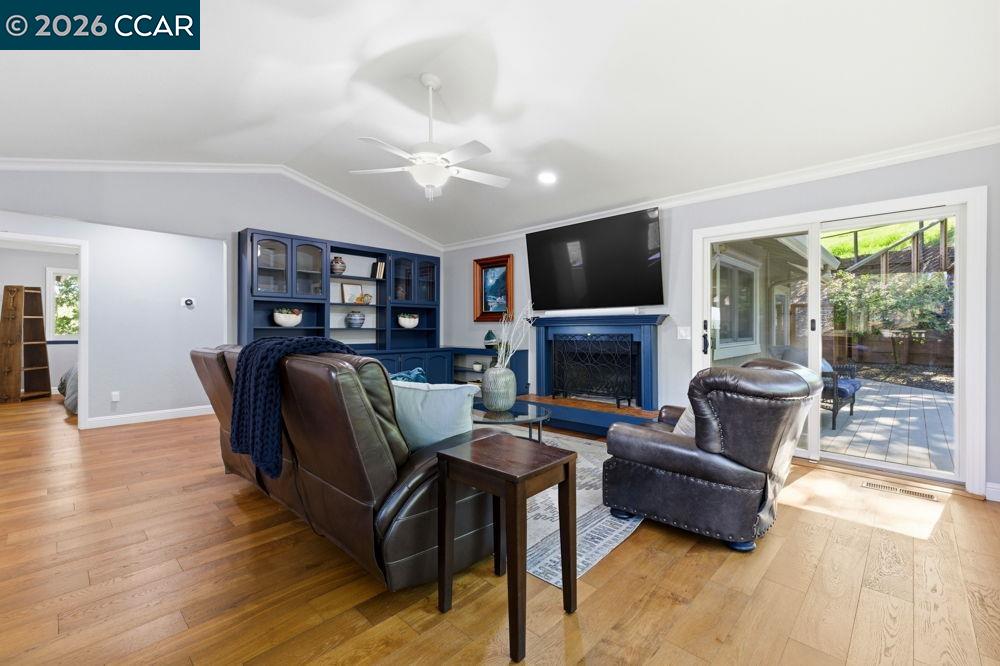
Perched on a private hillside with panoramic Diablo Valley views, this beautifully updated home is set on a .71-acre lot with mature oaks & terraced landscaping. The private driveway enhances the peaceful, tucked-away setting. The remodeled kitchen features premium Wolf appliances, generous counter space & a large island with bar seating, opening to the dining area for everyday living & entertaining. Wood flooring runs throughout the home. The living room features a fireplace & custom built-in cabinetry, while a separate family room with deck access provides space for relaxing or entertaining. Large windows bring in natural light & capture hillside views from nearly every room. Main living areas & bedrooms are located on one level. The primary suite offers direct deck access. The ensuite bath includes dual vanities, soaking tub, separate shower & walk-in closet. Three additional bedrooms share a hall bath & offer flexible space for guests or a home office. Outdoor living includes a spacious covered deck plus additional patio & garden areas among the trees. 3-car garage with extra storage & adjacent on-site parking area. Zoned for Clayton-area elementary & middle schools & minutes to Downtown Clayton with shopping, grocery, parks & trails nearby, about 5 miles from Walnut Creek.
/u.realgeeks.media/roddarealtyteam/logo-broker.png)
Additional Information
- Acres
- 0.71
- Amenities
- Wet Bar, Mirrored Closet Door(s)
- Bathroom Features
- Tile, Primary - Shower(s) over Tub(s), Primary - Tile, Primary - Tub
- Cooling System
- Ceiling Fan, Central -1 Zone
- Exterior Features
- Siding - Wood
- Family Room
- Separate Family Room
- Fireplace Description
- Family Room, Living Room
- Floor Covering
- Hardwood
- Foundation
- Crawl Space
- Garage Parking
- Attached Garage, Garage, Access - Interior, Parking Area
- Heating System
- Forced Air
- Laundry Facilities
- In Laundry Room
- Levels
- One Story
- Living Area
- 2,606
- Lot Description
- Other
- Lot Size
- 30,820
- Neighborhood
- Concord
- Other Rooms
- Laundry Room
- Pool Description
- Pool - No, None
- Roof
- Composition
- Style
- Contemporary
- Unincorporated Yn
- Yes
- View
- Hills, Panoramic
Mortgage Calculator
 The data relating to real estate for sale on this display comes in part from the Internet Data Exchange program of the MLSListingsTM MLS system. Real estate listings held by brokerage firms other than The Villages Realty - Rodda Realty Team are marked with the Internet Data Exchange and detailed information about them includes the names of the listing brokers and listing agents.
Based on information from MLSListings MLS as of . All data, including all measurements and calculations of area, is obtained from various sources and has not been, and will not be, verified by broker or MLS. All information should be independently reviewed and verified for accuracy. Properties may or may not be listed by the office/agent presenting the information.
Copyright 2026 MLSListings Inc. All rights reserved