1827 Holland Dr, Walnut Creek, CA 94597
- $650,000
- 2
- BD
- 3
- BA
- 1,339
- SqFt




Listed by Tom Legault, (925) 890-3639 from Town & Country Realty
(If provided) CoList: from
- List Price
- $650,000
- Price Change
- ▼ $30,000 1788598537
- MLS#
- CC41126413
- Status
- ACTIVE
- Bedrooms
- 2
- Total Bathrooms
- 3
- Full Bathrooms
- 2
- Partial Bathrooms
- 1
- Sqft. of Residence
- 1,339
- Lot Size
- 1,000
- Year Built
- 1971
Property Description
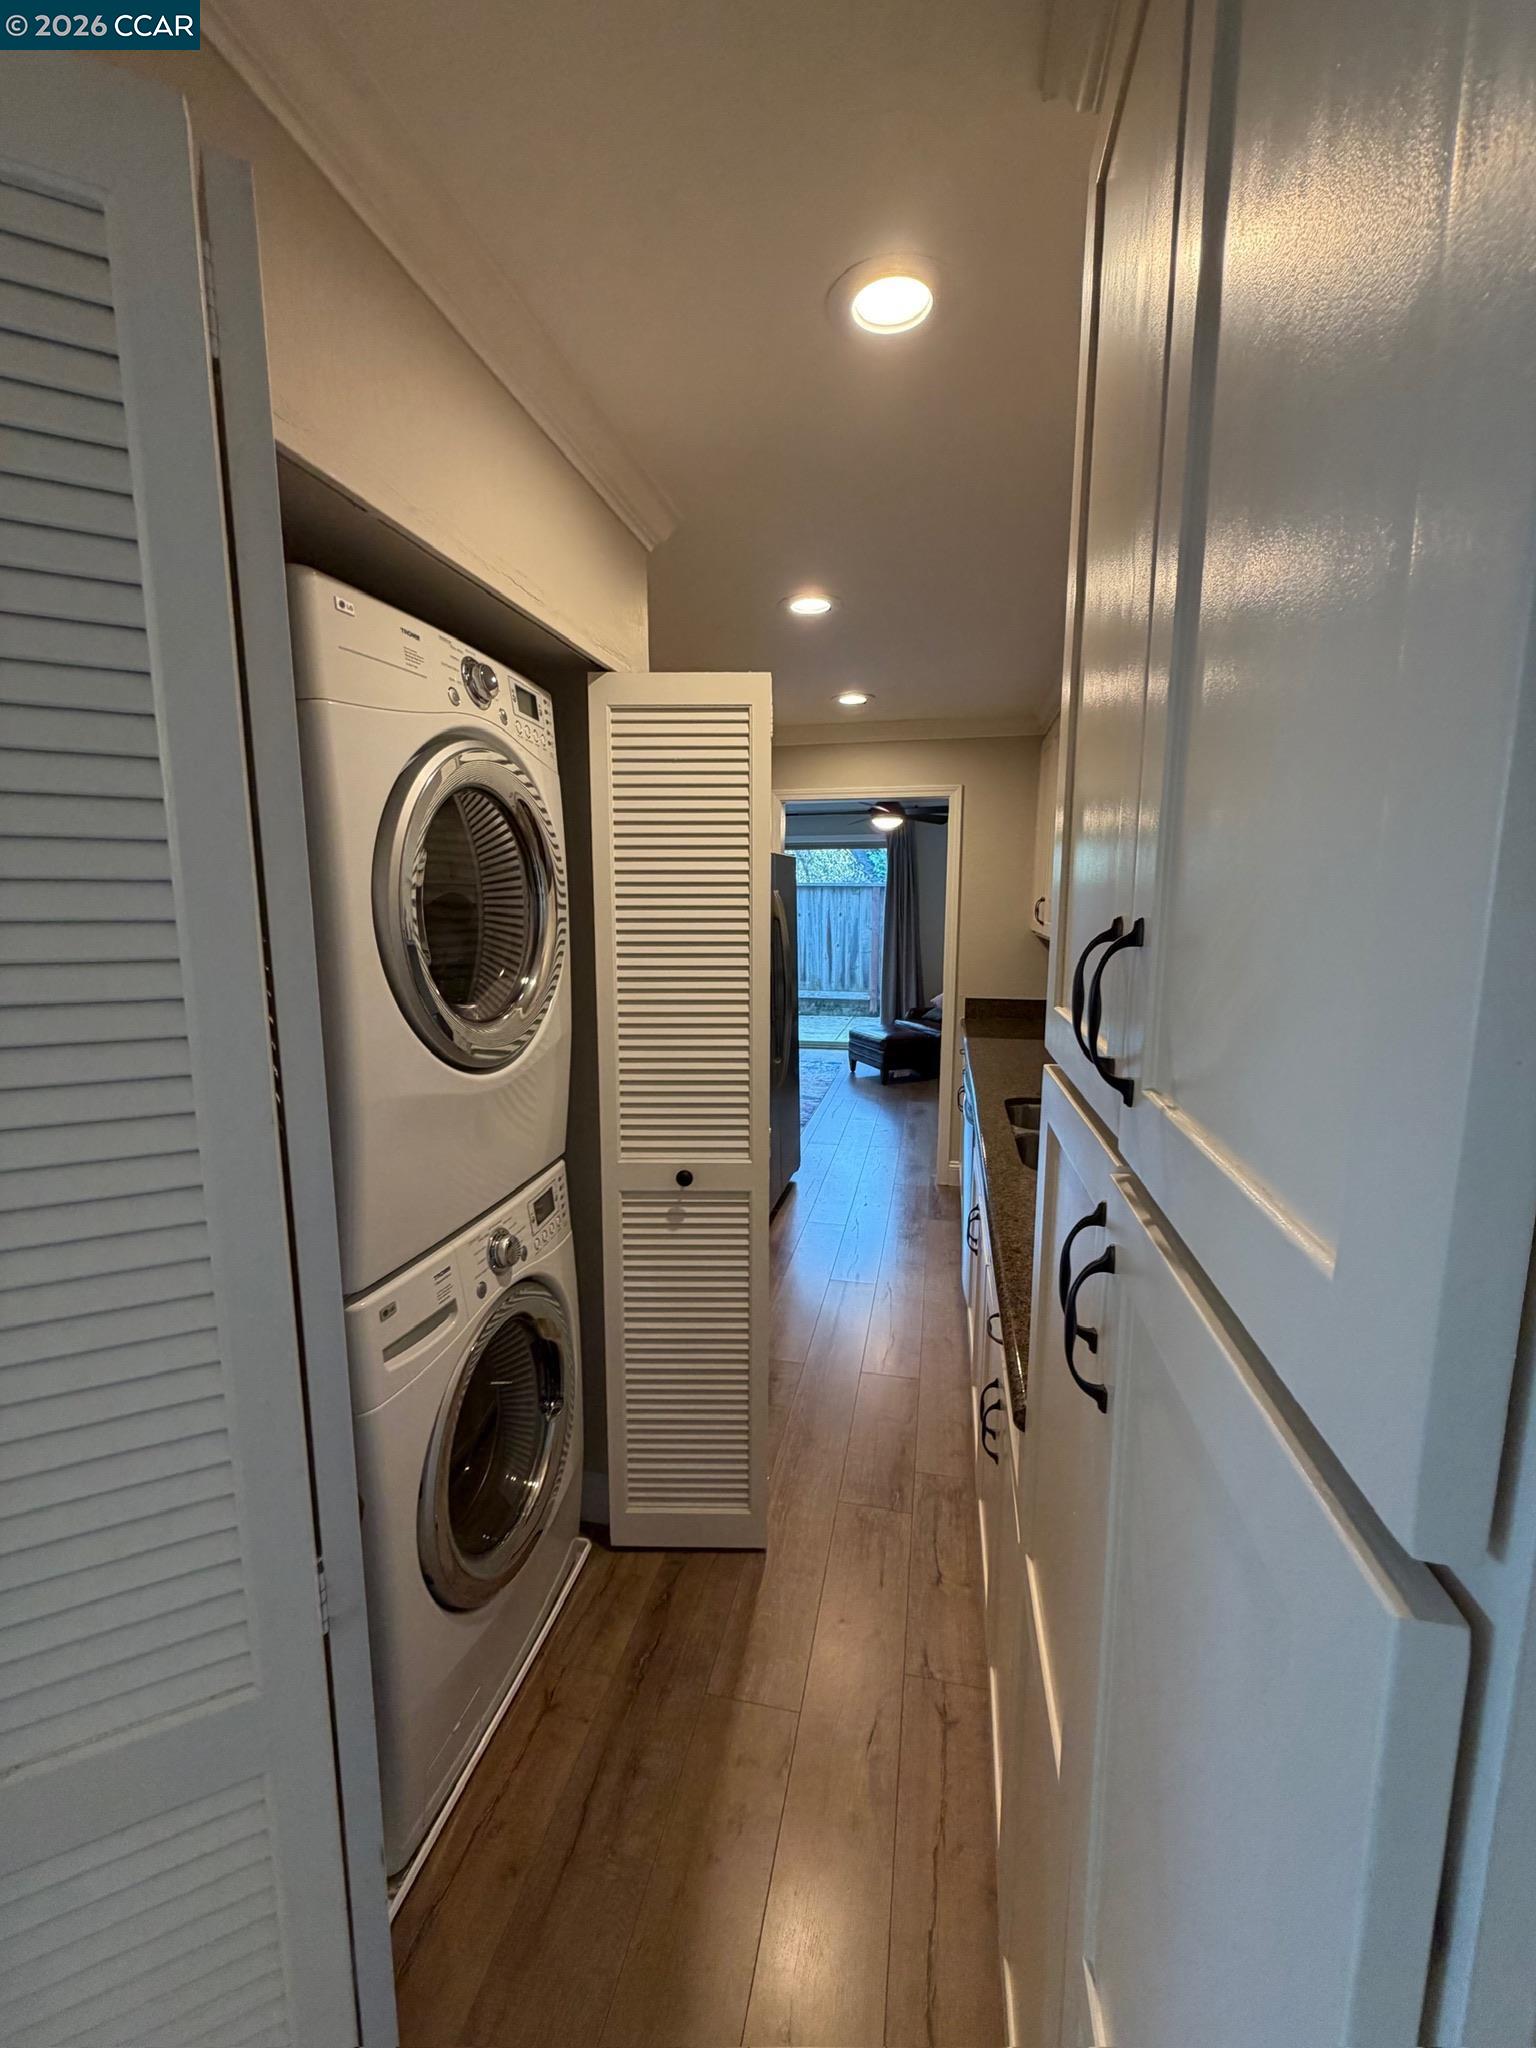
This beautiful Skywest townhouse is perfectly located on the Lafayette border for an easy commute. This two-story unit features two bedrooms, two and a half bathrooms, and an attached two-car garage. The entire home has been tastefully remodeled and updated. The lower level features laminate flooring and a remodeled kitchen. The small family room, which includes a fireplace, functions perfectly as a dining room and opens to a patio ideal for grilling. The living room also provides access to a second enclosed patio area. Upstairs, you will find two primary suites, both with beautifully remodeled en suite bathrooms. For your convenience, the home includes an inside laundry area with a washer and dryer, as well as a refrigerator. The complex offers excellent amenities, including tennis courts and a pool that is currently under renovation.
/u.realgeeks.media/roddarealtyteam/logo-broker.png)
Additional Information
- Acres
- 0.02
- Association Fee
- $688
- Association Fee Includes
- Management Fee, Reserves, Water / Sewer
- Building Name
- SKYWEST
- Cooling System
- Central -1 Zone
- Exterior Features
- Stucco, Wood Shingles, Siding - Wood
- Fireplace Description
- Family Room, Gas Burning
- Floor Covering
- Laminate, Carpet - Wall to Wall
- Garage Parking
- Attached Garage, Enclosed, Garage, Gate / Door Opener, Access - Interior
- Heating System
- Forced Air
- Laundry Facilities
- 220 Volt Outlet, In Closet, Washer, Dryer
- Levels
- Two Story
- Living Area
- 1,339
- Lot Description
- Grade - Level
- Lot Size
- 1,000
- Neighborhood
- Walnut Creek
- Numberof Units
- 186
- Pool Description
- Pool - Gunite
- Roof
- Tar and Gravel
- Style
- Contemporary
- Unincorporated Yn
- Yes
- Unit Description
- End Unit, Ground Floor
- Year Built
- 1971
Mortgage Calculator
 The data relating to real estate for sale on this display comes in part from the Internet Data Exchange program of the MLSListingsTM MLS system. Real estate listings held by brokerage firms other than The Villages Realty - Rodda Realty Team are marked with the Internet Data Exchange and detailed information about them includes the names of the listing brokers and listing agents.
Based on information from MLSListings MLS as of . All data, including all measurements and calculations of area, is obtained from various sources and has not been, and will not be, verified by broker or MLS. All information should be independently reviewed and verified for accuracy. Properties may or may not be listed by the office/agent presenting the information.
Copyright 2026 MLSListings Inc. All rights reserved