1608 Ashwood Drive, Martinez, CA 94553
- $495,000
- 3
- BD
- 3
- BA
- 1,122
- SqFt




Listed by Jeremiah Botros, (925) 390-8768 from HomeSmart Optima Realty, Inc
(If provided) CoList: Michael Awadalla from HomeSmart Optima Realty, Inc
- List Price
- $495,000
- MLS#
- CC41126134
- Status
- ACTIVE
- Bedrooms
- 3
- Total Bathrooms
- 3
- Full Bathrooms
- 2
- Partial Bathrooms
- 1
- Sqft. of Residence
- 1,122
- Lot Size
- 968
- Year Built
- 1976
Property Description
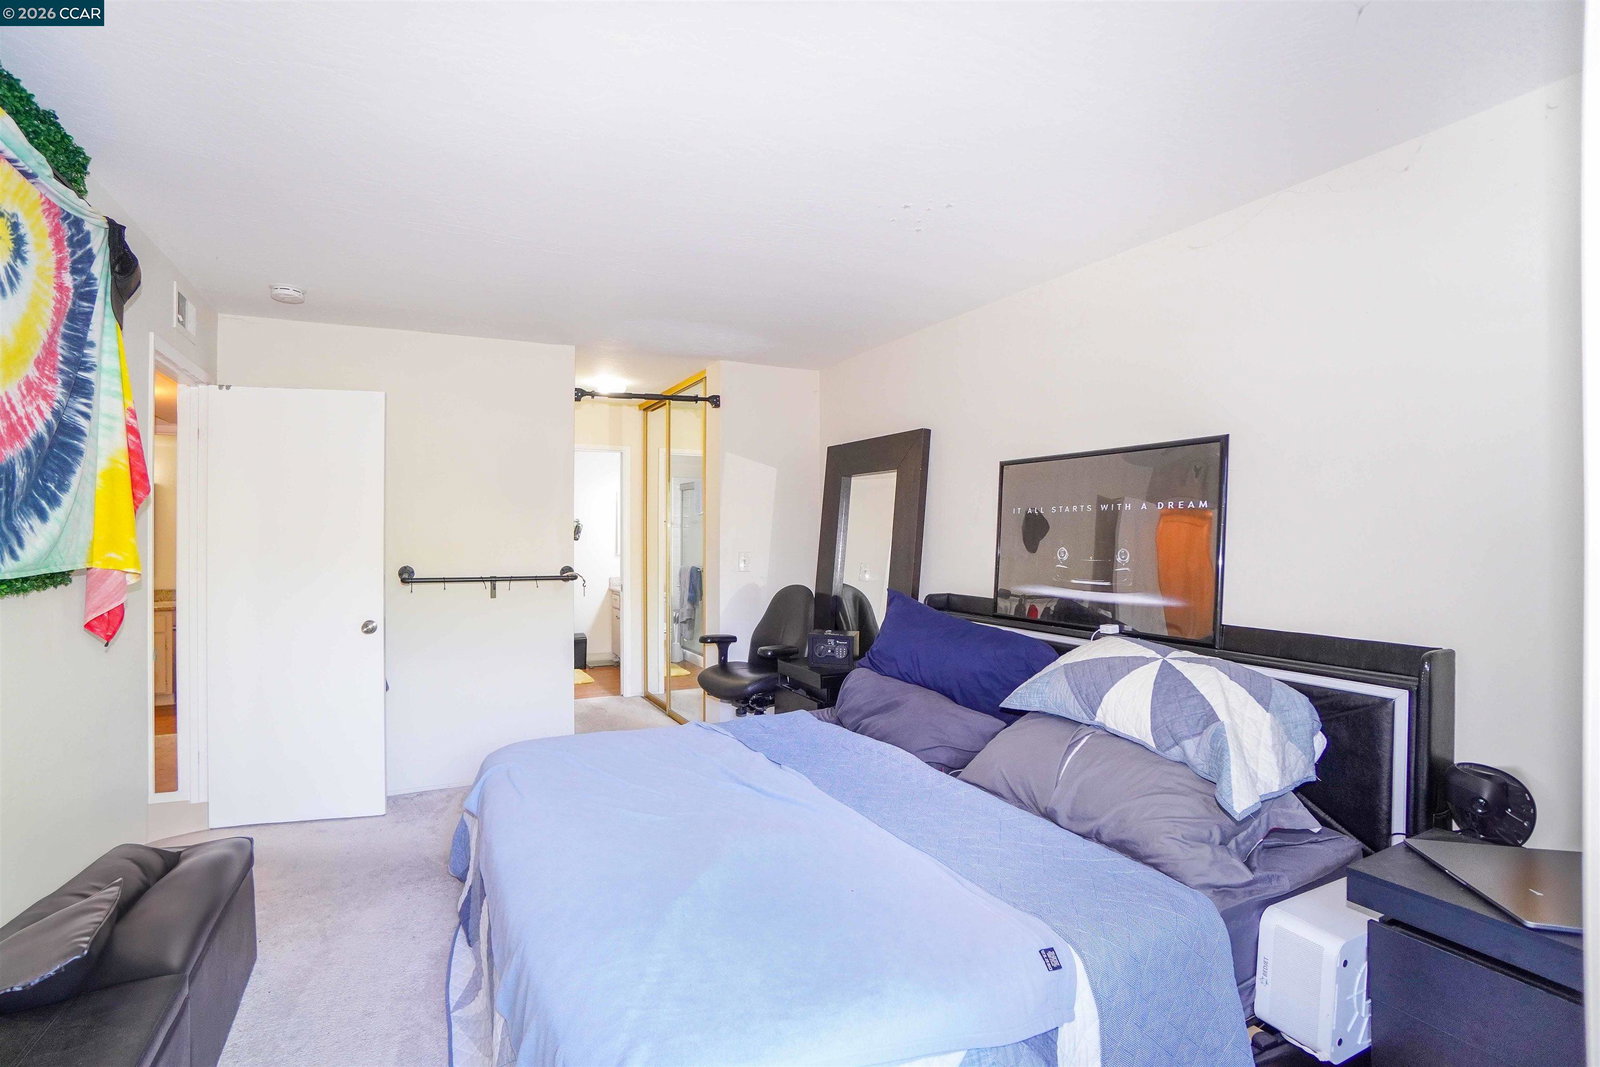
Welcome to this peaceful retreat nestled among mature trees in one of Martinez's most charming communities. This inviting townhome features two spacious private decks which are perfect for relaxing, entertaining, and soaking in the natural views. Inside, the comfortable layout offers great potential to personalize, along with generous storage space. Community amenities include swimming pools, tennis courts, and scenic walking paths just steps away. Don't miss Hidden Lakes Park nearby for outdoor enjoyment including fishing at the pond, in addition to local restaurants, shopping, and convenient freeway access make everyday living easy. A wonderful opportunity to enjoy comfort, nature, and convenience all in one place.
/u.realgeeks.media/roddarealtyteam/logo-broker.png)
Additional Information
- Acres
- 0.02
- Association Fee
- $550
- Association Fee Includes
- Garbage, Management Fee, Reserves, Water / Sewer, Maintenance - Common Area
- Building Name
- ASHWOOD
- Cooling System
- Ceiling Fan, Central -1 Zone
- Fireplace Description
- Family Room, Gas Burning
- Floor Covering
- Laminate, Carpet - Wall to Wall
- Garage Parking
- No Garage
- Heating System
- Forced Air
- Laundry Facilities
- Washer, Dryer
- Levels
- Two Story
- Living Area
- 1,122
- Lot Description
- Regular
- Lot Size
- 968
- Neighborhood
- Martinez
- Other Rooms
- Storage
- Pool Description
- Pool - In Ground
- Roof
- Composition
- Sewer
- Sewer - Public
- Style
- Contemporary
- Unincorporated Yn
- Yes
- View
- Valley View
- Year Built
- 1976
Mortgage Calculator
 The data relating to real estate for sale on this display comes in part from the Internet Data Exchange program of the MLSListingsTM MLS system. Real estate listings held by brokerage firms other than The Villages Realty - Rodda Realty Team are marked with the Internet Data Exchange and detailed information about them includes the names of the listing brokers and listing agents.
Based on information from MLSListings MLS as of . All data, including all measurements and calculations of area, is obtained from various sources and has not been, and will not be, verified by broker or MLS. All information should be independently reviewed and verified for accuracy. Properties may or may not be listed by the office/agent presenting the information.
Copyright 2026 MLSListings Inc. All rights reserved