1589 Ashwood Dr., Martinez, CA 94553
- $570,000
- 3
- BD
- 3
- BA
- 1,533
- SqFt


Listed by Bradford Turnbloom, (925) 768-9128 from Turnbloom Real Estate
(If provided) CoList: from
Sold listing courtesy of Deana Anderson from 7DOAKES
- Sold Price
- $570,000
- List Price
- $599,900
- Closing Date
- Jul 02, 2026
- MLS#
- CC41125908
- Status
- SOLD
- Bedrooms
- 3
- Total Bathrooms
- 3
- Full Bathrooms
- 2
- Partial Bathrooms
- 1
- Sqft. of Residence
- 1,533
- Lot Size
- 1,176
- Year Built
- 1976
Property Description
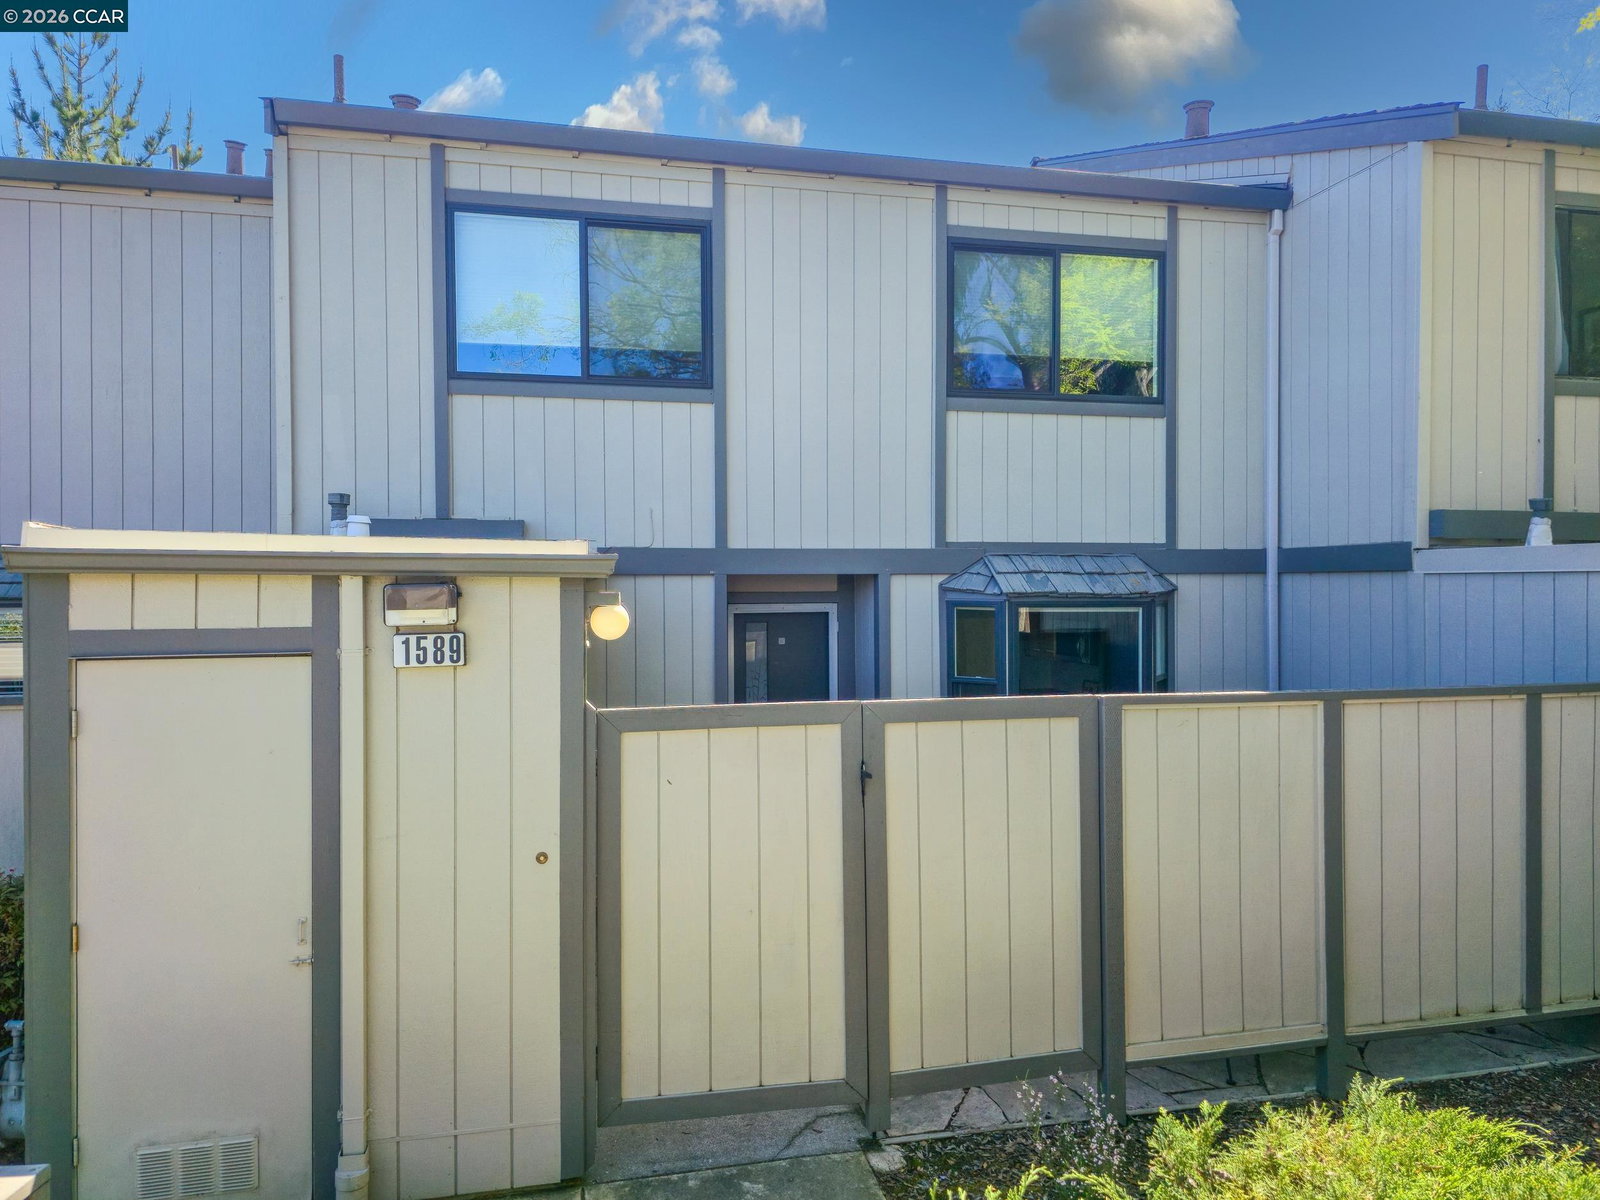
Spacious three-bedroom townhouse at the end of a cul-de-sac in a gorgeous, wooded setting. This beautiful home has level entry, and upstairs bedrooms. Enter through the relaxing flagstone front patio area that offers multiple storage closets. On the ground floor, find your main living space, complete with an updated half bathroom for convenience. An updated kitchen boasts beautiful natural wood cabinetry, granite counters, stainless single basin sink, vinyl tile flooring, all stainless-steel appliances, bar, and breakfast nook with bay window. The inviting great room area offers a formal dining space, recessed LED lighting, brick fireplace with gas starter, designer paint, and a sliding door to rear patio plus artificial turf yard. Upstairs, you'll appreciate the convenience of three bedrooms plus two full bathrooms. Escape to the large primary suite with soaring ceilings, slider to balcony with Mt. Diablo views, two large closets, updated vanity, and a solid surface stall shower. Other highlights include: new roof in 2025, air conditioner replaced in 2014, Inside laundry room, modern textured ceilings, dual pane Simonton windows, and two-car carport. Conveniently located to Hidden Valley Park, HWY 4/680 commute, K-12 schools, community college, shopping, restaurants and more!
/u.realgeeks.media/roddarealtyteam/logo-broker.png)
Additional Information
- Acres
- 0.03
- Association Fee
- $560
- Association Fee Includes
- Maintenance - Exterior, Management Fee, Reserves, Water / Sewer, Maintenance - Common Area
- Bathroom Features
- Tile, Updated Bath, Primary - Shower(s) over Tub(s), 46, 47, Primary - Updated Bath(s)
- Building Name
- ASHWOOD
- Cooling System
- Central -1 Zone
- Exterior Features
- Siding - Wood
- Fireplace Description
- Gas Starter, Living Room, Brick
- Floor Covering
- Vinyl, Carpet - Wall to Wall
- Foundation
- Concrete Slab
- Garage Parking
- No Garage
- Heating System
- Forced Air
- Laundry Facilities
- 220 Volt Outlet, In Laundry Room, Laundry Area - In Unit, Washer, Dryer
- Levels
- Two Story
- Living Area
- 1,533
- Lot Description
- Zero Lot Line, Grade - Level
- Lot Size
- 1,176
- Neighborhood
- Martinez
- Numberof Units
- 210
- Other Rooms
- Storage, Utility Room
- Pool Description
- None
- Roof
- Composition
- Style
- Contemporary
- Unincorporated Yn
- Yes
- Unit Description
- No Steps to Entry
- Year Built
- 1976
Mortgage Calculator
 The data relating to real estate for sale on this display comes in part from the Internet Data Exchange program of the MLSListingsTM MLS system. Real estate listings held by brokerage firms other than The Villages Realty - Rodda Realty Team are marked with the Internet Data Exchange and detailed information about them includes the names of the listing brokers and listing agents.
Based on information from MLSListings MLS as of . All data, including all measurements and calculations of area, is obtained from various sources and has not been, and will not be, verified by broker or MLS. All information should be independently reviewed and verified for accuracy. Properties may or may not be listed by the office/agent presenting the information.
Copyright 2026 MLSListings Inc. All rights reserved