3198 S Front St, Hercules, CA 94547
- $800,000
- 3
- BD
- 3
- BA
- 2,121
- SqFt



Listed by Viktor Manrique, (510) 467-4911 from RE/MAX Regency
(If provided) CoList: from
- List Price
- $800,000
- Price Change
- ▲ $1 1784756310
- MLS#
- CC41125814
- Status
- ACTIVE
- Levels
- Two Story
- Bedrooms
- 3
- Total Bathrooms
- 3
- Full Bathrooms
- 2
- Partial Bathrooms
- 1
- Sqft. of Residence
- 2,121
- Lot Size
- 2,277
- Listing Area
- Hercules - 1302
- Year Built
- 2005
Property Description
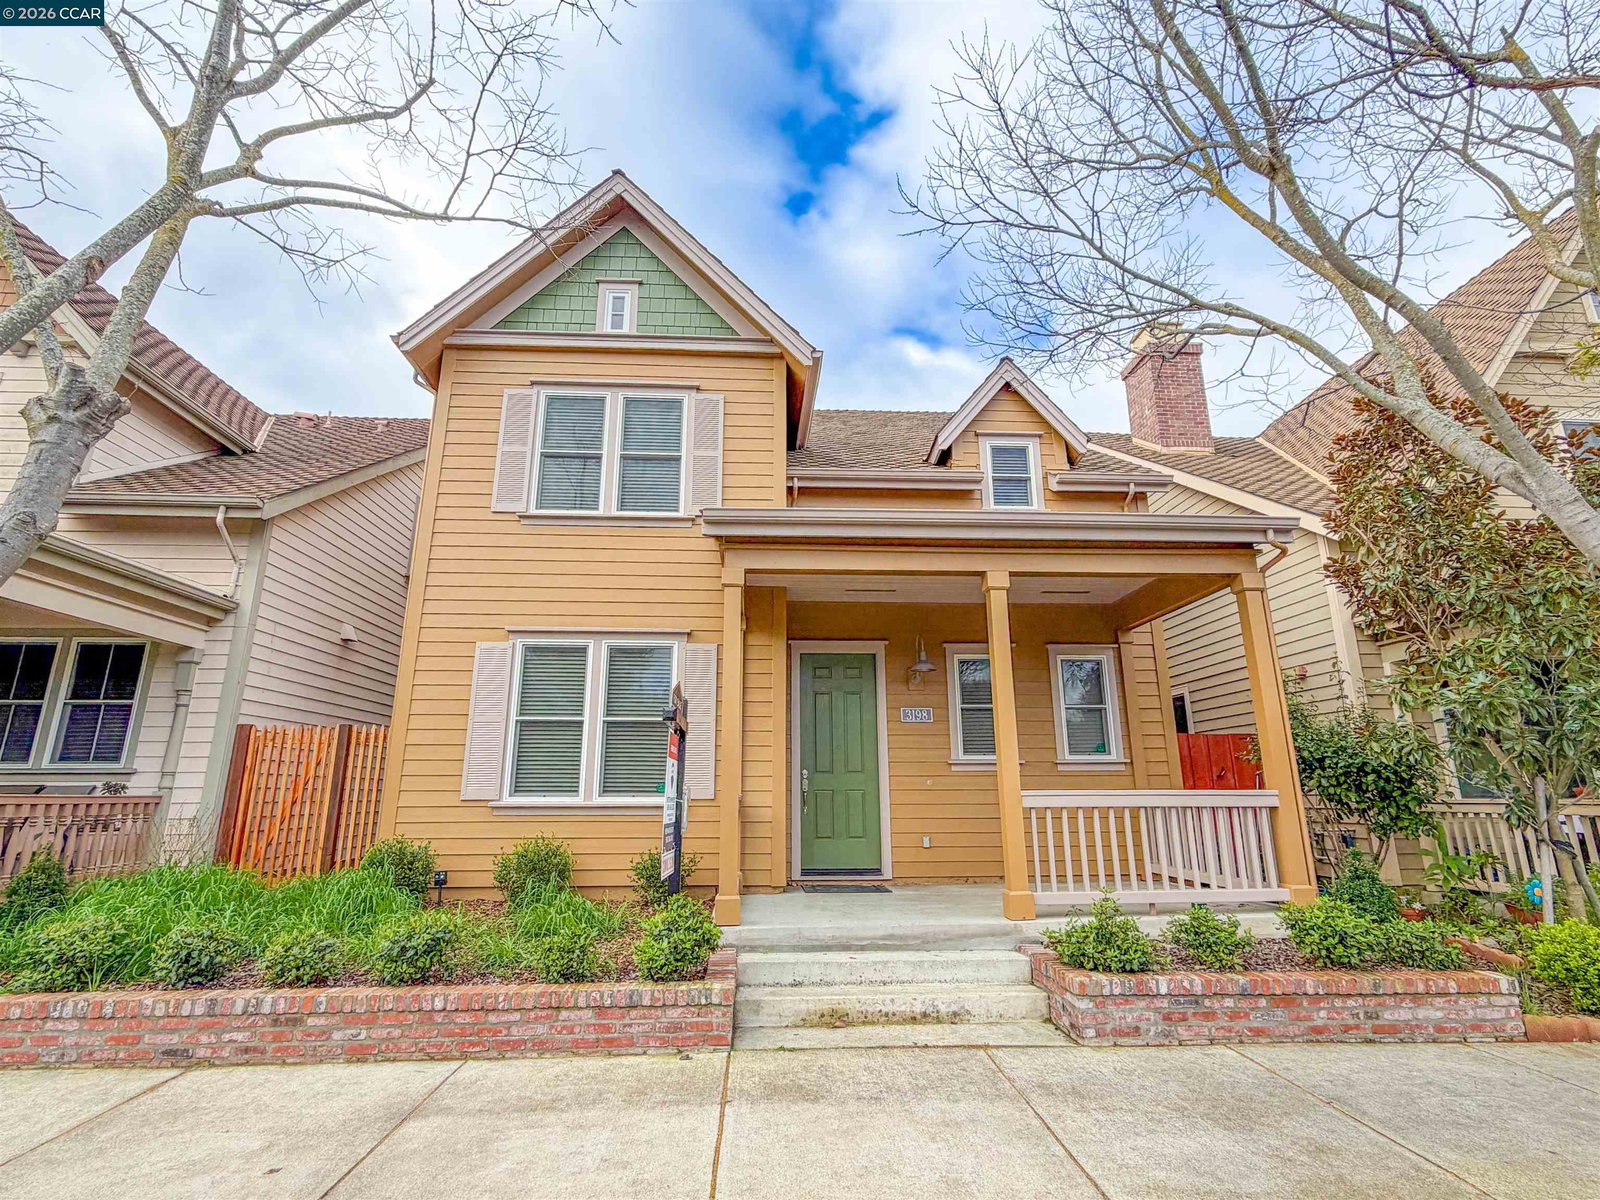
Welcome to this exquisite Victorian-style residence in the highly sought-after Bayside community of Hercules. With 3 bedrooms, 2.5 bathrooms & approximately 2,121 square feet of living space, this home perfectly blends timeless architectural charm with modern comfort. Thoughtfully designed to complement the original Victorian homes in the neighborhood, the property features classic details and elegant character throughout. Inside, enjoy a formal living and dining area, plus a spacious great room with a cozy gas-burning fireplace - ideal for entertaining or relaxing evenings at home. The updated kitchen offers stainless steel appliances, granite countertops, rich wooden cabinetry, and tile flooring, combining style with functionality. Additional highlights include a two-car oversized garage and an alley-loaded layout for added convenience. Step outside and enjoy walking to the Bayfront community, where charming cafés, eateries, and scenic walking, biking, and jogging trails await. Perfect for commuters, the home provides easy access to Highways 80/4, Richmond Parkway, Richmond Ferry. Low HOA, Walk to Central Park, Bayfront Blvd. New Safeway, Peets & Chase. Call today for your very own private tour of this enchanting Hercules home.
/u.realgeeks.media/roddarealtyteam/logo-broker.png)
Additional Information
- Acres
- 0.05
- Amenities
- None
- Association Fee
- $85
- Association Fee Includes
- Management Fee, None, Reserves
- Cooling System
- Air Conditioning - None
- Fireplace Description
- Gas Burning
- Floor Covering
- Vinyl, Carpet - Wall to Wall, Wood
- Garage Parking
- Attached Garage, Garage
- Heating System
- Gas, Heating - 2+ Zones
- Laundry Facilities
- In Laundry Room, None, Washer, Dryer
- Levels
- Two Story
- Living Area
- 2,121
- Lot Description
- Regular
- Lot Size
- 2,277
- Neighborhood
- Hercules - 1302
- Other Rooms
- None
- Pool Description
- Pool - No, None
- Style
- Victorian
- Unincorporated Yn
- Yes
Mortgage Calculator
 The data relating to real estate for sale on this display comes in part from the Internet Data Exchange program of the MLSListingsTM MLS system. Real estate listings held by brokerage firms other than The Villages Realty - Rodda Realty Team are marked with the Internet Data Exchange and detailed information about them includes the names of the listing brokers and listing agents.
Based on information from MLSListings MLS as of . All data, including all measurements and calculations of area, is obtained from various sources and has not been, and will not be, verified by broker or MLS. All information should be independently reviewed and verified for accuracy. Properties may or may not be listed by the office/agent presenting the information.
Copyright 2026 MLSListings Inc. All rights reserved