3016 Threecastles Way, Dublin, CA 94568
- $1,400,000
- 4
- BD
- 4
- BA
- 2,327
- SqFt






Listed by James Dye, (925) 784-1650 from Heritage Properties
(If provided) CoList: Kin Blumenfeld from Heritage Properties
Sold listing courtesy of Simi Kulkarni from STWO01
- Sold Price
- $1,400,000
- List Price
- $1,375,000
- Closing Date
- Jun 23, 2026
- MLS#
- CC41125800
- Status
- SOLD
- Levels
- Three or More Stories
- Bedrooms
- 4
- Total Bathrooms
- 4
- Full Bathrooms
- 3
- Partial Bathrooms
- 1
- Sqft. of Residence
- 2,327
- Lot Size
- 4,121
- Listing Area
- Dublin
- Year Built
- 2018
Property Description
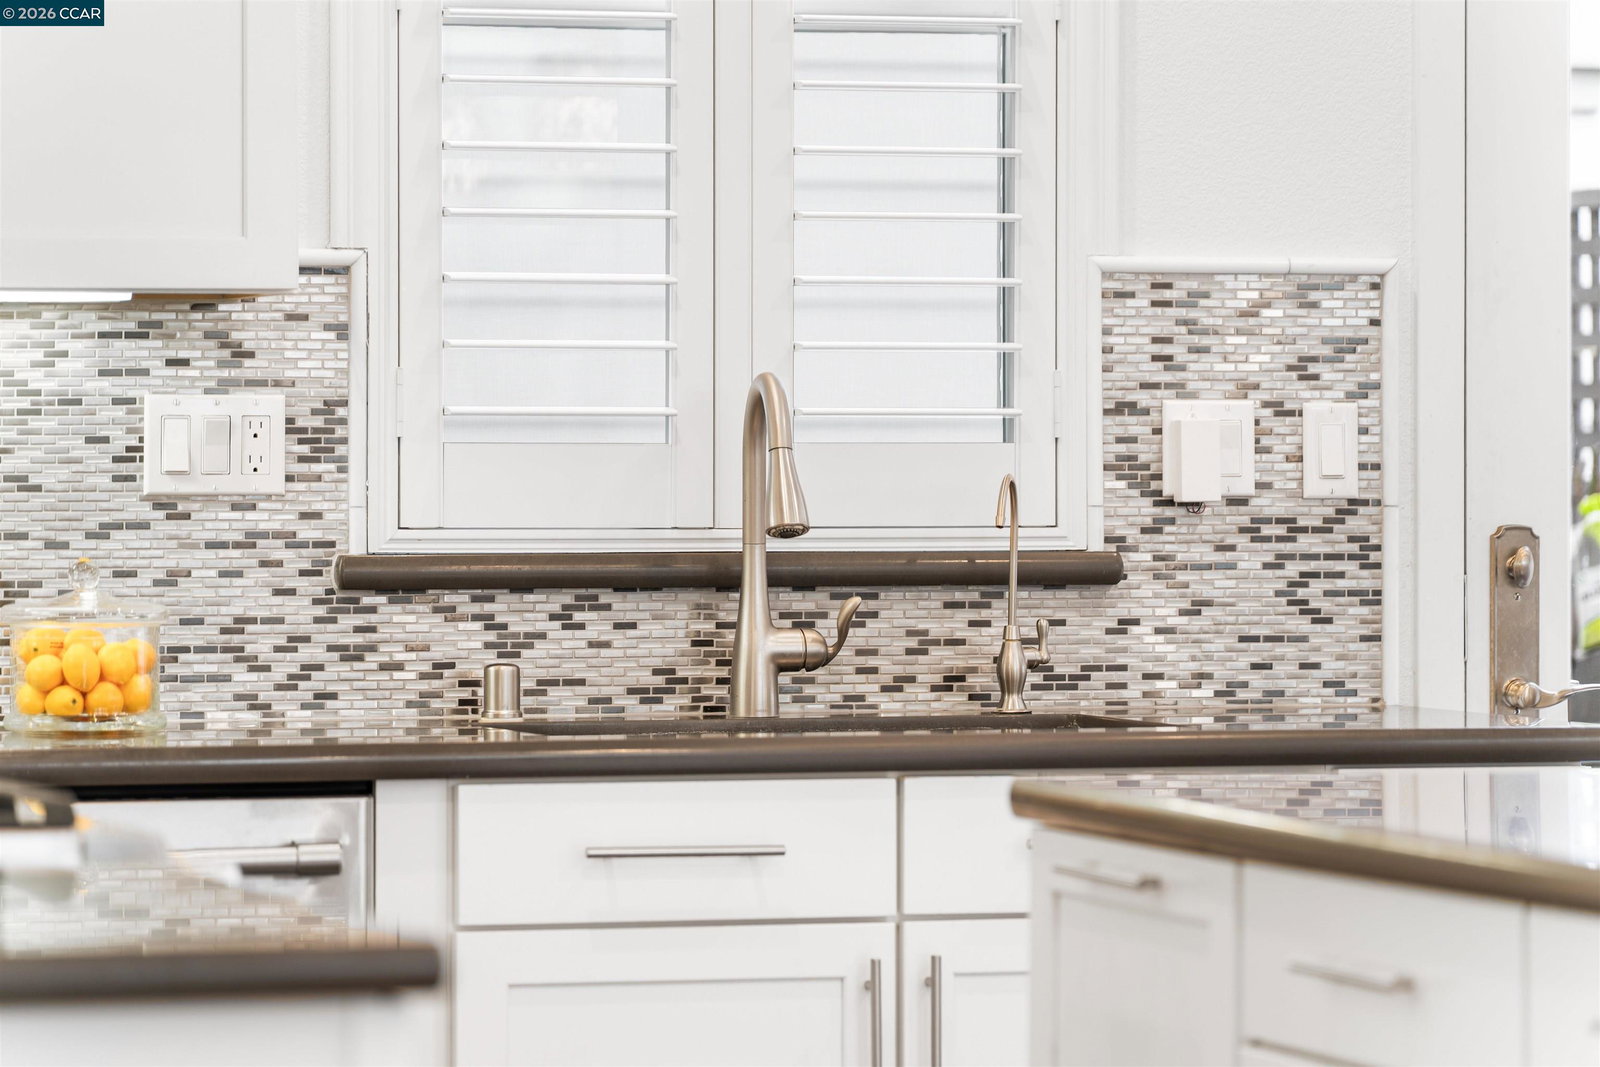
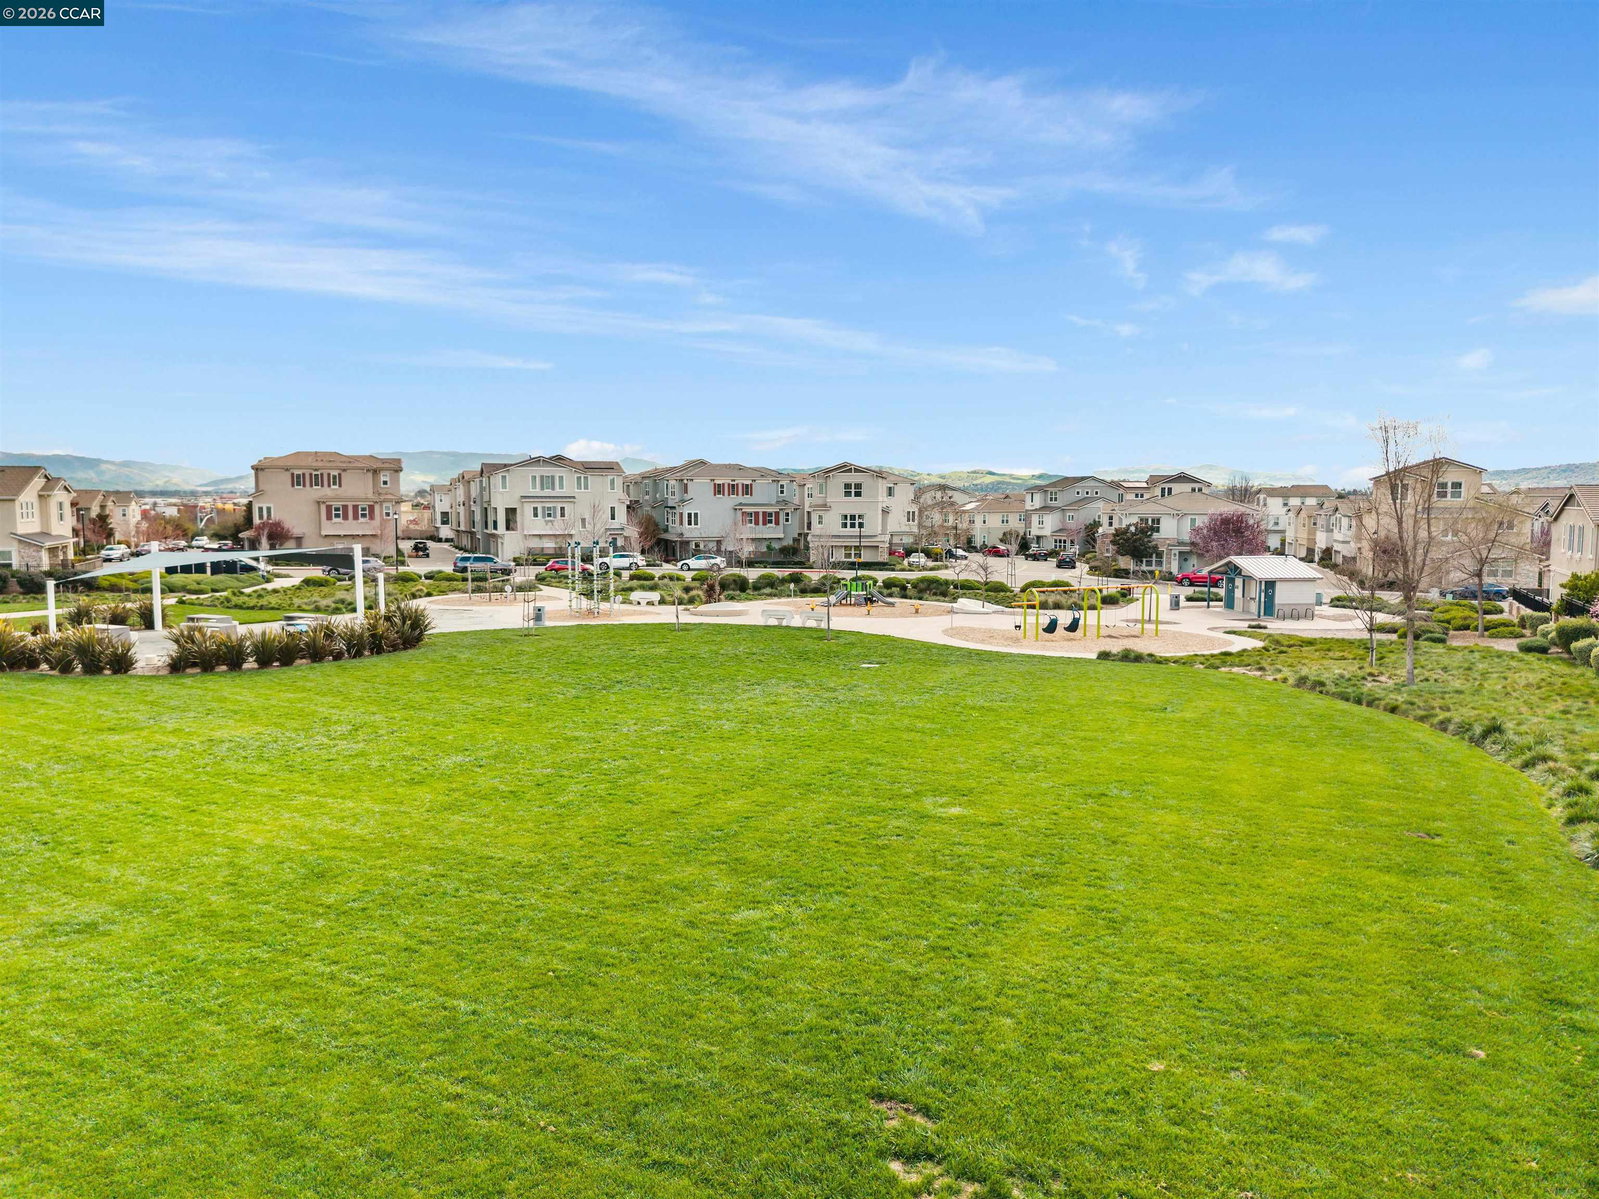
Pristine 4 bedroom 3.5 bathroom detached home with flowing and functional floorplan. No wasted space, feels a lot more spacious than 2,327 square feet with high ceilings and an abundance of natural light. Enter into a gorgeous great room with combined kitchen / dining / living-room and convenient half bath on the main level. No expense spared in choosing quality builder upgrades including engineered wood flooring on entry level, built-in cabinetry in laundry room, stunning kitchen with white Shaker-style cabinets, designer backsplash, upgraded appliances, oversized island and tasteful pendant lighting. This wonderful home boasts two primary suites. Private penthouse suite on the upper level, three bedrooms that include a second primary on the second floor. Wood flooring on levels two and three. Tankless water heater. Leased solar. EV charger. Meticulously maintained by the original owners. Section One pest clearance. Truly move-in ready. Perfectly located for commuters or for working from home. Walking distance to everything you need including schools, shopping, parks and restaurants and just a short drive to the 580.
/u.realgeeks.media/roddarealtyteam/logo-broker.png)
Additional Information
- Acres
- 0.10
- Amenities
- Window Covering(s)
- Association Fee
- $115
- Association Fee Includes
- Management Fee, Reserves, Maintenance - Common Area
- Bathroom Features
- Tile, Primary - Shower(s) over Tub(s), 46, Primary - Tile, Primary - Tub
- Cooling System
- Central -1 Zone
- Exterior Features
- Stone, Stucco
- Fireplace Description
- None
- Floor Covering
- Tile, Wood
- Foundation
- Concrete Slab
- Garage Parking
- Attached Garage, Garage, Gate / Door Opener, Spaces per Unit - >1
- Heating System
- Gas, Heating - 2+ Zones
- Laundry Facilities
- 220 Volt Outlet, In Laundry Room, Washer, Dryer
- Levels
- Three or More Stories
- Living Area
- 2,327
- Lot Description
- Grade - Level
- Lot Size
- 4,121
- Neighborhood
- Dublin
- Other Rooms
- None, Laundry Room
- Pool Description
- Pool - No, None
- Roof
- Tile
- Style
- Contemporary
- Unincorporated Yn
- Yes
Mortgage Calculator
 The data relating to real estate for sale on this display comes in part from the Internet Data Exchange program of the MLSListingsTM MLS system. Real estate listings held by brokerage firms other than The Villages Realty - Rodda Realty Team are marked with the Internet Data Exchange and detailed information about them includes the names of the listing brokers and listing agents.
Based on information from MLSListings MLS as of . All data, including all measurements and calculations of area, is obtained from various sources and has not been, and will not be, verified by broker or MLS. All information should be independently reviewed and verified for accuracy. Properties may or may not be listed by the office/agent presenting the information.
Copyright 2026 MLSListings Inc. All rights reserved