5233 Boulder Ct, Concord, CA 94521
- $1,155,000
- 5
- BD
- 3
- BA
- 2,668
- SqFt




Listed by Christopher Curtis, (925) 408-8902 from Windermere Bay Area Properties
(If provided) CoList: from
Sold listing courtesy of Jason Moon from CCKELW
- Sold Price
- $1,155,000
- List Price
- $1,174,000
- Closing Date
- Jun 16, 2026
- MLS#
- CC41125656
- Status
- SOLD
- Levels
- Two Story
- Bedrooms
- 5
- Total Bathrooms
- 3
- Full Bathrooms
- 3
- Sqft. of Residence
- 2,668
- Lot Size
- 7,300
- Listing Area
- Concord
- Year Built
- 1994
Property Description
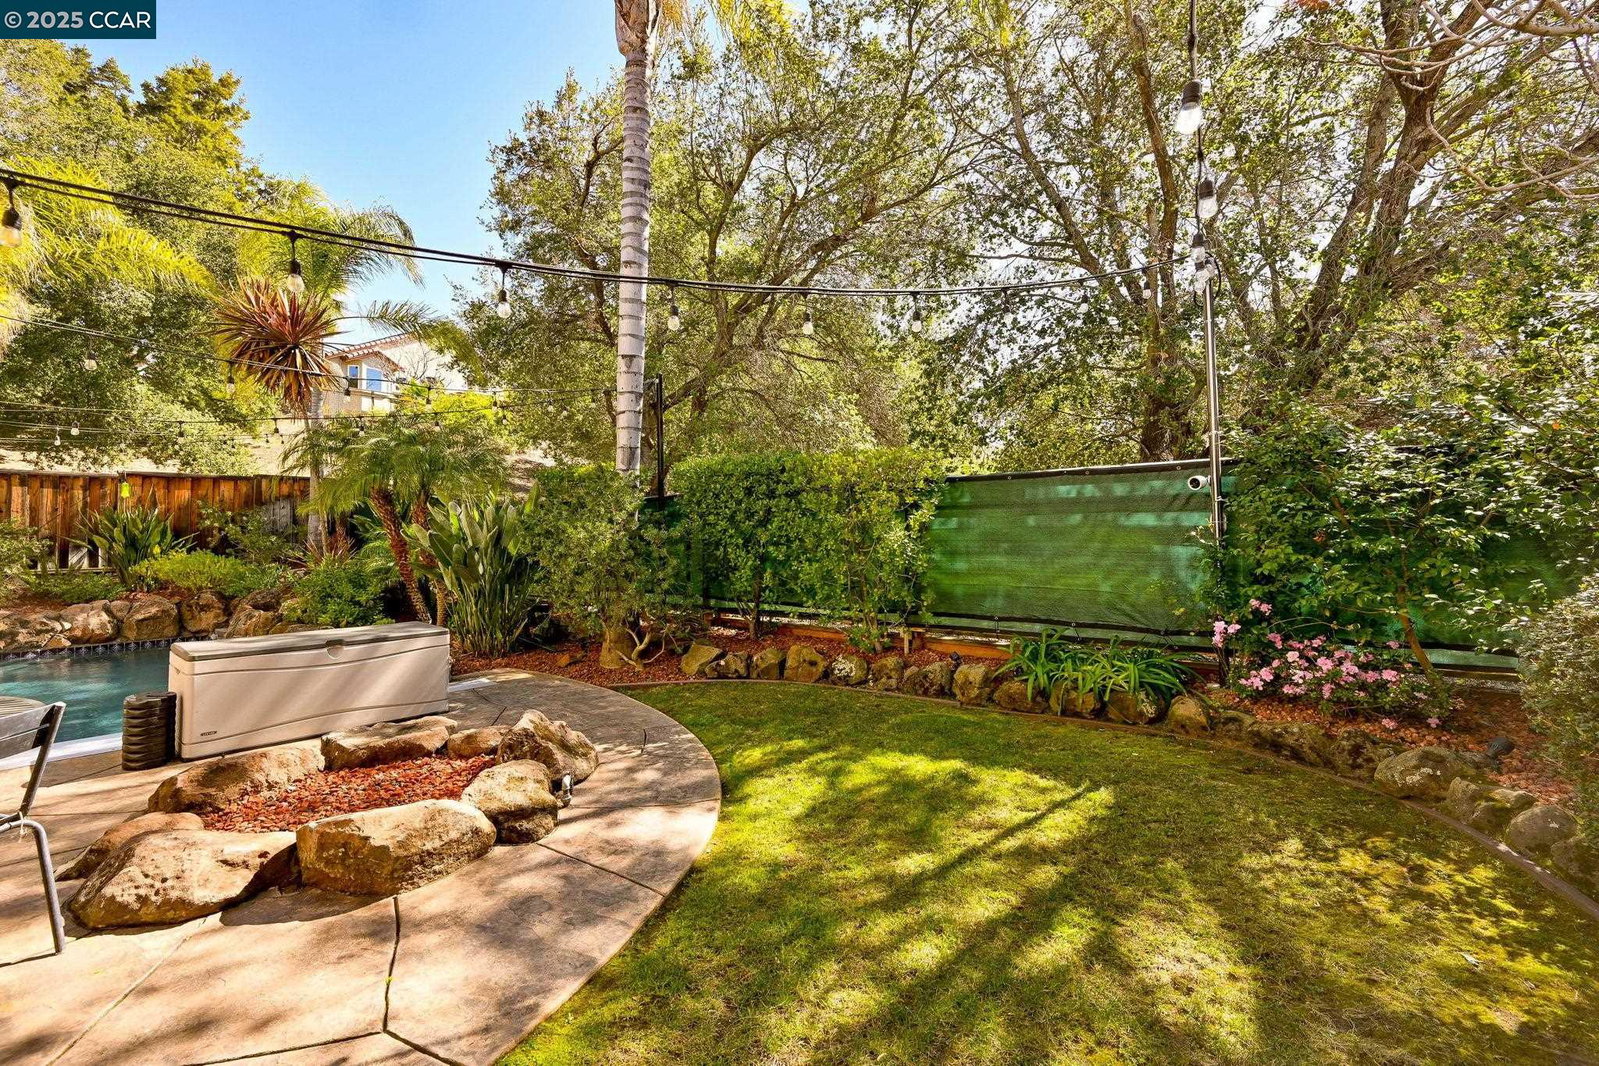
This home is not to be missed! This light and bright, beautifully maintained and recently updated home is located in the highly desirable and secluded Canyon Creek subdivision of Clayton Valley with views of Mt Diablo and surrounding hills. This freshly updated and beautifully appointed home features a stunning and spacious floorplan with 5 bedrooms and 3 baths, (1 BEDROOM/1 FULL BATHROOM ON FIRST LEVEL). Enter the home to high vaulted ceilings in the flowing foyer/living room/dining room combo. The first level bonus room features a cozy gas fireplace, transitions between spaces and plenty of room for entertaining. The glass french doors from the dining room opens to your oasis back yard, tropical pool surround, built in gas fire pit and privacy fencing to compliment your serenity . The remodeled kitchen features stainless steel appliances; professional gas stove and oven, dishwasher, and large french door refrigerator. Upstairs, the primary bedroom features an ensuite bath with double sinks, relaxing tub and shower. The community is beautifully landscaped, offering a kiddie park, tennis courts and is conveniently located near the charming town of Clayton, trails, parks, schools and shopping.
/u.realgeeks.media/roddarealtyteam/logo-broker.png)
Additional Information
- Acres
- 0.17
- Amenities
- Window Covering(s), Mirrored Closet Door(s)
- Association Fee
- $220
- Association Fee Includes
- Management Fee, Other, Maintenance - Common Area
- Bathroom Features
- Double Sinks, Updated Bath, Primary - Shower(s) over Tub(s), Primary - Sunken Tub, Primary - Tile, Primary - Updated Bath(s)
- Cooling System
- Central -1 Zone
- Exterior Features
- Stucco
- Fireplace Description
- Family Room, Gas Burning
- Floor Covering
- Linoleum, Tile, Carpet - Wall to Wall
- Garage Parking
- Attached Garage, Garage, Gate / Door Opener, Access - Interior, Parking Space(s)
- Heating System
- Heating - 2+ Zones
- Laundry Facilities
- In Laundry Room, Washer, Dryer
- Levels
- Two Story
- Living Area
- 2,668
- Lot Description
- Other
- Lot Size
- 7,300
- Neighborhood
- Concord
- Pool Description
- Pool - In Ground, Pool - Cover, Pool - Sweep
- Roof
- Tile
- Style
- Contemporary
- Unincorporated Yn
- Yes
Mortgage Calculator
 The data relating to real estate for sale on this display comes in part from the Internet Data Exchange program of the MLSListingsTM MLS system. Real estate listings held by brokerage firms other than The Villages Realty - Rodda Realty Team are marked with the Internet Data Exchange and detailed information about them includes the names of the listing brokers and listing agents.
Based on information from MLSListings MLS as of . All data, including all measurements and calculations of area, is obtained from various sources and has not been, and will not be, verified by broker or MLS. All information should be independently reviewed and verified for accuracy. Properties may or may not be listed by the office/agent presenting the information.
Copyright 2026 MLSListings Inc. All rights reserved