10 Serenity Ln, Alamo, CA 94507
- $16,500,000
- 12
- BD
- 16
- BA
- 22,210
- SqFt






Listed by Taso Tsakos, (925) 785-5419 from Golden Gate Sotheby's Int'l Re
(If provided) CoList: from
- List Price
- $16,500,000
- MLS#
- CC41125528
- Status
- ACTIVE
- Levels
- Two Story
- Bedrooms
- 12
- Total Bathrooms
- 16
- Full Bathrooms
- 13
- Partial Bathrooms
- 3
- Sqft. of Residence
- 22,210
- Lot Size
- 4,421,776
- Listing Area
- Diablo
- Year Built
- 1999
Property Description
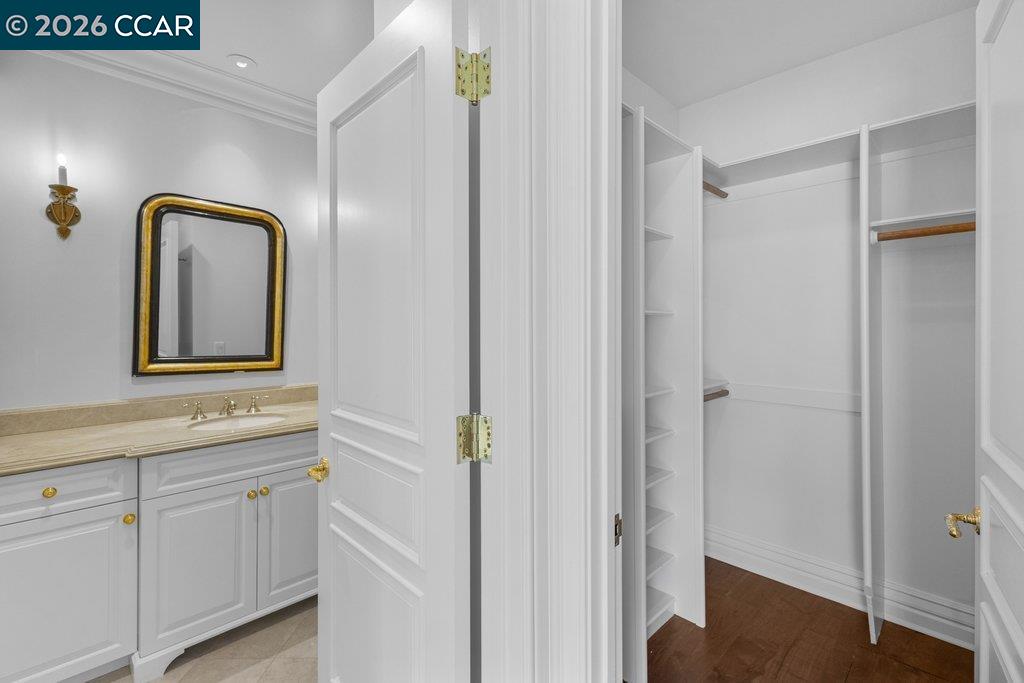
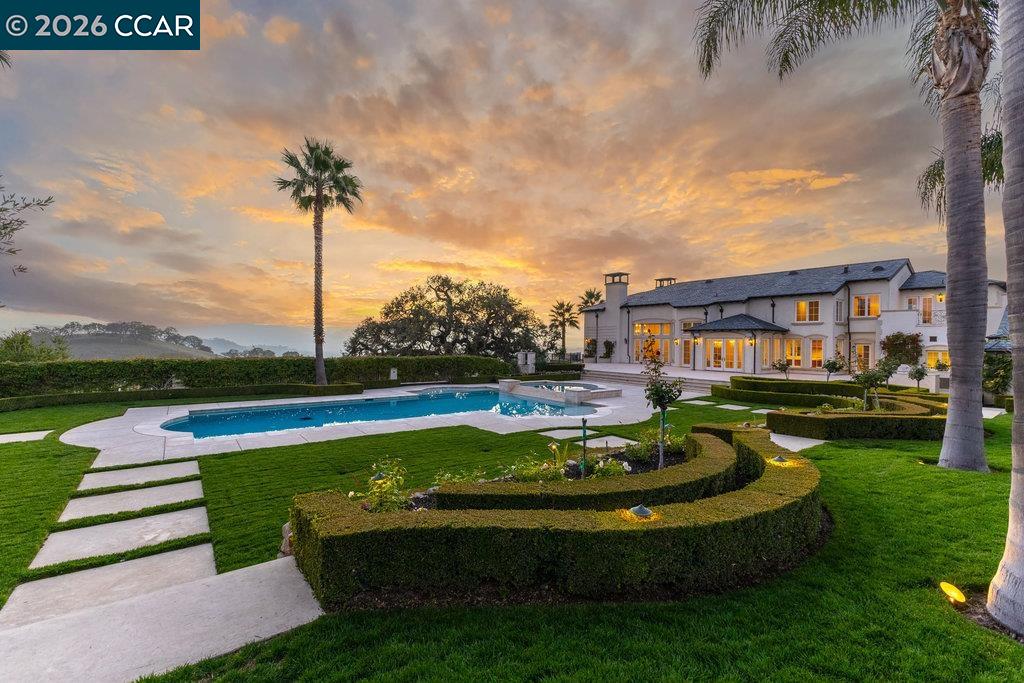
A Landmark 100-Acre Estate Set in Prestigious Alamo | The only 100-acre estate in the East Bay, 10 Serenity Lane offers unmatched privacy, scale and distinction. Inspired by classic European architecture, the residence pairs quiet sophistication with remarkable potential. A gated, Crepe-Myrtle-lined drive leads to sweeping natural vistas, manicured gardens and thoughtfully designed outdoor spaces. Inside, expansive rooms support refined living and elevated entertaining, with multiple viewpoints capturing the surrounding hillsides. Signature amenities elevate the experience, including a 20-car showcase car barn, an inviting club room and a temperature-controlled wine cellar-ideal for collectors and connoisseurs. Outdoors, the grounds reveal vineyard elements, flourishing gardens and a resort-style pool and cabana that enhance the property's retreat-like atmosphere. This is a rare opportunity to secure the East Bay's premier legacy estate before its planned renovation, offering significant upside in one of the region's most coveted luxury enclaves.
/u.realgeeks.media/roddarealtyteam/logo-broker.png)
Additional Information
- Acres
- 101.51
- Amenities
- Wet Bar
- Cooling System
- Central -1 Zone
- Energy Features
- Double Pane Windows
- Exterior Features
- Stone, Stucco
- Family Room
- Separate Family Room
- Fireplace Description
- Family Room, Gas Burning, Living Room, Primary Bedroom, Other
- Floor Covering
- Stone, Hardwood
- Foundation
- Raised
- Garage Parking
- Attached Garage, Detached Garage, Garage, Gate / Door Opener, Guest / Visitor Parking, Access - Interior, RV/Boat Parking
- Heating System
- Heating - 2+ Zones
- Laundry Facilities
- 220 Volt Outlet, Gas Hookup, In Laundry Room, Washer, Dryer
- Levels
- Two Story
- Living Area
- 22,210
- Lot Description
- Vineyard, Agricultural Use, Other, Private / Secluded
- Lot Size
- 4,421,776
- Neighborhood
- Diablo
- Other Rooms
- Den / Study / Office, Guest House, In-Law Unit, Library, Media / Home Theater, Other, Basement - Partial, Storage, Sunroom, Workshop, Laundry Room, Basement - Unfinished
- Pool Description
- Heated - Gas, Pool - Gunite, Pool - In Ground, Pool - Sweep, Spa / Hot Tub, Cabana
- Roof
- Slate
- Style
- Custom, French
- Unincorporated Yn
- Yes
Mortgage Calculator
 The data relating to real estate for sale on this display comes in part from the Internet Data Exchange program of the MLSListingsTM MLS system. Real estate listings held by brokerage firms other than The Villages Realty - Rodda Realty Team are marked with the Internet Data Exchange and detailed information about them includes the names of the listing brokers and listing agents.
Based on information from MLSListings MLS as of . All data, including all measurements and calculations of area, is obtained from various sources and has not been, and will not be, verified by broker or MLS. All information should be independently reviewed and verified for accuracy. Properties may or may not be listed by the office/agent presenting the information.
Copyright 2026 MLSListings Inc. All rights reserved