4060 Sugar Maple Dr, Danville, CA 94506
- $2,899,000
- 4
- BD
- 3
- BA
- 3,238
- SqFt




Listed by Stuart Steele, (925) 890-4909 from Dudum Real Estate Group
(If provided) CoList: from
Sold listing courtesy of Stuart Steele from CCDUDREG4
- Sold Price
- $2,899,000
- List Price
- $2,999,000
- Closing Date
- Jun 22, 2026
- MLS#
- CC41123871
- Status
- SOLD
- Levels
- Two Story
- Bedrooms
- 4
- Total Bathrooms
- 3
- Full Bathrooms
- 3
- Sqft. of Residence
- 3,238
- Lot Size
- 12,800
- Listing Area
- Blackhawk
- Year Built
- 1986
Property Description
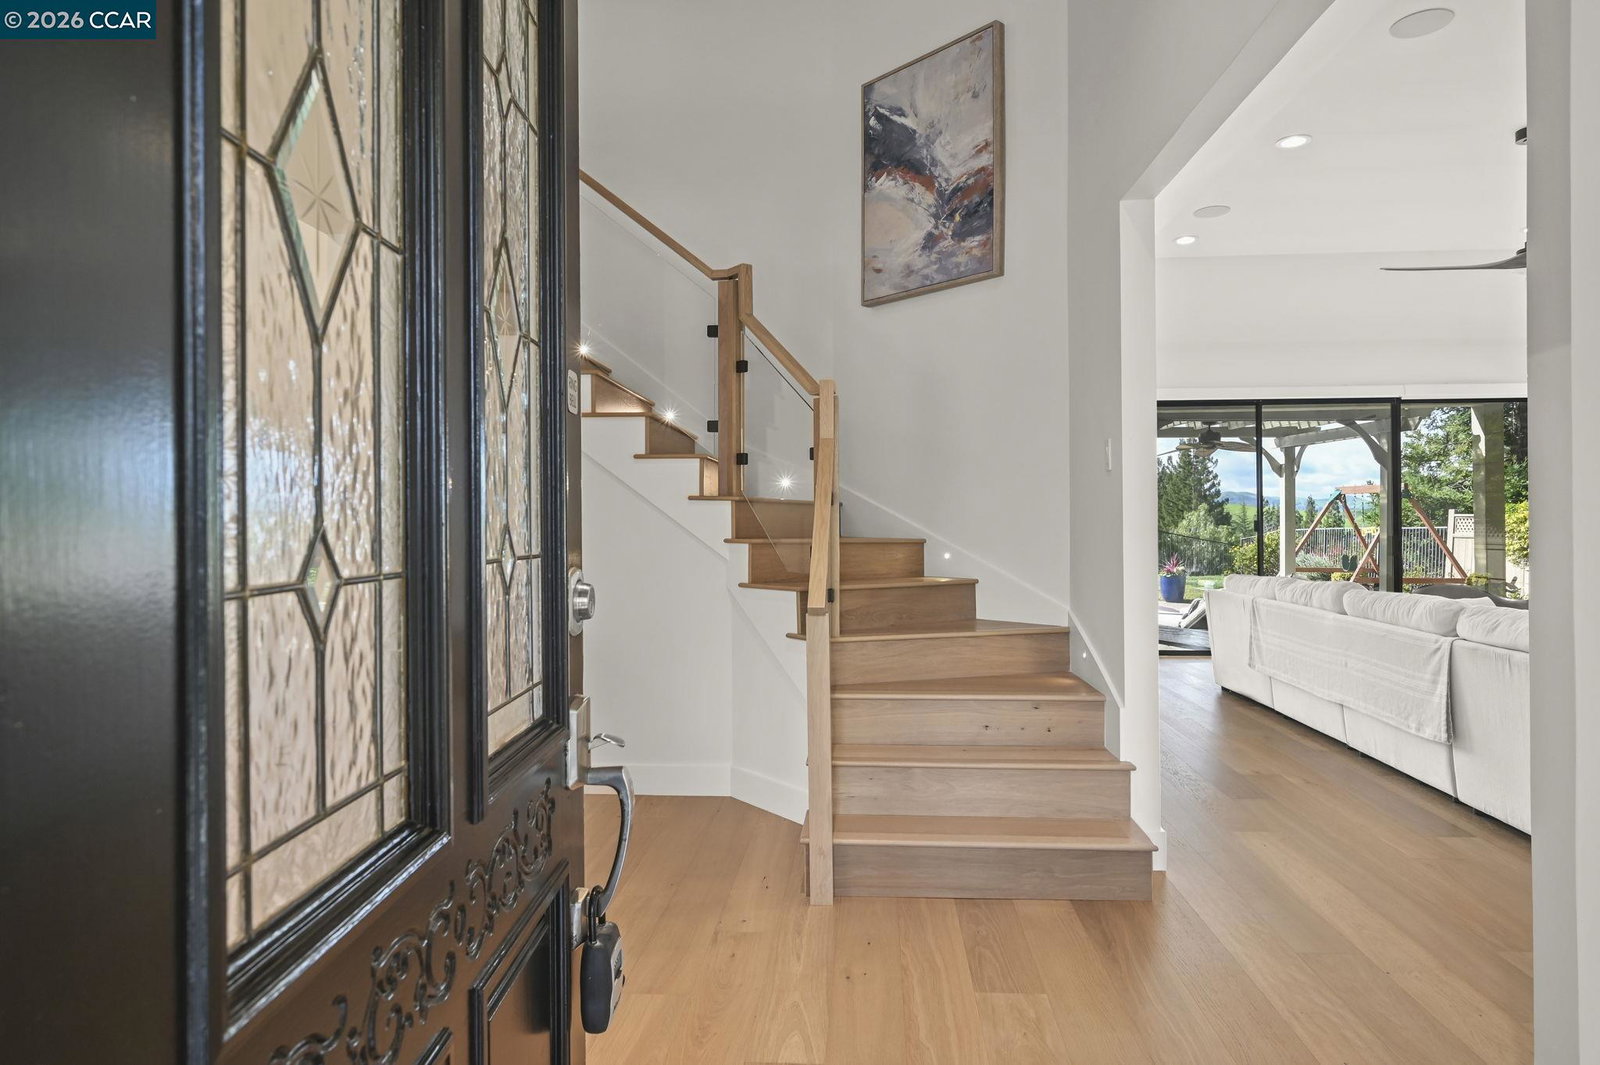
Don't Miss This Stunning Opportunity! Step into a home that radiates light, space, and effortless elegance. From the moment you enter, you'll be captivated by the open, airy layout and an abundance of natural light that fills every corner, creating a warm and inviting atmosphere. Designed for both comfortable living and stylish entertaining, this residence features bright, flowing spaces that feel both expansive and welcoming. Every detail works together to deliver a sense of calm, sophistication, and modern charm. Now offered at a recently reduced price, this is your chance to secure a beautiful home with exceptional value. Opportunities like this don't last-especially when they combine style, comfort, and affordability in one irresistible package. Act quickly-homes this bright and beautifully priced are in high demand!
/u.realgeeks.media/roddarealtyteam/logo-broker.png)
Additional Information
- Acres
- 0.29
- Amenities
- Window Covering(s), Built-in Vacuum
- Association Fee
- $630
- Association Fee Includes
- Security Service, Maintenance - Common Area
- Bathroom Features
- Tub, Updated Bath, 46, Primary - Tile, Primary - Updated Bath(s)
- Cooling System
- Ceiling Fan, Central -1 Zone
- Energy Features
- Double Pane Windows
- Exterior Features
- Stone, Stucco
- Family Room
- Separate Family Room
- Fireplace Description
- Family Room, Gas Starter, Insert, Stone
- Floor Covering
- Tile, Hardwood
- Foundation
- Crawl Space
- Garage Parking
- Attached Garage, Garage, Gate / Door Opener, Access - Interior
- Heating System
- Forced Air, Gas
- Laundry Facilities
- In Laundry Room, Washer, Dryer
- Levels
- Two Story
- Living Area
- 3,238
- Lot Description
- Grade - Level, Other
- Lot Size
- 12,800
- Neighborhood
- Blackhawk
- Other Rooms
- Storage, Laundry Room
- Pool Description
- Pool - Gunite, Pool - In Ground, Spa / Hot Tub
- Roof
- Composition
- Style
- Contemporary
- Unincorporated Yn
- Yes
Mortgage Calculator
 The data relating to real estate for sale on this display comes in part from the Internet Data Exchange program of the MLSListingsTM MLS system. Real estate listings held by brokerage firms other than The Villages Realty - Rodda Realty Team are marked with the Internet Data Exchange and detailed information about them includes the names of the listing brokers and listing agents.
Based on information from MLSListings MLS as of . All data, including all measurements and calculations of area, is obtained from various sources and has not been, and will not be, verified by broker or MLS. All information should be independently reviewed and verified for accuracy. Properties may or may not be listed by the office/agent presenting the information.
Copyright 2026 MLSListings Inc. All rights reserved