1348 Rockledge Ln 4, Walnut Creek, CA 94595
- $350,000
- 2
- BD
- 1
- BA
- 1,048
- SqFt




Listed by Patrice Sandstrom, (925) 639-8646 from Keller Williams Realty
(If provided) CoList: from
- List Price
- $350,000
- Price Change
- ▼ $20,000 1782854940
- MLS#
- CC41123794
- Status
- ACTIVE
- Bedrooms
- 2
- Total Bathrooms
- 1
- Full Bathrooms
- 1
- Sqft. of Residence
- 1,048
- Year Built
- 1964
Property Description
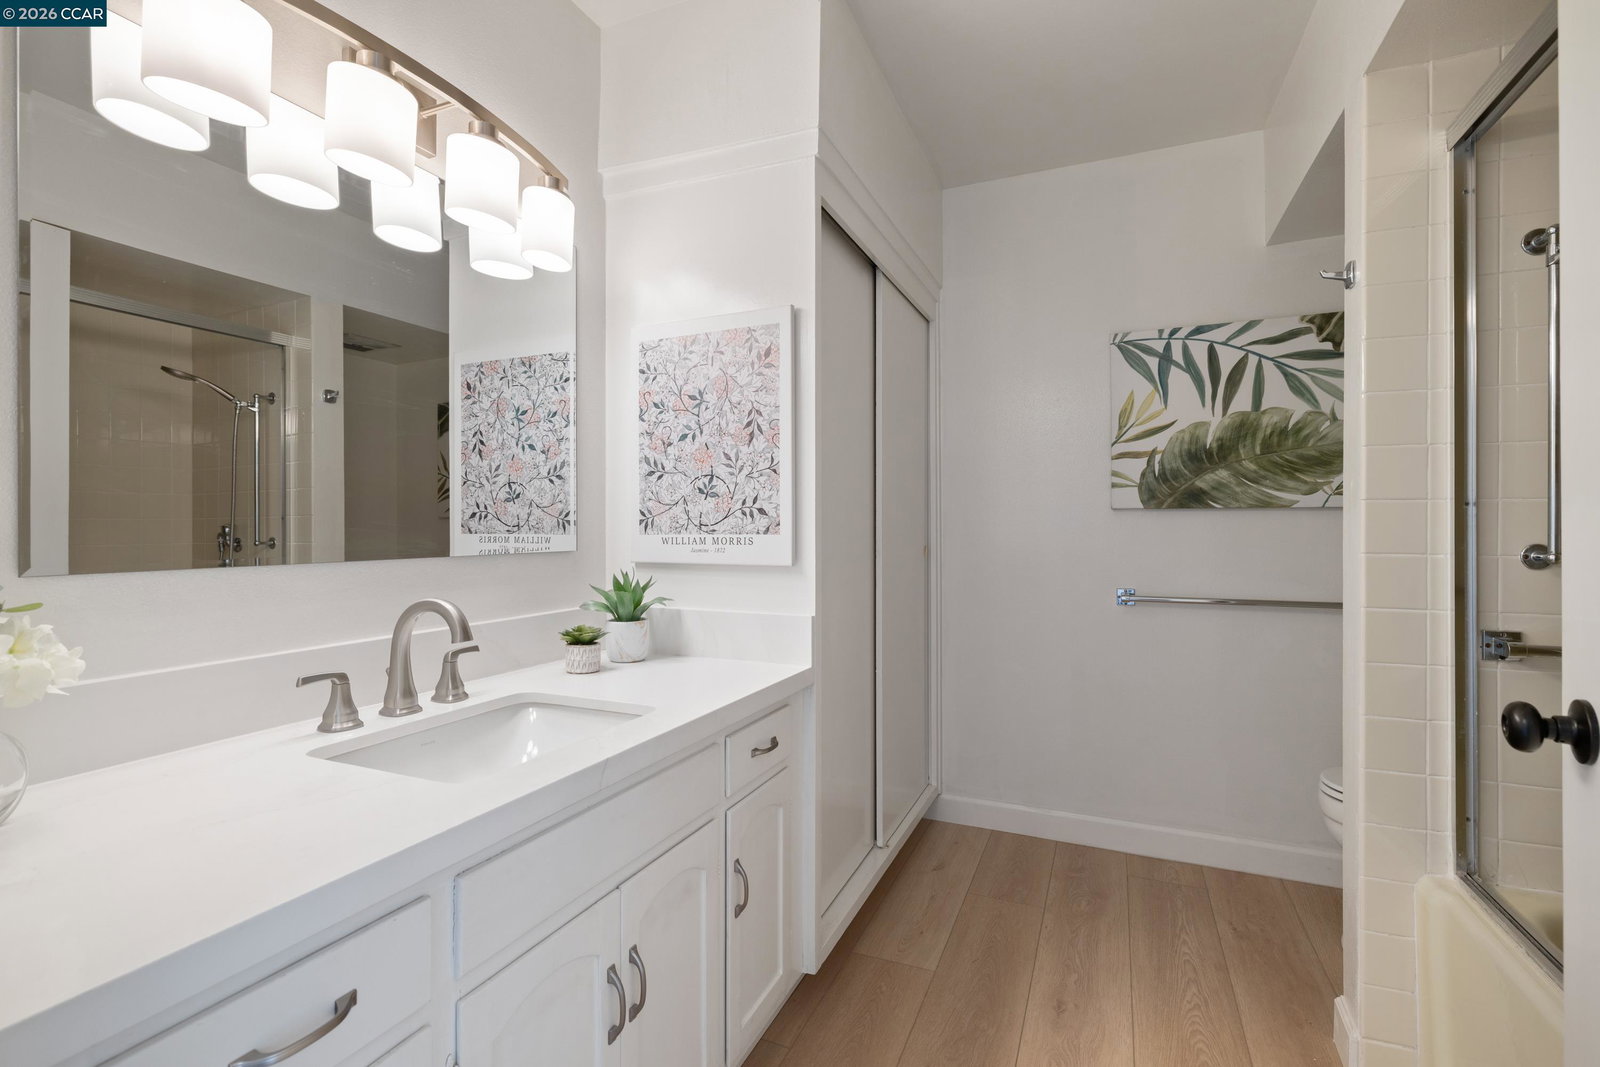
This popular Carmel layout offers a bright & open floor plan & boasts new stone composite core flooring & plush carpets, freshly painted interior, updated kitchen & bathroom & two private, spacious & shady patios. As you enter the home, the entire space is filled with abundant natural light. The kitchen offers a versatile breakfast bar with generous counter space & cabinets for storage & comes complete with refrigerator, oven & stove top & dishwasher, making cooking & entertaining a delight. The open kitchen overlooks the bright & cheery dining room with modern chandelier & seamlessly flows into the spacious living room with a wall of sliding glass doors that lead out to the private back patio with stunning views of the Mt Diablo Hills. The bedrooms are both airy & bright with a full wall of large windows in each room allowing natural light to fill the space & provide stunning views day or night. The full bathroom includes new vanity counter & sink, updated lighting, an expansive linen closet and a spacious shower over tub combo. There is also an additional coat closet in the hallway for more storage space. The Carport includes large parking space (#5) near unit and a secure & spacious closet & double door cabinet to allow for more even more storage.
/u.realgeeks.media/roddarealtyteam/logo-broker.png)
Additional Information
- Association Fee
- $1383
- Association Fee Includes
- Maintenance - Exterior, Garbage, Management Fee, Reserves, Security Service, Water / Sewer, Maintenance - Common Area
- Bathroom Features
- Primary - Shower(s) over Tub(s), 46, Primary - Tub, Primary - Updated Bath(s)
- Building Name
- ROSSMOOR
- Cooling System
- Central -1 Zone
- Exterior Features
- Siding - Wood
- Fireplace Description
- None
- Floor Covering
- Vinyl, Carpet - Wall to Wall
- Garage Parking
- No Garage
- Heating System
- Forced Air
- Laundry Facilities
- Community Facility
- Levels
- One Story
- Living Area
- 1,048
- Neighborhood
- Rossmoor
- Numberof Units
- 8
- Other Rooms
- None
- Pool Description
- Membership Fee
- Roof
- Other
- Style
- Unknown
- Unincorporated Yn
- Yes
- Year Built
- 1964
Mortgage Calculator
 The data relating to real estate for sale on this display comes in part from the Internet Data Exchange program of the MLSListingsTM MLS system. Real estate listings held by brokerage firms other than The Villages Realty - Rodda Realty Team are marked with the Internet Data Exchange and detailed information about them includes the names of the listing brokers and listing agents.
Based on information from MLSListings MLS as of . All data, including all measurements and calculations of area, is obtained from various sources and has not been, and will not be, verified by broker or MLS. All information should be independently reviewed and verified for accuracy. Properties may or may not be listed by the office/agent presenting the information.
Copyright 2026 MLSListings Inc. All rights reserved