2129 Ascot Dr 15, Moraga, CA 94556
- $680,000
- 2
- BD
- 2
- BA
- 1,314
- SqFt




Listed by Tania De Groot, (510) 367-1422 from Better Homes and Gardens RP
(If provided) CoList: from
- List Price
- $680,000
- MLS#
- CC41123263
- Status
- ACTIVE
- Bedrooms
- 2
- Total Bathrooms
- 2
- Full Bathrooms
- 1
- Partial Bathrooms
- 1
- Sqft. of Residence
- 1,314
- Year Built
- 1970
Property Description
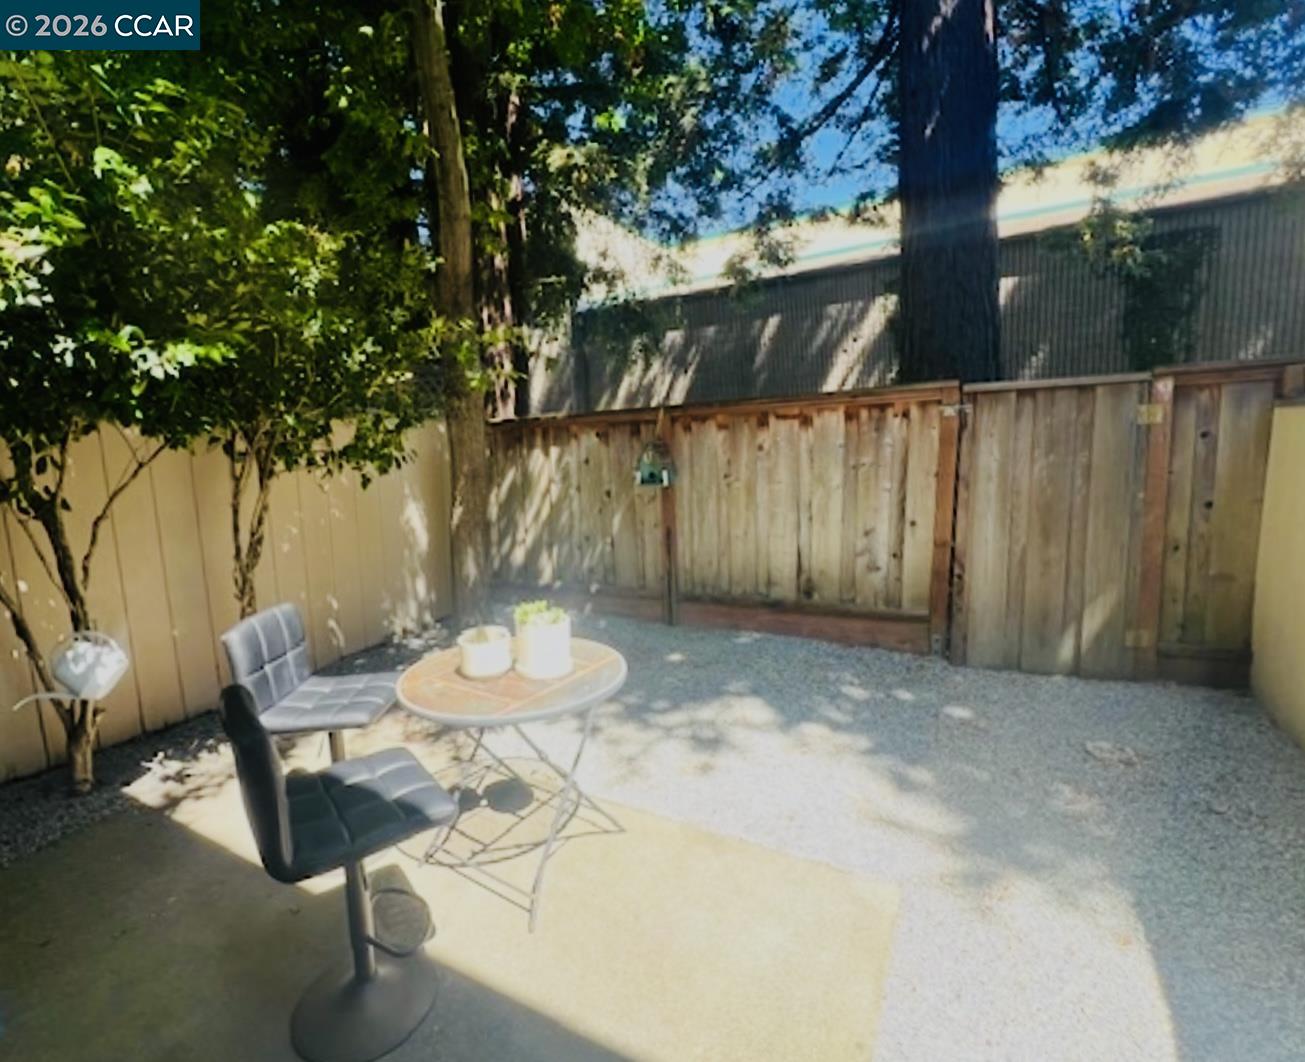
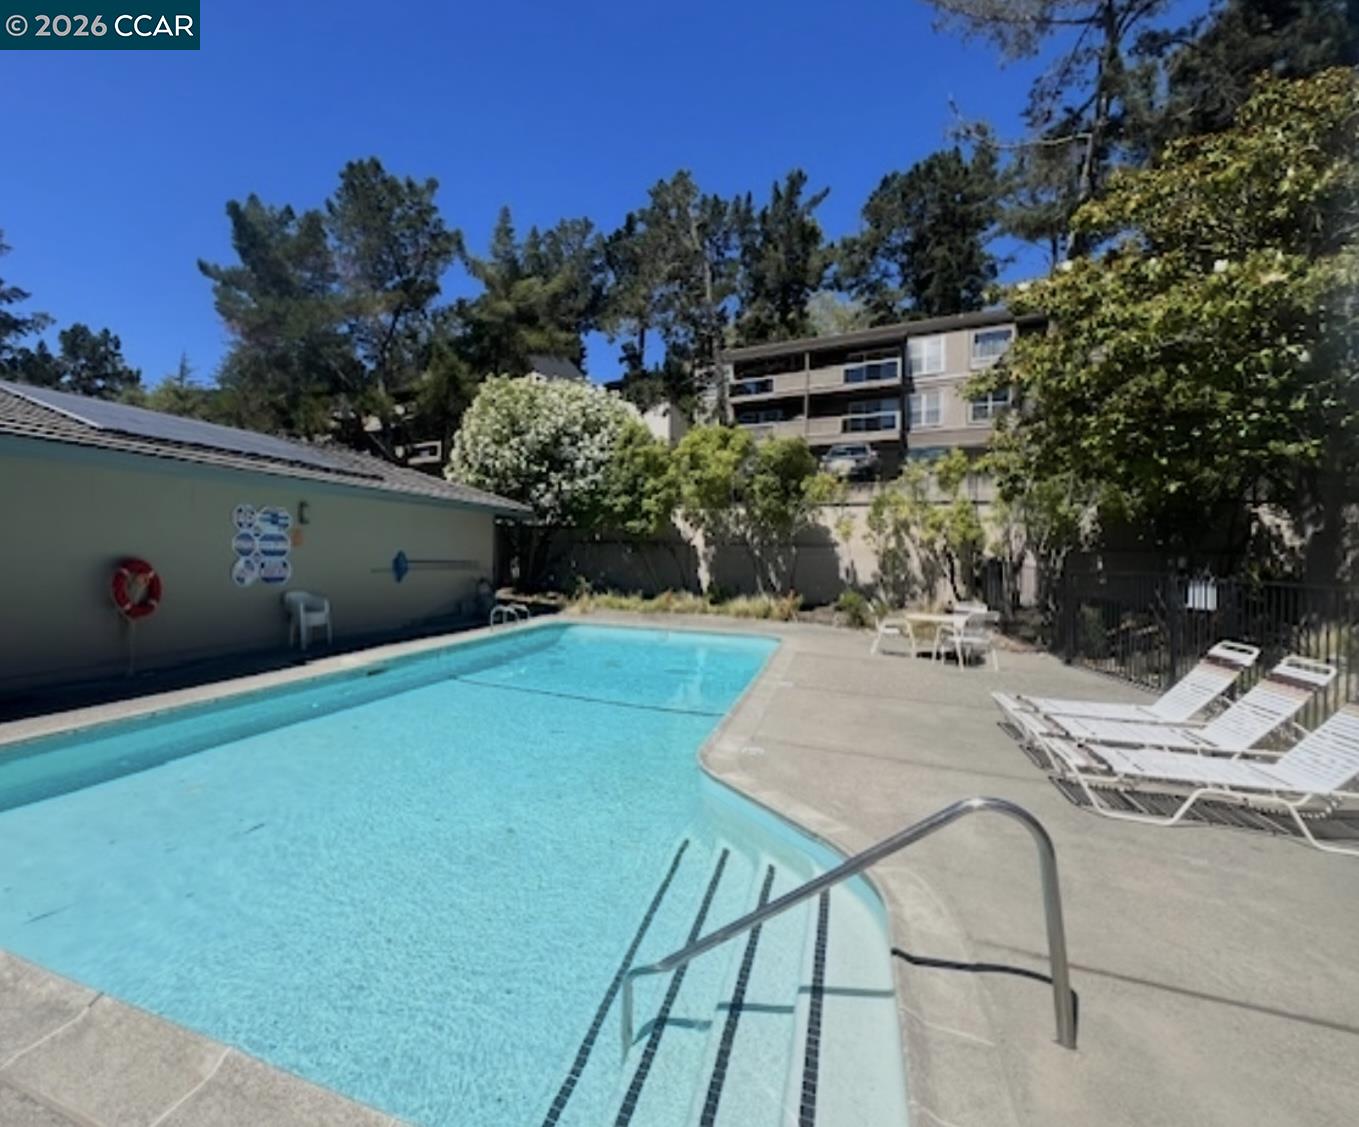
Enjoy all that Moraga has to offer at a fraction of the average cost in this spacious, updated condo! An open plan welcomes you to the inviting living/dining spaces, private patio, remodeled kitchen and convenient half bath downstairs, while the 2 large bedrooms and spa-like bathroom create a sanctuary upstairs. Take a short walk to Home Goods and other shops and restaurants at the Rheem Center from the rear patio, or to the charming Hacienda De Las Flores a block away, then cool off in the community pool right by your door! The Moraga Commons, Library and Rheem Theater are also nearby, as are hiking/biking trails, a variety of services and clubs, year-round Farmer's market and of course the award-winning Moraga schools. It's a wonderful lifestyle!
/u.realgeeks.media/roddarealtyteam/logo-broker.png)
Additional Information
- Amenities
- Other
- Association Fee
- $399
- Association Fee Includes
- Maintenance - Exterior, Garbage, Insurance - Hazard, Maintenance - Common Area
- Building Name
- 2129 ASCOT DRIVE
- Cooling System
- Central -1 Zone
- Exterior Features
- Siding - Wood
- Fireplace Description
- Living Room
- Floor Covering
- Laminate, Tile, Carpet - Wall to Wall
- Garage Parking
- No Garage, Covered Parking
- Heating System
- Forced Air
- Laundry Facilities
- Other, Community Facility
- Levels
- Two Story
- Living Area
- 1,314
- Lot Description
- Other
- Neighborhood
- Moraga/Canyon
- Numberof Units
- 19
- Other Rooms
- Other
- Pool Description
- Pool - In Ground
- Roof
- Composition
- Style
- Contemporary
- Unincorporated Yn
- Yes
- Year Built
- 1970
Mortgage Calculator
 The data relating to real estate for sale on this display comes in part from the Internet Data Exchange program of the MLSListingsTM MLS system. Real estate listings held by brokerage firms other than The Villages Realty - Rodda Realty Team are marked with the Internet Data Exchange and detailed information about them includes the names of the listing brokers and listing agents.
Based on information from MLSListings MLS as of . All data, including all measurements and calculations of area, is obtained from various sources and has not been, and will not be, verified by broker or MLS. All information should be independently reviewed and verified for accuracy. Properties may or may not be listed by the office/agent presenting the information.
Copyright 2026 MLSListings Inc. All rights reserved