100 Tobiano Court, Danville, CA 94506
- $3,515,000
- 4
- BD
- 6
- BA
- 4,979
- SqFt




Listed by Marc Burnstein, (925) 580-1993 from Davidon Corporation
(If provided) CoList: from
Sold listing courtesy of General NONMEMBER from
- Sold Price
- $3,515,000
- List Price
- $3,598,000
- Closing Date
- Jun 29, 2026
- MLS#
- CC41123010
- Status
- SOLD
- Levels
- Split Level
- Bedrooms
- 4
- Total Bathrooms
- 6
- Full Bathrooms
- 4
- Partial Bathrooms
- 2
- Sqft. of Residence
- 4,979
- Lot Size
- 13,921
- Listing Area
- Danville
- Year Built
- 2025
Property Description
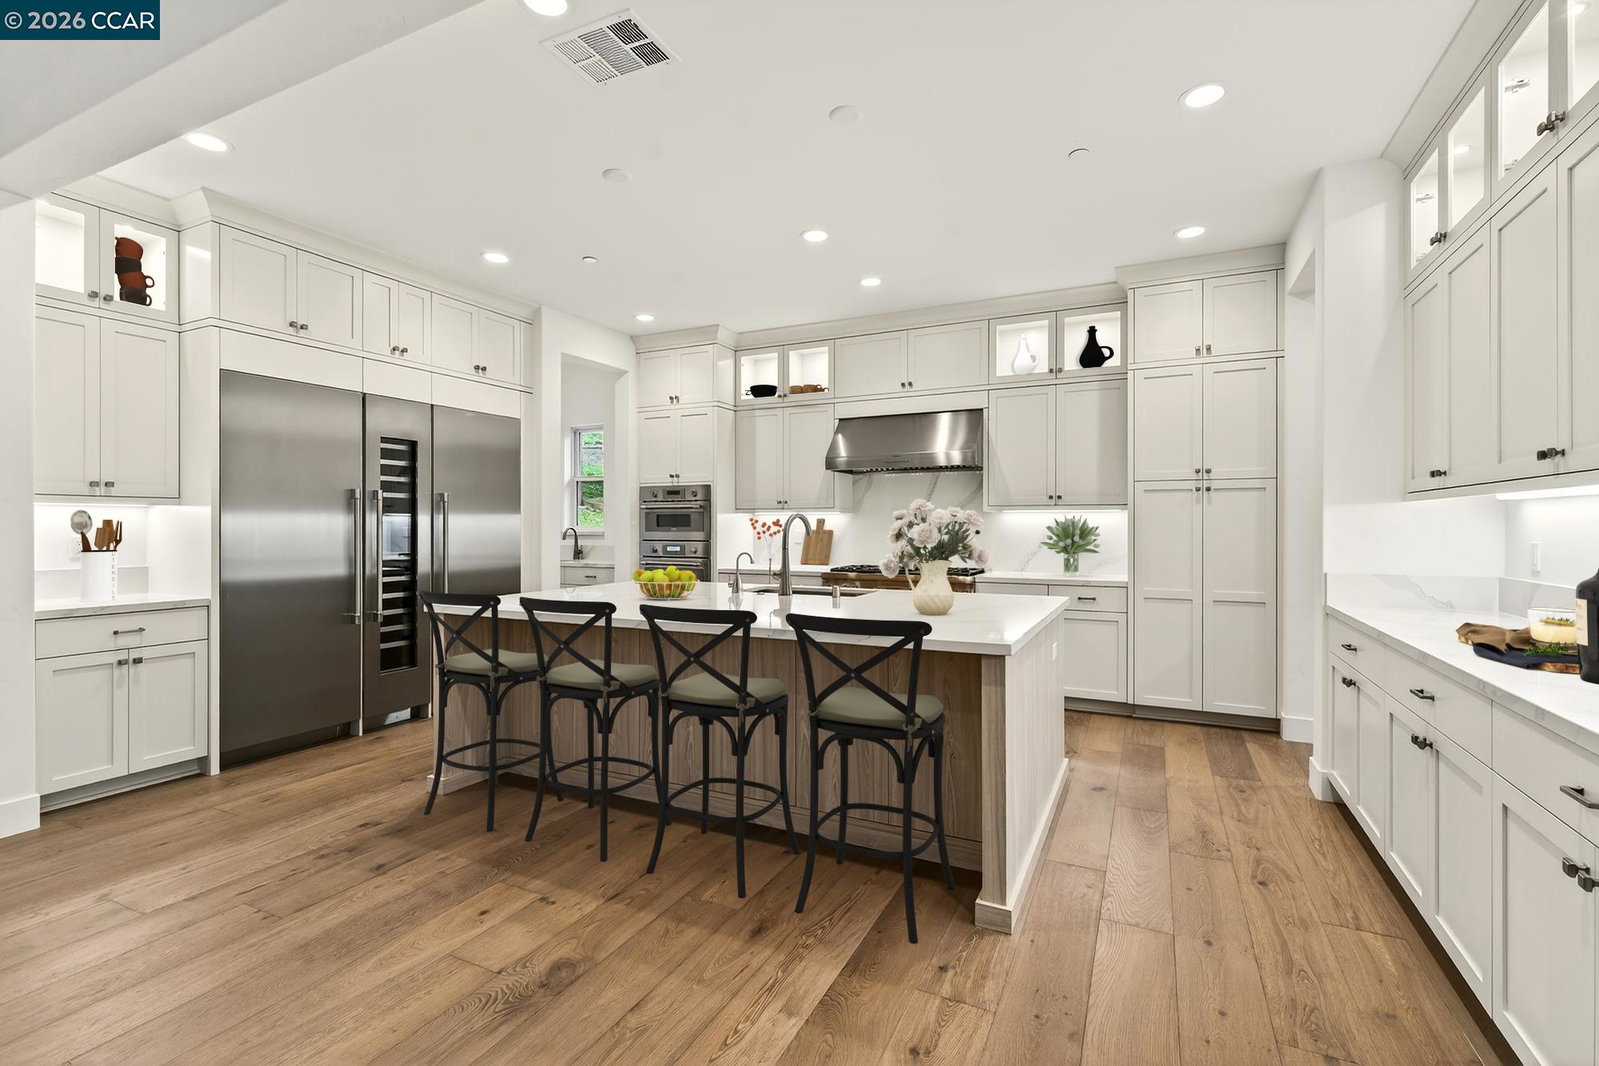
NEW PRICE! QUICK CLOSE OF ESCROW AND BROKER COMMISSION! Last opportunity to purchase the FINAL RESIDENCE TWO PLAN WITH ADU AT MAGEE PRESERVE! Featuring 3 bedrooms, 3 full baths and 2 half-baths, PLUS 1 bedroom/1 bath suite in the attached ADU, this innovatively designed approximately 4,979 sf two-story home features an elegant primary suite secluded on the main level along with two of the home's generously sized secondary bedrooms, laundry, and day-to-day living areas. A professionally appointed Thermador kitchen opens to the casual dining area and dramatic great room with fireplace and custom beamed ceiling, while a charming trellis deck at the formal dining room and covered outdoor patio at the great room provide the perfect setting for gracious indoor/outdoor living and entertaining. The lower level is home to a recreation room with wet bar and covered patio, as well as a spacious ADU with separate entrance- featuring generous living room, full kitchen, bed/bath suite with walk-in closet, and stackable washer/dryer hookups. This spectacular NEW home features over $345K in DESIGNER UPGRADES and is located just minutes from downtown Danville, award winning SRVUSD schools, sport fields and parks, and commuter-friendly convenience to I-680.
/u.realgeeks.media/roddarealtyteam/logo-broker.png)
Additional Information
- Acres
- 0.32
- Association Fee
- $221
- Association Fee Includes
- Maintenance - Common Area
- Cooling System
- Central -1 Zone
- Energy Features
- Double Pane Windows
- Exterior Features
- Stucco
- Fireplace Description
- Family Room, Primary Bedroom, Other
- Floor Covering
- Tile, Carpet - Wall to Wall, Hardwood
- Garage Parking
- Attached Garage, Garage, Tandem Parking
- Heating System
- Heating - 2+ Zones
- Laundry Facilities
- Hookups Only
- Levels
- Split Level
- Living Area
- 4,979
- Lot Description
- Grade - Sloped Up, Private / Secluded
- Lot Size
- 13,921
- Neighborhood
- Danville
- Pool Description
- Pool - No, None
- Roof
- Tile
- Style
- Craftsman
- Unincorporated Yn
- Yes
Mortgage Calculator
 The data relating to real estate for sale on this display comes in part from the Internet Data Exchange program of the MLSListingsTM MLS system. Real estate listings held by brokerage firms other than The Villages Realty - Rodda Realty Team are marked with the Internet Data Exchange and detailed information about them includes the names of the listing brokers and listing agents.
Based on information from MLSListings MLS as of . All data, including all measurements and calculations of area, is obtained from various sources and has not been, and will not be, verified by broker or MLS. All information should be independently reviewed and verified for accuracy. Properties may or may not be listed by the office/agent presenting the information.
Copyright 2026 MLSListings Inc. All rights reserved