5855 Horton Street 526, Emeryville, CA 94608
- $520,000
- 1
- BD
- 2
- BA
- 1,234
- SqFt




Listed by James Rowbotham, (925) 808-9656 from Compass
(If provided) CoList: from
Sold listing courtesy of Lindy Sam from OBOKWOAK
- Sold Price
- $520,000
- List Price
- $565,000
- Closing Date
- Jul 06, 2026
- MLS#
- CC41122463
- Status
- SOLD
- Bedrooms
- 1
- Total Bathrooms
- 2
- Full Bathrooms
- 2
- Sqft. of Residence
- 1,234
- Lot Size
- 93,820
- Year Built
- 2003
Property Description
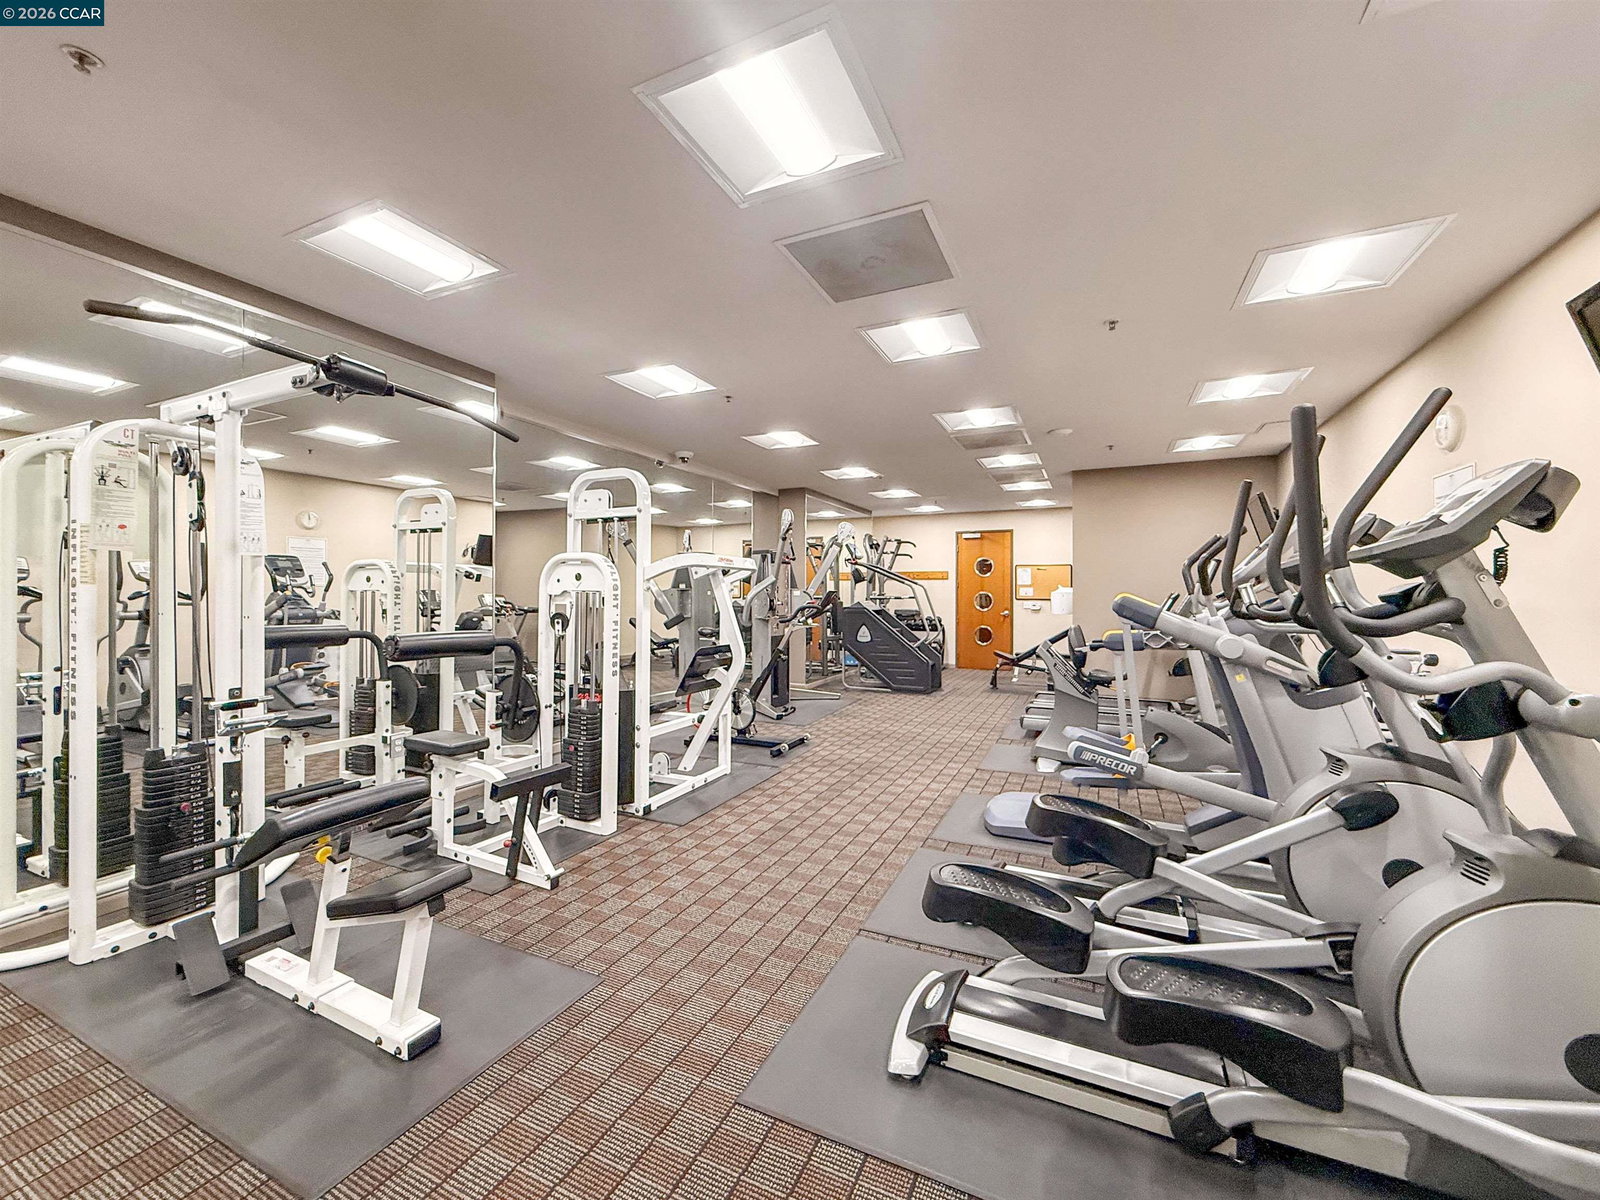
Welcome to 5855 Horton Street, Unit 526, a beautifully refreshed residence at The Terraces at EmeryStation, one of Emeryville's most sought-after and well-maintained communities. Known for its strong sense of pride of ownership and residents who truly love living here, this standout property offers comfort, security, and unbeatable convenience. This move-in-ready home features fresh designer paint, brand-new carpet, a newer in-unit washer and dryer, and custom Hunter Douglas window coverings that elevate both style and privacy. Every detail has been thoughtfully prepared to create a turnkey living experience. The building itself is impeccably maintained and highly secure, offering controlled access, gated garage parking, and premium amenities including a full fitness center, conference rooms, and a relaxing sauna-perfect for balancing work, wellness, and daily life. Located next door to EmeryStation, this home is a commuter's dream with effortless access to Amtrak, AC Transit, BART connections, and major freeways, putting San Francisco, Oakland, and the entire Bay Area within easy reach. For buyers seeking a standout property in a welcoming, well-run community, this residence delivers exceptional value and lifestyle in one of Emeryville's most convenient locations.
/u.realgeeks.media/roddarealtyteam/logo-broker.png)
Additional Information
- Acres
- 2.15
- Amenities
- Window Covering(s)
- Association Fee
- $895
- Association Fee Includes
- Management Fee, Maintenance - Common Area
- Building Name
- THE TERRACES
- Exterior Features
- Brick
- Fireplace Description
- None
- Floor Covering
- Laminate, Carpet - Wall to Wall
- Garage Parking
- Assigned Spaces, Below Building, Covered Parking, Garage, Guest / Visitor Parking, Off-Street Parking, Parking Area, Parking Space(s)
- Laundry Facilities
- In Closet, Laundry Area - In Unit, Washer, Dryer
- Levels
- Two Story
- Living Area
- 1,234
- Lot Size
- 93,820
- Neighborhood
- Emeryville
- Numberof Units
- 102
- Other Rooms
- None
- Pool Description
- Pool - No, None
- Roof
- Tar and Gravel
- Style
- Contemporary
- Unincorporated Yn
- Yes
- Unit Description
- Corner Unit
- Year Built
- 2003
Mortgage Calculator
 The data relating to real estate for sale on this display comes in part from the Internet Data Exchange program of the MLSListingsTM MLS system. Real estate listings held by brokerage firms other than The Villages Realty - Rodda Realty Team are marked with the Internet Data Exchange and detailed information about them includes the names of the listing brokers and listing agents.
Based on information from MLSListings MLS as of . All data, including all measurements and calculations of area, is obtained from various sources and has not been, and will not be, verified by broker or MLS. All information should be independently reviewed and verified for accuracy. Properties may or may not be listed by the office/agent presenting the information.
Copyright 2026 MLSListings Inc. All rights reserved