363 W Bissell Ave, Richmond, CA 94801
- $205,000
- 2
- BD
- 1
- BA
- 781
- SqFt




Listed by Diane Schick, (510) 612-4482 from Security Pacific Real Estate
(If provided) CoList: from
- List Price
- $205,000
- Price Change
- ▼ $17,000 1781916483
- MLS#
- CC41120477
- Status
- ACTIVE
- Bedrooms
- 2
- Total Bathrooms
- 1
- Full Bathrooms
- 1
- Sqft. of Residence
- 781
- Year Built
- 1942
Property Description
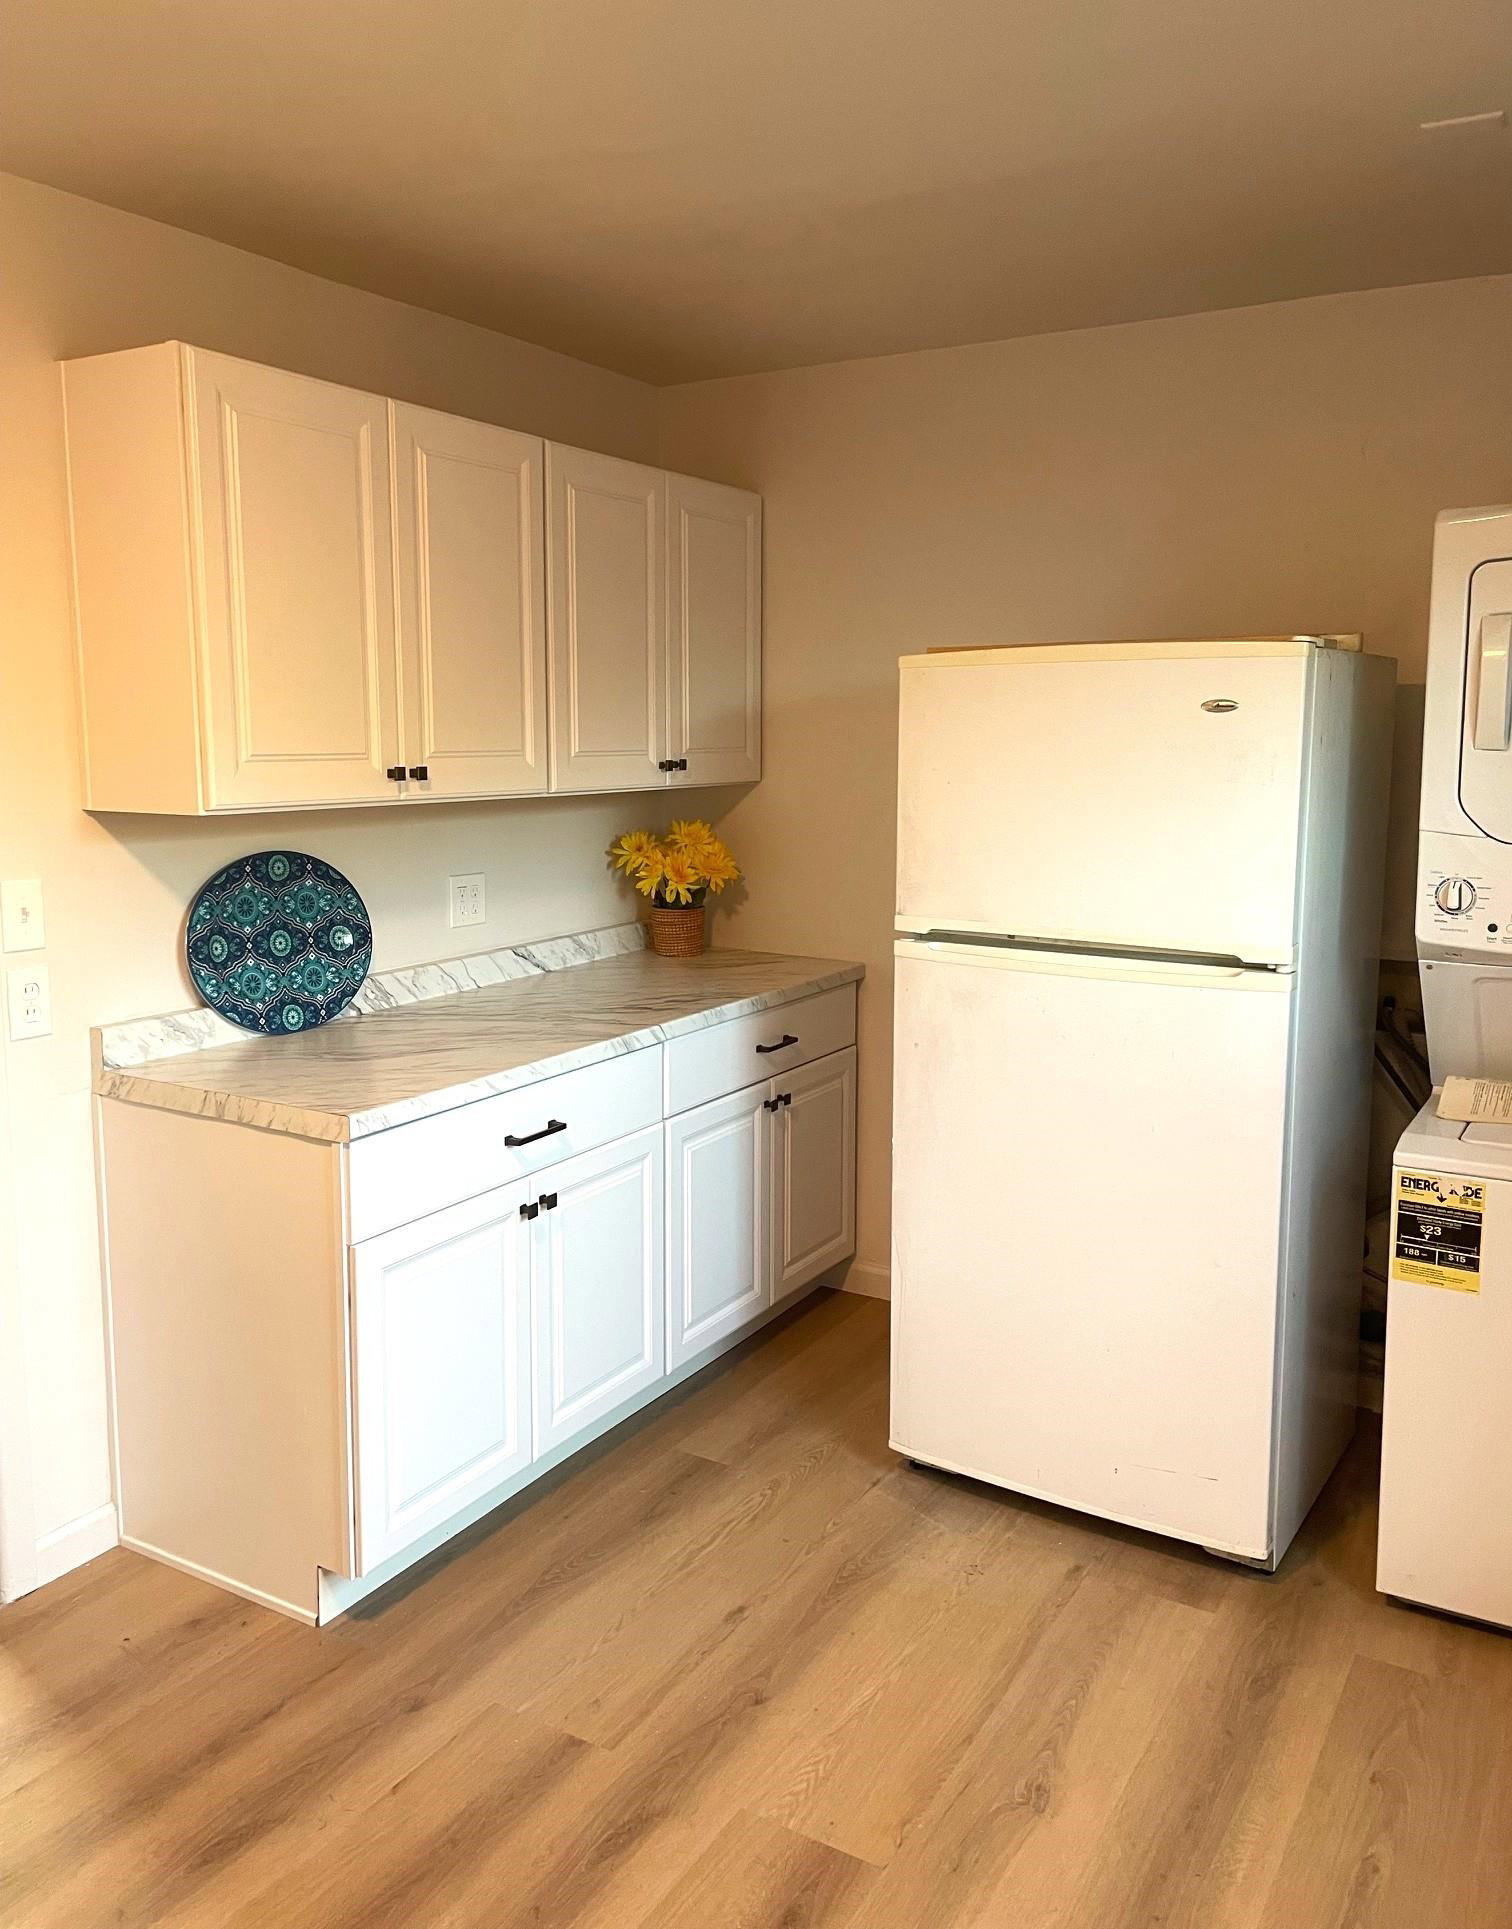
HUGE price reduction on this inviting end unit co-op in historic Atchison Village. A lovely remodeled kitchen highlights this home. Fresh paint throughout and some updated lighting are included as well. An electric stairlift allows aging in place and value, but is easily removed if not needed. A paver patio and space for gardening, front and rear, is an added bonus. A bountiful mature lemon tree enhances the backyard next to a storage/studio room that adds space and possibilities for crafts or garden supplies. Come see what Atchison Village living has to offer and be just minutes away from commute routes, Pt. Richmond, the Marina, Marin County and more!
/u.realgeeks.media/roddarealtyteam/logo-broker.png)
Additional Information
- Association Fee
- $602
- Association Fee Includes
- Garbage, Management Fee, Other, Water / Sewer
- Bathroom Features
- Window, Primary - Shower(s) over Tub(s)
- Building Name
- ATCHISON VILLAGE MUTUAL HOMES Co
- Cooling System
- Air Conditioning - None, Ceiling Fan
- Energy Features
- Double Pane Windows
- Exterior Features
- Siding - Vinyl
- Fireplace Description
- None
- Floor Covering
- Laminate, Vinyl, Hardwood
- Garage Parking
- No Garage, Other
- Heating System
- Wall Furnace
- Laundry Facilities
- Washer, Dryer
- Levels
- Two Story
- Living Area
- 781
- Neighborhood
- Richmond - South
- Numberof Units
- 450
- Other Rooms
- Storage
- Pool Description
- Pool - No, None
- Roof
- Composition
- Style
- Bungalow
- Unincorporated Yn
- Yes
- Unit Description
- End Unit, Unit Faces Street
- Year Built
- 1942
Mortgage Calculator
 The data relating to real estate for sale on this display comes in part from the Internet Data Exchange program of the MLSListingsTM MLS system. Real estate listings held by brokerage firms other than The Villages Realty - Rodda Realty Team are marked with the Internet Data Exchange and detailed information about them includes the names of the listing brokers and listing agents.
Based on information from MLSListings MLS as of . All data, including all measurements and calculations of area, is obtained from various sources and has not been, and will not be, verified by broker or MLS. All information should be independently reviewed and verified for accuracy. Properties may or may not be listed by the office/agent presenting the information.
Copyright 2026 MLSListings Inc. All rights reserved