850 Monterey Ct, Brentwood, CA 94513
- $900,000
- 6
- BD
- 5
- BA
- 3,809
- SqFt






Listed by Nicole DaVico, (925) 658-2327 from Twin Oaks Real Estate
(If provided) CoList: from
Sold listing courtesy of Jarred Enriquez from CCTWOR
- Sold Price
- $900,000
- List Price
- $1,200,000
- Closing Date
- Jul 01, 2026
- MLS#
- CC41120014
- Status
- SOLD
- Levels
- Two Story
- Bedrooms
- 6
- Total Bathrooms
- 5
- Full Bathrooms
- 5
- Sqft. of Residence
- 3,809
- Lot Size
- 6,577
- Listing Area
- Brentwood
- Year Built
- 2005
Property Description
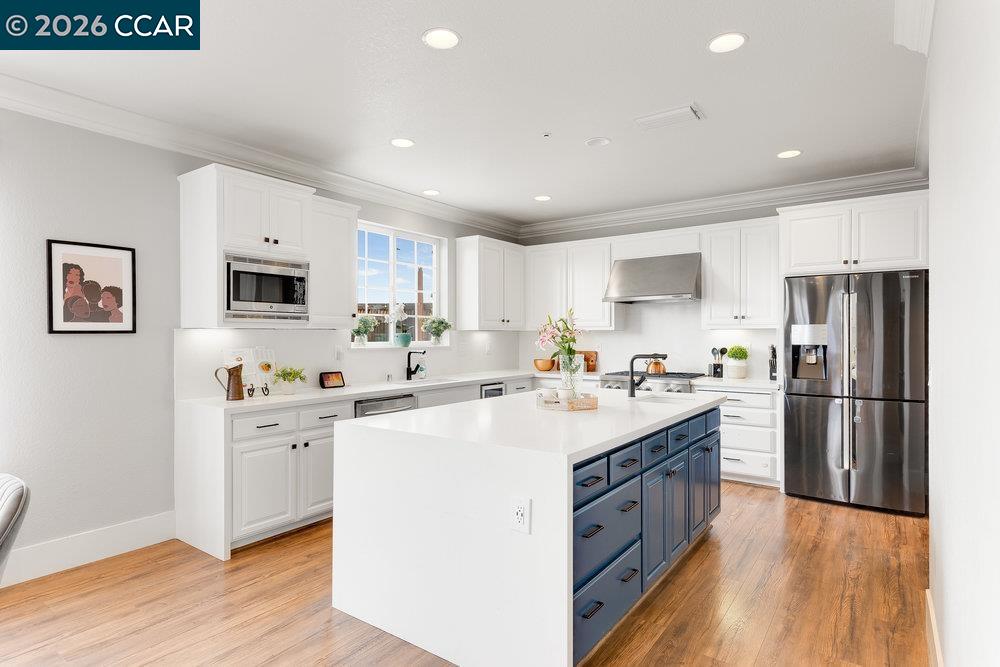
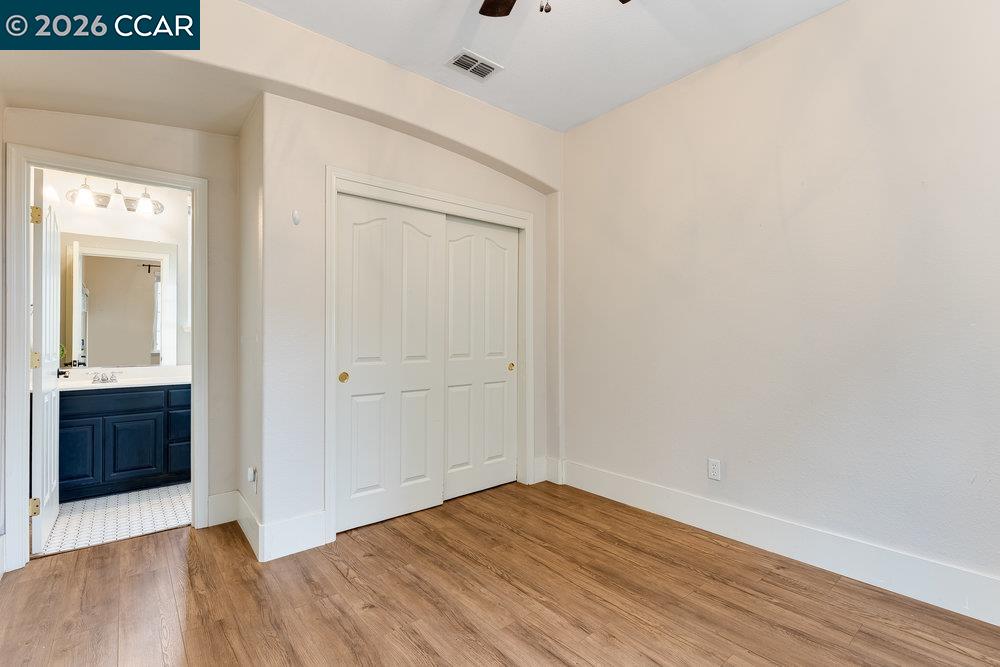
Welcome to this luxurious 6 bedroom, 5 bathroom home in the desirable Deer Ridge neighborhood. A true entertainers dream! Spanning 3,809 square feet, this light-filled residence offers an ideal blend of comfort and style perfect for modern living. Rare layout with an ensuite with separate exterior entrance, ideal for multi-generational living or home office. Gourmet Kitchen with quartz countertops, large feature center island with waterfall ideal for meal prep or gathering with friends and family, stainless steal appliances, gas cooktop, dual oven, built in microwave & wine fridge. Elegant & bright living area with large windows, and cozy fireplace, creating a welcoming atmosphere. Roomy upstairs primary suite features a fireplace, a spa-like ensuite bathroom and walk-in closet. Other attributes include newer AC, EV charger, smart locks, loft with french doors to front balcony, upstairs laundry, vaulted ceilings, private backyard and more. Conveniently located minutes from golf course, top-rated schools, parks and freeway access.
/u.realgeeks.media/roddarealtyteam/logo-broker.png)
Additional Information
- Acres
- 0.15
- Amenities
- Window Covering(s)
- Cooling System
- Ceiling Fan, Central -1 Zone
- Exterior Features
- Stucco
- Family Room
- Separate Family Room
- Fireplace Description
- Family Room, Primary Bedroom
- Floor Covering
- Laminate, Tile, Carpet - Wall to Wall
- Garage Parking
- Attached Garage, Garage
- Heating System
- Heating - 2+ Zones
- Laundry Facilities
- In Laundry Room
- Levels
- Two Story
- Living Area
- 3,809
- Lot Description
- Regular
- Lot Size
- 6,577
- Neighborhood
- Brentwood
- Other Rooms
- Den / Study / Office, In-Law Unit, Laundry Room, Au Pair
- Pool Description
- Pool - No, None
- Roof
- Tile
- Style
- Contemporary
- Unincorporated Yn
- Yes
Mortgage Calculator
 The data relating to real estate for sale on this display comes in part from the Internet Data Exchange program of the MLSListingsTM MLS system. Real estate listings held by brokerage firms other than The Villages Realty - Rodda Realty Team are marked with the Internet Data Exchange and detailed information about them includes the names of the listing brokers and listing agents.
Based on information from MLSListings MLS as of . All data, including all measurements and calculations of area, is obtained from various sources and has not been, and will not be, verified by broker or MLS. All information should be independently reviewed and verified for accuracy. Properties may or may not be listed by the office/agent presenting the information.
Copyright 2026 MLSListings Inc. All rights reserved