44862 S Grimmer Blvd 201, Fremont, CA 94538
- $1,399,000
- 3
- BD
- 2
- BA
- 2,118
- SqFt





Listed by Bernie Romero, (209) 346-1064 from Toll Brothers Real Estate,Inc
(If provided) CoList: from
Sold listing courtesy of Non Member from
- Sold Price
- $1,399,000
- List Price
- $1,399,000
- Closing Date
- Jan 29, 2026
- MLS#
- CC41119452
- Status
- SOLD
- Bedrooms
- 3
- Total Bathrooms
- 2
- Full Bathrooms
- 2
- Sqft. of Residence
- 2,118
- Year Built
- 2025
Property Description
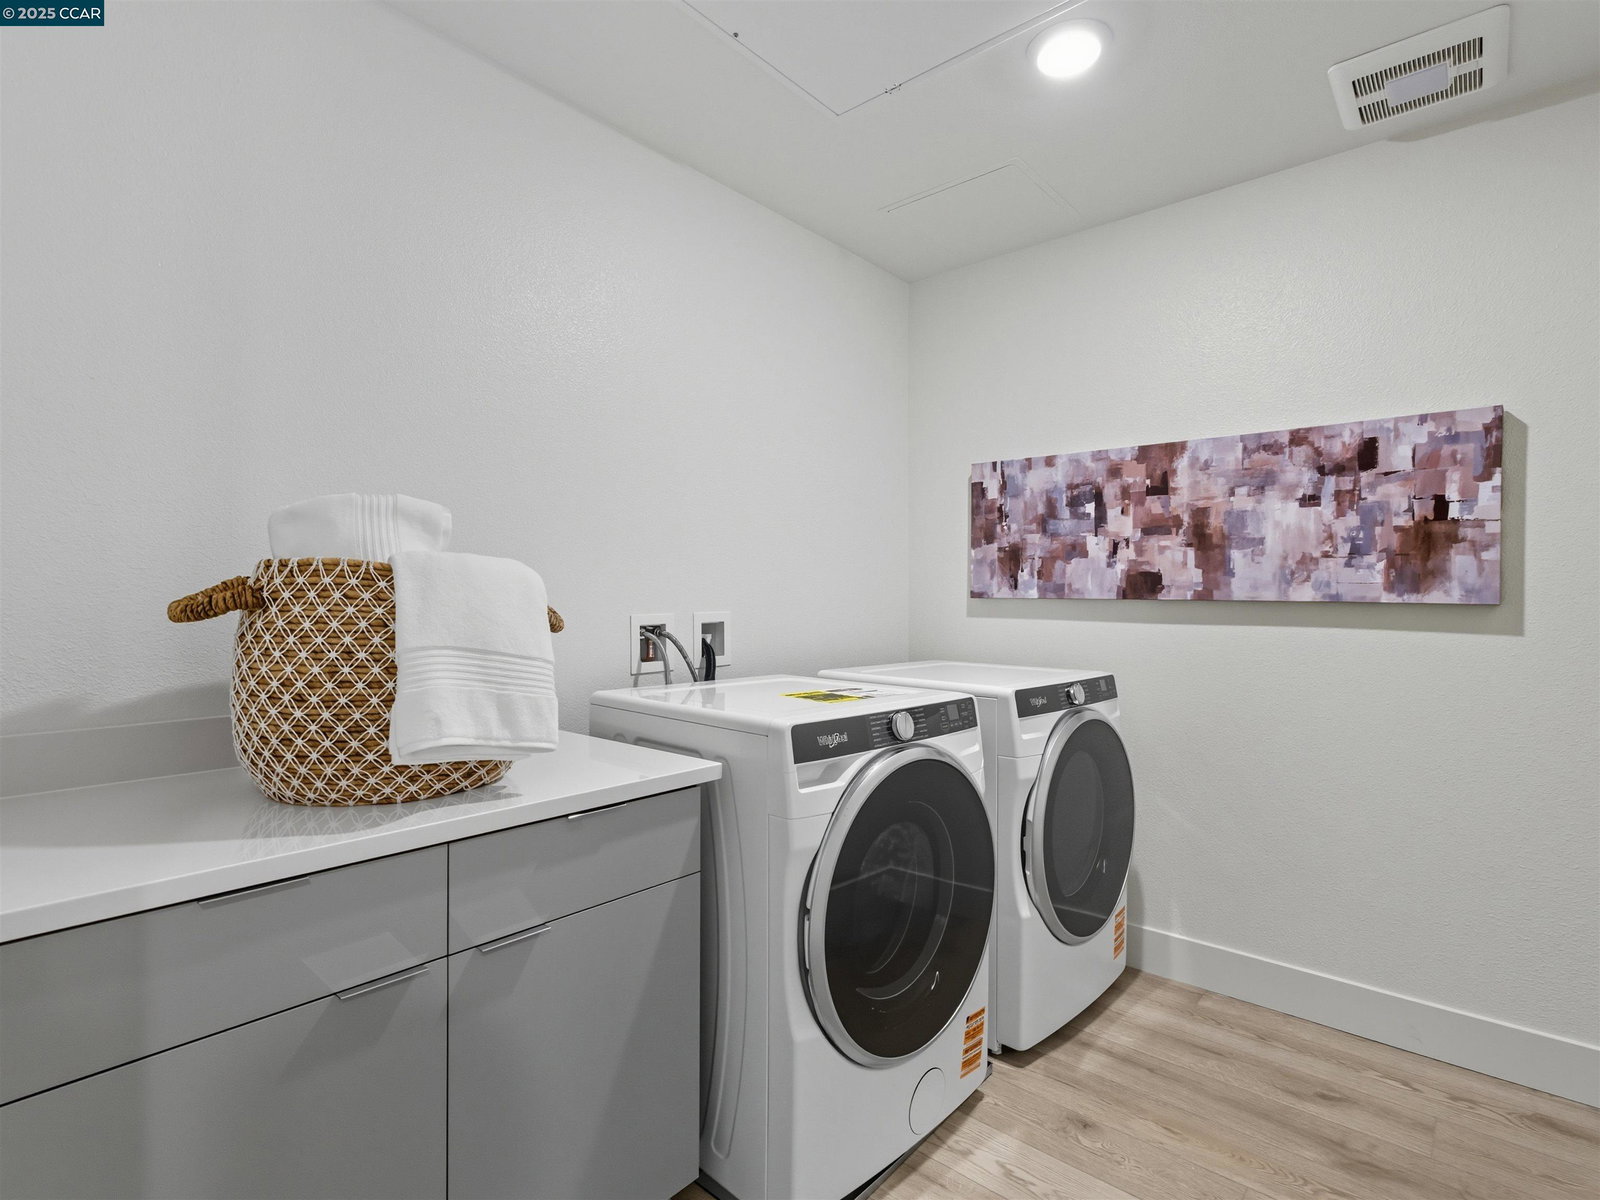
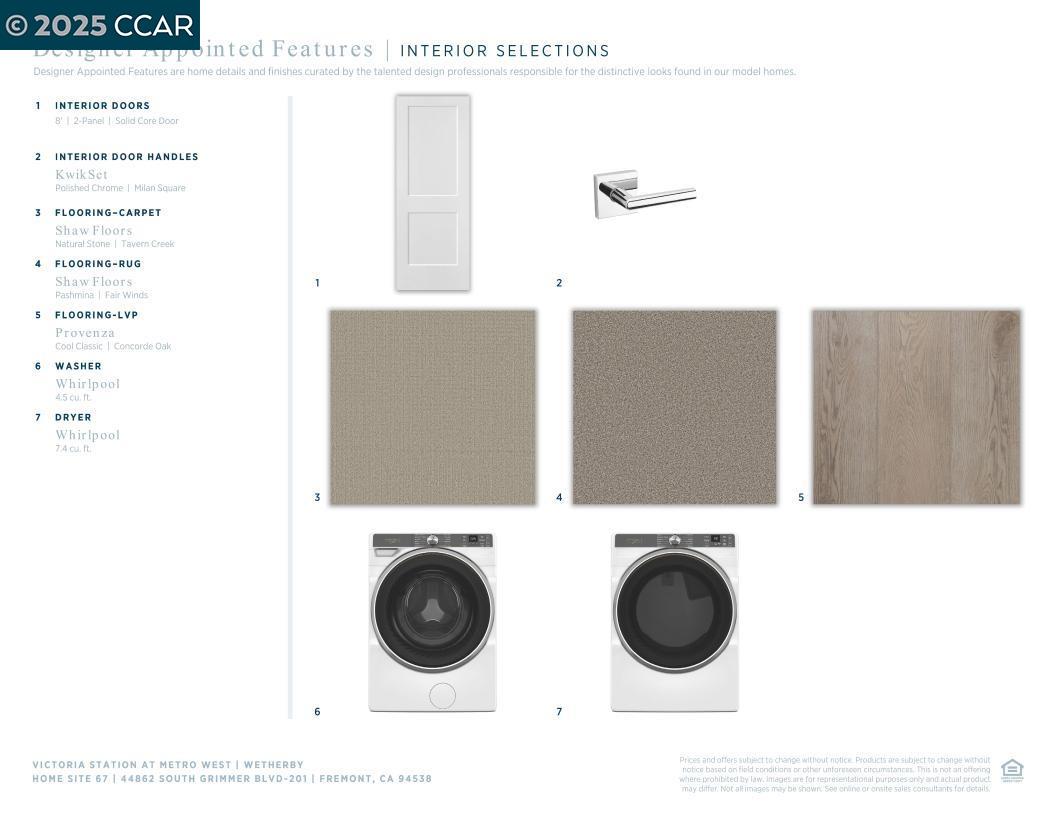
Victoria Station at Metro West brings new luxury condos and convenience to your doorstep with access to neighborhood retail, community park and clubhouse. Open-concept floor plan, the bright great room and casual dining area are adjacent to a sizable office and desirable access to the outdoor covered balcony. The kitchen highlighted by a large center island, breakfast bar, plenty of counter and cabinet space, KitchenAid stainless steel appliances, as well as an ample walk-in pantry. Expansive primary bedroom suite is complemented by dual walk-in closets and a primary bath complete with a dual-sink vanity, a spa-like shower with seat, and a private water closet. Laundry room with Whirlpool front load washer and dryer. This intimate 15 home condominium has a roof top deck with bar-b-que, fire pit, and seating area to enjoy with family and friends. Exclusive to this community the comforts of a movie screening room, dog washing station, shared office work space, and entertainment kitchen area. Toll Brothers Newest Community in the sought after area of Fremont's Innovation District!! Great commute location with easy access to 680 and 880 as well as walking distance to BART. Close to the 'High Tech' industry and schools. ( photos not of actual home, for marketing only) 3 left
/u.realgeeks.media/roddarealtyteam/logo-broker.png)
Additional Information
- Age
- 1
- Amenities
- Elevator(s)/Lift(s)
- Association Fee
- $600
- Association Fee Includes
- Insurance - Hazard, Heating, Management Fee, Reserves
- Bathroom Features
- Tile, Primary - Shower(s) over Tub(s), 46, Primary - Tile, Primary - Updated Bath(s)
- Building Name
- WARM SPRINGS
- Cooling System
- Central -1 Zone
- Exterior Features
- Stucco, Wood Shingles, Brick
- Fireplace Description
- None
- Floor Covering
- Other
- Foundation
- Concrete Slab
- Garage Parking
- Below Building, Detached Garage, Enclosed, Garage, Gate / Door Opener
- Heating System
- Forced Air
- Laundry Facilities
- Gas Hookup, Hookups Only, In Laundry Room
- Levels
- One Story
- Living Area
- 2,118
- Lot Description
- Other
- Neighborhood
- Fremont
- Numberof Units
- 15
- Other Rooms
- Den / Study / Office, Other, Laundry Room
- Pool Description
- Pool - No, None
- Roof
- Metal
- Sewer
- Sewer - Public
- Style
- Contemporary
- Unincorporated Yn
- Yes
- Unit Description
- Elevator Building, New Construction
- Year Built
- 2025
Mortgage Calculator
 The data relating to real estate for sale on this display comes in part from the Internet Data Exchange program of the MLSListingsTM MLS system. Real estate listings held by brokerage firms other than The Villages Realty - Rodda Realty Team are marked with the Internet Data Exchange and detailed information about them includes the names of the listing brokers and listing agents.
Based on information from MLSListings MLS as of . All data, including all measurements and calculations of area, is obtained from various sources and has not been, and will not be, verified by broker or MLS. All information should be independently reviewed and verified for accuracy. Properties may or may not be listed by the office/agent presenting the information.
Copyright 2026 MLSListings Inc. All rights reserved