2890 Treat Blvd 5, Concord, CA 94518
- $330,000
- 2
- BD
- 1
- BA
- 917
- SqFt




Listed by Pamela Wojciechowski, (925) 963-4881 from Coldwell Banker
(If provided) CoList: Gabrielle Walker from Coldwell Banker
Sold listing courtesy of Luis Sanchez from 7C3152
- Sold Price
- $330,000
- List Price
- $345,000
- Closing Date
- Jul 01, 2026
- MLS#
- CC41119249
- Status
- SOLD
- Bedrooms
- 2
- Total Bathrooms
- 1
- Full Bathrooms
- 1
- Sqft. of Residence
- 917
- Year Built
- 1974
Property Description
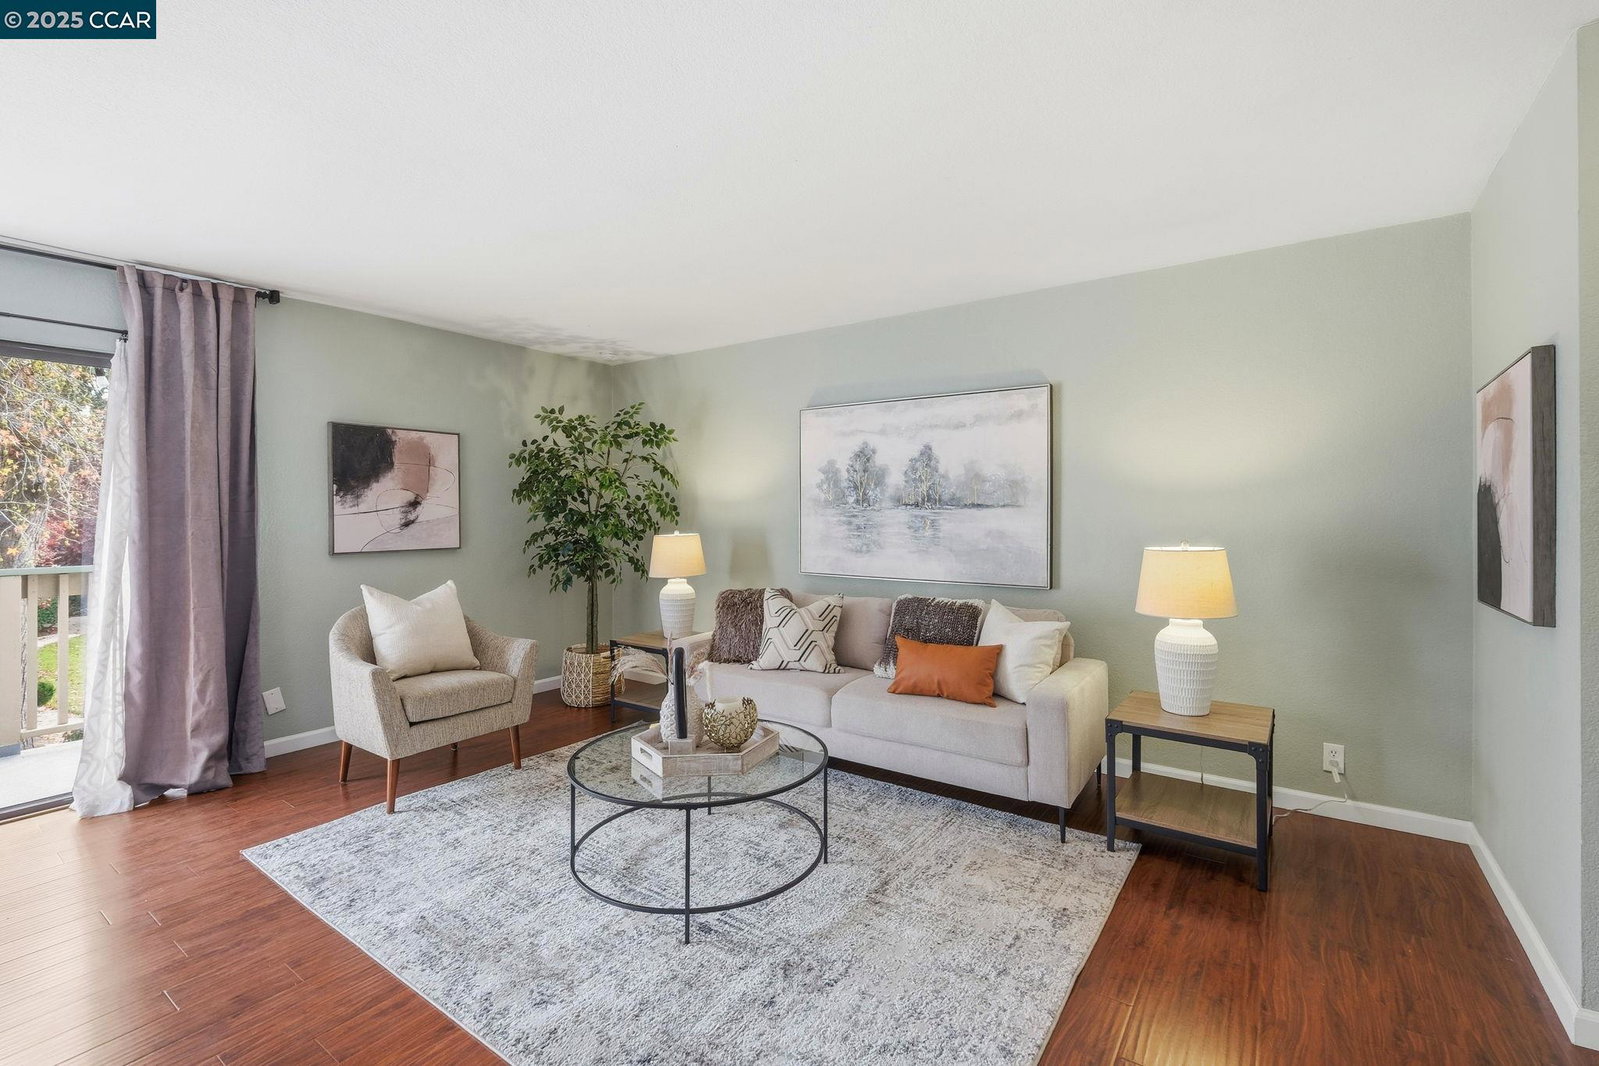
Welcome to this beautifully updated Concord condo offering modern comfort in an unbeatable location near the Walnut Creek border. This spacious two-bedroom, one-bath home features an expansive living room, dedicated dining area, and a generous private balcony-perfect for morning coffee or relaxing outdoors. The modern kitchen includes butcher-block countertops, abundant cabinet space, stainless steel appliances, and a built-in microwave that maximizes workspace. A peninsula with bar-style seating opens the kitchen to the dining area to the main living area, creating an inviting flow for everyday living and entertaining. Both bedrooms are well sized with brand-new carpet, new paint, plantation shutters and ample closet space. Additional features include, new dual pane windows and lots of storage. The well-maintained community offers landscaped grounds, a refreshing pool, and two assigned covered parking spaces. Minutes from De La Salle and Carondelet High Schools, Trader Joe's, shopping, BART, and freeway access, this home blends convenience, comfort, and value. Move-in ready-don't miss this opportunity!
/u.realgeeks.media/roddarealtyteam/logo-broker.png)
Additional Information
- Amenities
- Window Covering(s)
- Association Fee
- $653
- Association Fee Includes
- Maintenance - Exterior, Garbage, Management Fee, Water / Sewer, Maintenance - Common Area
- Bathroom Features
- Primary - Shower(s) over Tub(s)
- Building Name
- SAN MIGUEL
- Cooling System
- Window / Wall Unit
- Exterior Features
- Siding - Wood
- Fireplace Description
- None
- Floor Covering
- Laminate, Tile, Carpet - Wall to Wall
- Garage Parking
- No Garage
- Heating System
- Wall Furnace
- Laundry Facilities
- Community Facility
- Levels
- One Story
- Living Area
- 917
- Lot Description
- Zero Lot Line, Grade - Level
- Neighborhood
- Concord
- Numberof Units
- 60
- Pool Description
- Pool - In Ground
- Roof
- Other
- Style
- Unknown
- Unincorporated Yn
- Yes
- Year Built
- 1974
Mortgage Calculator
 The data relating to real estate for sale on this display comes in part from the Internet Data Exchange program of the MLSListingsTM MLS system. Real estate listings held by brokerage firms other than The Villages Realty - Rodda Realty Team are marked with the Internet Data Exchange and detailed information about them includes the names of the listing brokers and listing agents.
Based on information from MLSListings MLS as of . All data, including all measurements and calculations of area, is obtained from various sources and has not been, and will not be, verified by broker or MLS. All information should be independently reviewed and verified for accuracy. Properties may or may not be listed by the office/agent presenting the information.
Copyright 2026 MLSListings Inc. All rights reserved