255 Prato Way, Livermore, CA 94550
- $2,269,000
- 5
- BD
- 5
- BA
- 3,837
- SqFt




Listed by Jas Deepak, (925) 899-0161 from Help-u-Sell Allied Realty
(If provided) CoList: John Holmes from
Sold listing courtesy of Michael Shapourian from SROG02
- Sold Price
- $2,269,000
- List Price
- $2,289,000
- Closing Date
- Jun 30, 2026
- MLS#
- CC41115553
- Status
- SOLD
- Levels
- Two Story
- Bedrooms
- 5
- Total Bathrooms
- 5
- Full Bathrooms
- 5
- Sqft. of Residence
- 3,837
- Lot Size
- 11,110
- Listing Area
- Livermore
- Year Built
- 2001
Property Description
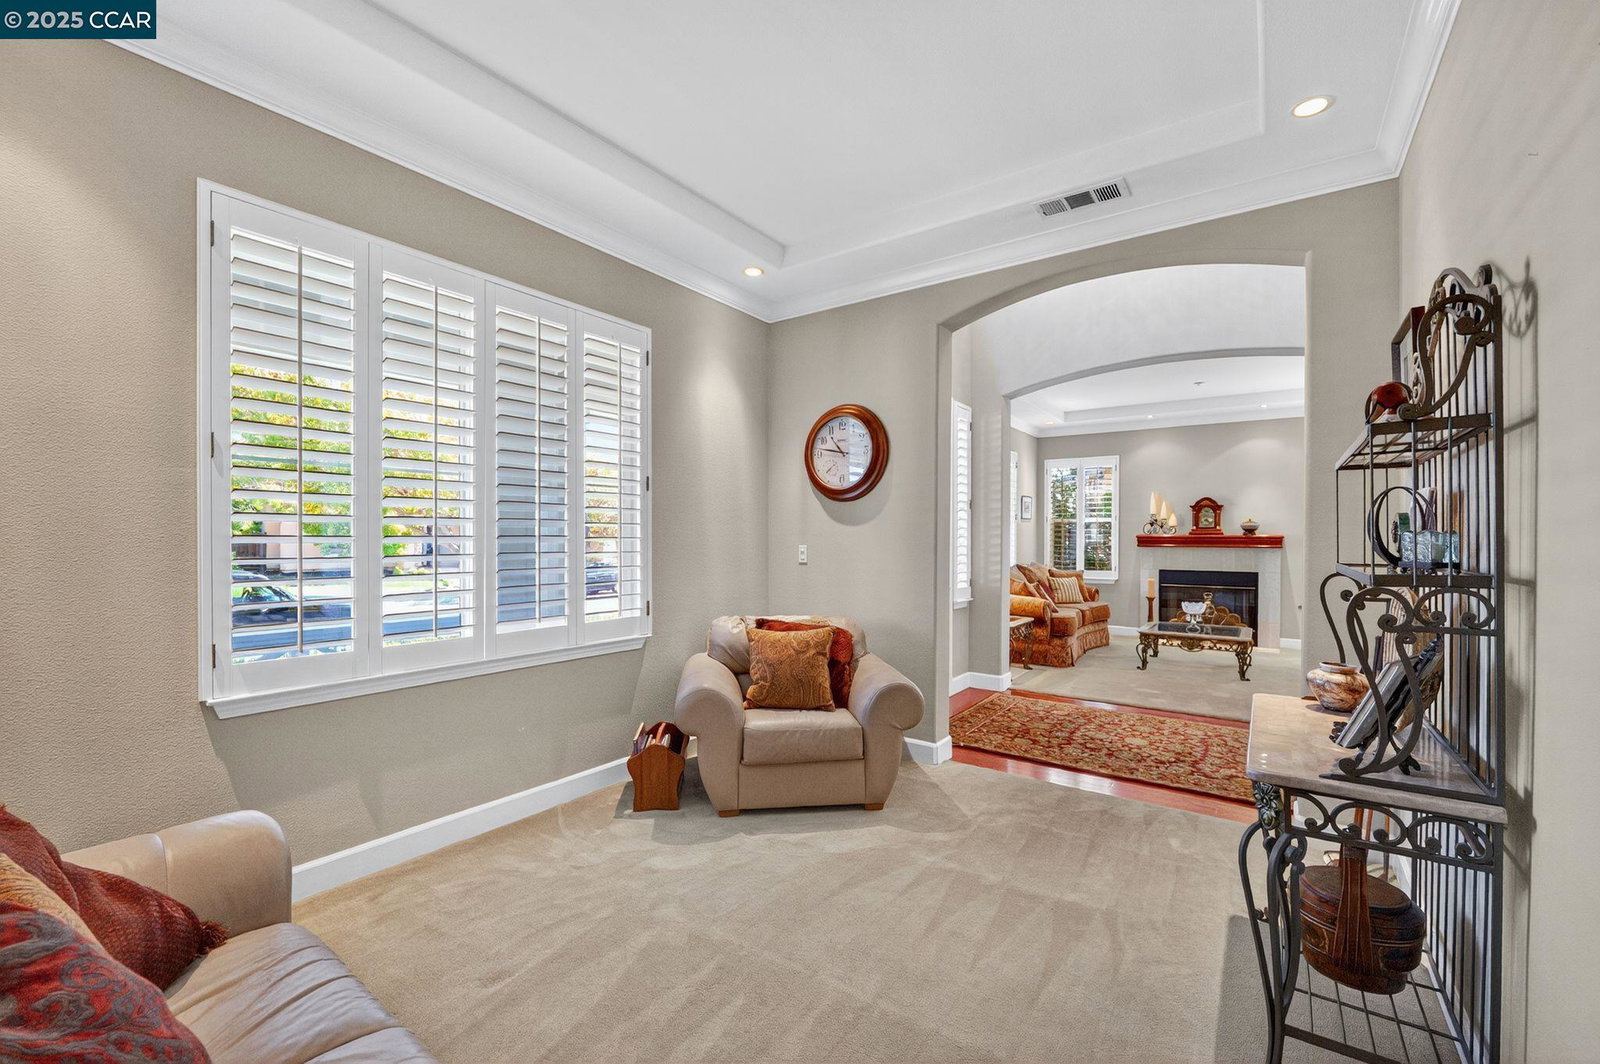
This beautifully upgraded home offers timeless elegance and modern comfort just minutes from Livermore's world-class wineries. Step inside to find rich hardwood floors, custom plantation shutters, beautiful chandeliers, and custom lighting. One bedroom and a full bath are conveniently located on the main floor. The gourmet kitchen is a chef's delight, featuring Kitchen-Aid appliances, cherry wood cabinetry, double ovens, granite counters, and a spacious walk-in butler's pantry. Upstairs, the charming master suite provides a private sanctuary. Master bath features sophisticated marble finishes and cherry cabinetry. The versatile floor plan also includes a flex room ideal for a home office or reading nook. Thoughtful details abound, including walk-in closets, ceiling fans in every room, and a dedicated laundry room with a sink. The home is equipped with a 3-car garage, complete with an epoxy garage floor. The spacious backyard is newly fenced and is perfect for entertaining. Host gatherings under a custom pergola featuring a full outdoor kitchen, gas grill, cooler, and built-in speaker wiring, all set on a flagstone patio and illuminated by beautiful accent lighting. This is a rare opportunity to own a refined home designed for both elegant living and entertaining.
/u.realgeeks.media/roddarealtyteam/logo-broker.png)
Additional Information
- Acres
- 0.26
- Cooling System
- Central -1 Zone
- Exterior Features
- Composition Shingles, Stucco
- Fireplace Description
- Family Room, Living Room, Primary Bedroom
- Floor Covering
- Tile, Carpet - Wall to Wall, Hardwood
- Garage Parking
- Detached Garage, Garage, Gate / Door Opener
- Heating System
- Heating - 2+ Zones
- Laundry Facilities
- Hookups Only, In Laundry Room
- Levels
- Two Story
- Living Area
- 3,837
- Lot Size
- 11,110
- Neighborhood
- Livermore
- Other Rooms
- Den / Study / Office, Laundry Room
- Pool Description
- Pool - No, None
- Roof
- Tile
- Style
- Contemporary
- Unincorporated Yn
- Yes
Mortgage Calculator
 The data relating to real estate for sale on this display comes in part from the Internet Data Exchange program of the MLSListingsTM MLS system. Real estate listings held by brokerage firms other than The Villages Realty - Rodda Realty Team are marked with the Internet Data Exchange and detailed information about them includes the names of the listing brokers and listing agents.
Based on information from MLSListings MLS as of . All data, including all measurements and calculations of area, is obtained from various sources and has not been, and will not be, verified by broker or MLS. All information should be independently reviewed and verified for accuracy. Properties may or may not be listed by the office/agent presenting the information.
Copyright 2026 MLSListings Inc. All rights reserved