4272 Warbler Loop, Fremont, CA 94555
- $1,500,000
- 3
- BD
- 2
- BA
- 1,475
- SqFt




Listed by Gene Brown, (925) 890-7577 from Realty World Diablo Homes
(If provided) CoList: from
Sold listing courtesy of Austin Michael Senethivisouk from KINE
- Sold Price
- $1,500,000
- List Price
- $1,449,888
- Closing Date
- Nov 13, 2025
- MLS#
- CC41114371
- Status
- SOLD
- Levels
- One Story
- Bedrooms
- 3
- Total Bathrooms
- 2
- Full Bathrooms
- 2
- Sqft. of Residence
- 1,475
- Lot Size
- 4,500
- Listing Area
- Fremont
- Year Built
- 1978
Property Description
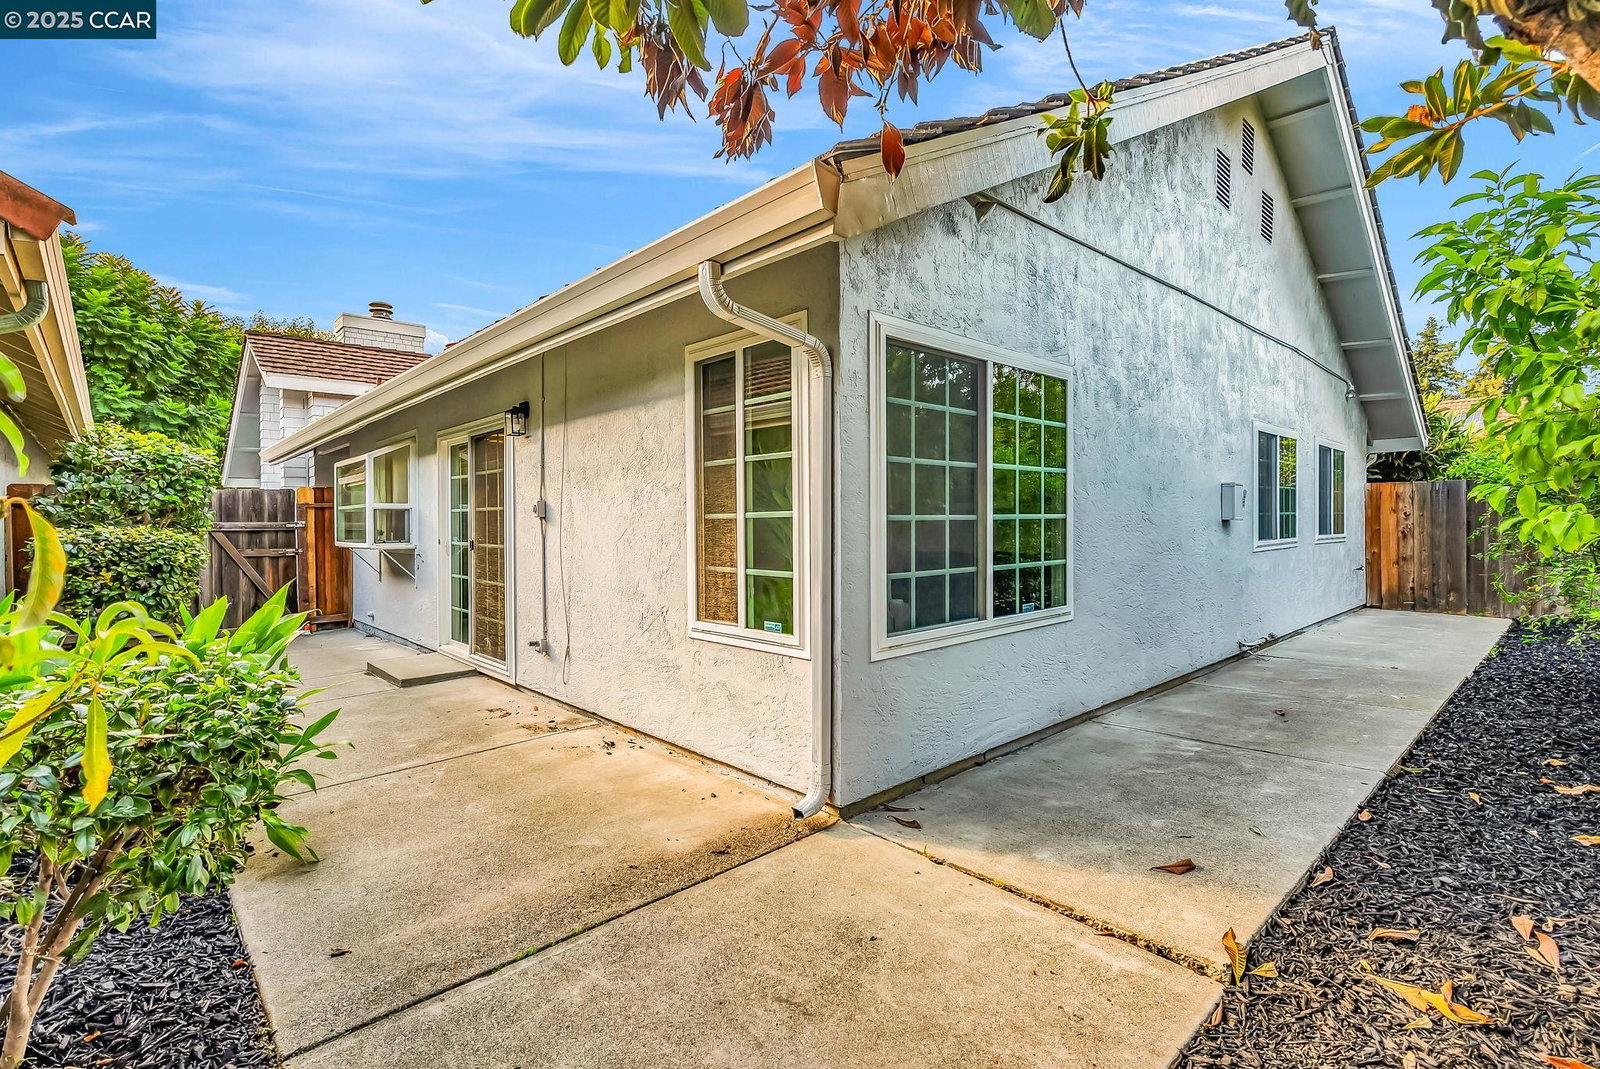
Beautifully Updated Home in a Prime Fremont Location! Welcome to this stunning, move-in-ready home that blends modern upgrades with timeless comfort. Step inside to discover fresh new interior and exterior paint, all new 6-panel interior doors with upgraded hardware, and luxury vinyl plank flooring throughout, creating a seamless and stylish look in every room. The bright, open kitchen features stainless-steel appliances, including a brand-new dishwasher, making cooking and entertaining a delight. A sunny central atrium invites natural light into the home - perfect for indoor gardening, a quiet reading nook, or relaxing with morning coffee. Enjoy the easy-care front yard filled with colorful roses, and unwind in the backyard with mature fruit trees, offering both beauty and bounty. Ideally located in a desirable neighborhood close to top schools, shopping, transportation, and freeway access, this home provides the perfect balance of convenience and tranquility. Don't miss your opportunity to own this beautifully refreshed Fremont gem - it's ready for you to move right in and make it your own!
/u.realgeeks.media/roddarealtyteam/logo-broker.png)
Additional Information
- Acres
- 0.10
- Age
- 47
- Amenities
- Skylight
- Bathroom Features
- Updated Bath, Dual Flush Toilet, Primary - Shower(s) over Tub(s), 45, Primary - Tile, Primary - Updated Bath(s)
- Cooling System
- None
- Energy Features
- Double Pane Windows
- Exterior Features
- Stucco
- Fireplace Description
- Living Room
- Floor Covering
- Vinyl
- Foundation
- Concrete Slab
- Garage Parking
- Attached Garage, Garage, Gate / Door Opener
- Heating System
- Forced Air, Gas
- Laundry Facilities
- Hookups Only, In Garage
- Levels
- One Story
- Living Area
- 1,475
- Lot Description
- Grade - Level
- Lot Size
- 4,500
- Neighborhood
- Fremont
- Other Rooms
- Atrium
- Pool Description
- Pool - No, None
- Roof
- Tile
- Sewer
- Sewer - Public
- Style
- Ranch
- Unincorporated Yn
- Yes
Mortgage Calculator
 The data relating to real estate for sale on this display comes in part from the Internet Data Exchange program of the MLSListingsTM MLS system. Real estate listings held by brokerage firms other than The Villages Realty - Rodda Realty Team are marked with the Internet Data Exchange and detailed information about them includes the names of the listing brokers and listing agents.
Based on information from MLSListings MLS as of . All data, including all measurements and calculations of area, is obtained from various sources and has not been, and will not be, verified by broker or MLS. All information should be independently reviewed and verified for accuracy. Properties may or may not be listed by the office/agent presenting the information.
Copyright 2026 MLSListings Inc. All rights reserved