92 Zenith Cmn, Fremont, CA 94539
- $1,099,900
- 3
- BD
- 3
- BA
- 1,591
- SqFt




Listed by Joujou Chawla, (510) 406-4836 from Compass
(If provided) CoList: Shug Sidhu from Compass
Sold listing courtesy of Dr Prince Nechikat from ANCY
- Sold Price
- $1,099,900
- List Price
- $1,149,900
- Closing Date
- Sep 10, 2025
- MLS#
- CC41108790
- Status
- SOLD
- Bedrooms
- 3
- Total Bathrooms
- 3
- Full Bathrooms
- 2
- Partial Bathrooms
- 1
- Sqft. of Residence
- 1,591
- Lot Size
- 6,463
- Year Built
- 2019
Property Description
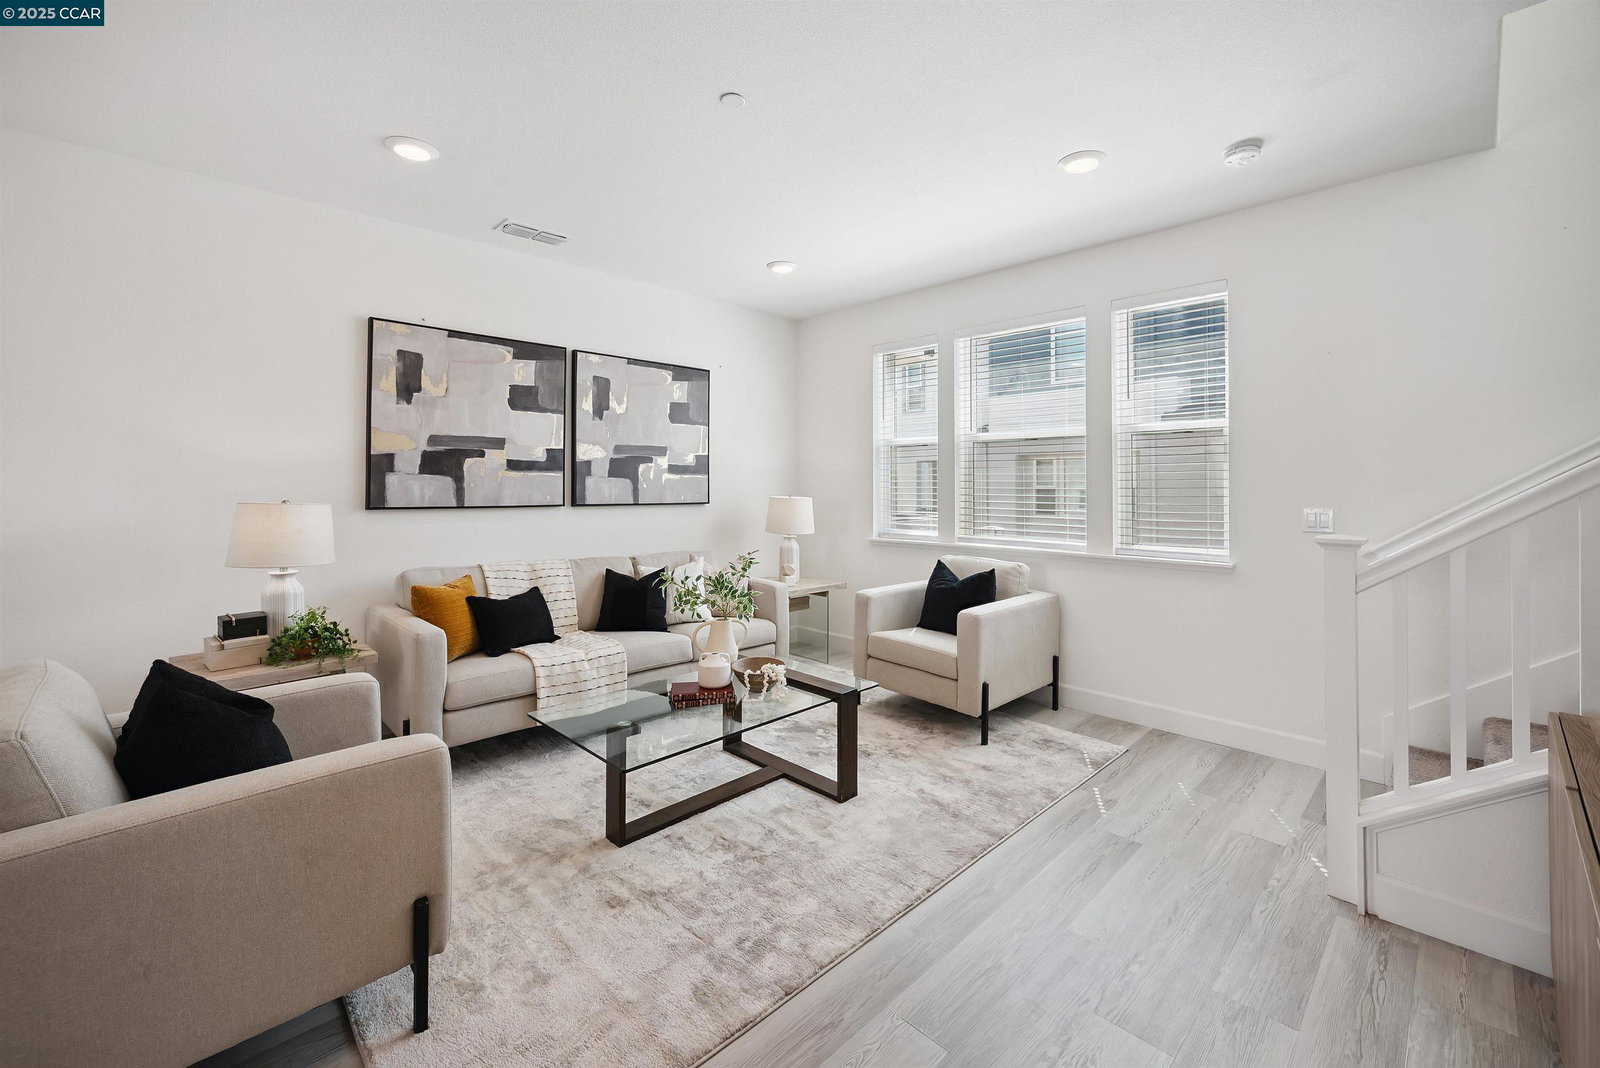
Welcome to 92 Zenith, a stunning townhouse style condo in the heart of Fremont. This beautifully designed condo offers 1,591 sq. ft. of thoughtfully laid out living space across three levels. As you enter, you're welcomed by a versatile downstairs den, perfect for a home office, workout area, media room, or kids' play space. Upstairs on the main level, you'll find an open concept layout filled with natural light, featuring luxury vinyl plank flooring throughout. The chef's kitchen boasts quartz countertops, stainless steel appliances, and upgraded cabinetry. Step out onto the private balcony to relax and unwind. The top floor includes three spacious bedrooms and two full bathrooms, including a primary suite with an en suite bath. A conveniently located laundry area with washer and dryer completes the upper level. Additional highlights include an attached two car garage with EV charger and close proximity to guest parking and the community's outdoor BBQ area. Nestled between Mission Boulevard and Stevenson, this prime location offers easy access to both Highways 680 and 880, as well as BART, making commuting a breeze. Enjoy all that the community has to offer, including Lake Elizabeth just a short walk away, scenic trails, parks, shopping, and dining.
/u.realgeeks.media/roddarealtyteam/logo-broker.png)
Additional Information
- Acres
- 0.15
- Age
- 6
- Association Fee
- $320
- Association Fee Includes
- Maintenance - Exterior, Management Fee, Reserves, Maintenance - Common Area
- Bathroom Features
- Tile, Tub, Updated Bath, Primary - Shower(s) over Tub(s), Primary - Tile, Primary - Updated Bath(s)
- Building Name
- Not Listed
- Cooling System
- Whole House / Attic Fan, Central -1 Zone
- Energy Features
- Double Pane Windows
- Exterior Features
- Composition Shingles
- Fireplace Description
- None
- Floor Covering
- Laminate, Tile, Carpet - Wall to Wall
- Foundation
- Concrete Slab
- Garage Parking
- Attached Garage, Garage, Gate / Door Opener, Guest / Visitor Parking, Access - Interior
- Heating System
- Heating - 2+ Zones
- Laundry Facilities
- 220 Volt Outlet, Gas Hookup, In Closet, Laundry Area - In Unit, Washer, Dryer
- Levels
- Three or More Stories
- Living Area
- 1,591
- Lot Description
- Zero Lot Line
- Lot Size
- 6,463
- Neighborhood
- Fremont
- Numberof Units
- 77
- Other Rooms
- Den / Study / Office
- Pool Description
- Pool - No, None
- Roof
- Composition
- Sewer
- Sewer - Public
- Style
- Contemporary
- Unincorporated Yn
- Yes
- Unit Description
- No Steps to Entry
- Year Built
- 2019
- Zoning
- R1
Mortgage Calculator
 The data relating to real estate for sale on this display comes in part from the Internet Data Exchange program of the MLSListingsTM MLS system. Real estate listings held by brokerage firms other than The Villages Realty - Rodda Realty Team are marked with the Internet Data Exchange and detailed information about them includes the names of the listing brokers and listing agents.
Based on information from MLSListings MLS as of . All data, including all measurements and calculations of area, is obtained from various sources and has not been, and will not be, verified by broker or MLS. All information should be independently reviewed and verified for accuracy. Properties may or may not be listed by the office/agent presenting the information.
Copyright 2026 MLSListings Inc. All rights reserved