1102 Carolyn Ave, San Jose, CA 95125
- $3,205,000
- 4
- BD
- 3
- BA
- 3,024
- SqFt




Listed by Michelle Torretta, (925) 876-1213 from The Agency
(If provided) CoList: from
Sold listing courtesy of Gina Marciano from APR
- Sold Price
- $3,205,000
- List Price
- $3,195,000
- Closing Date
- Aug 26, 2025
- MLS#
- CC41105382
- Status
- SOLD
- Levels
- Two Story
- Bedrooms
- 4
- Total Bathrooms
- 3
- Full Bathrooms
- 2
- Partial Bathrooms
- 1
- Sqft. of Residence
- 3,024
- Lot Size
- 7,800
- Listing Area
- Willow Glen
- Year Built
- 1941
Property Description
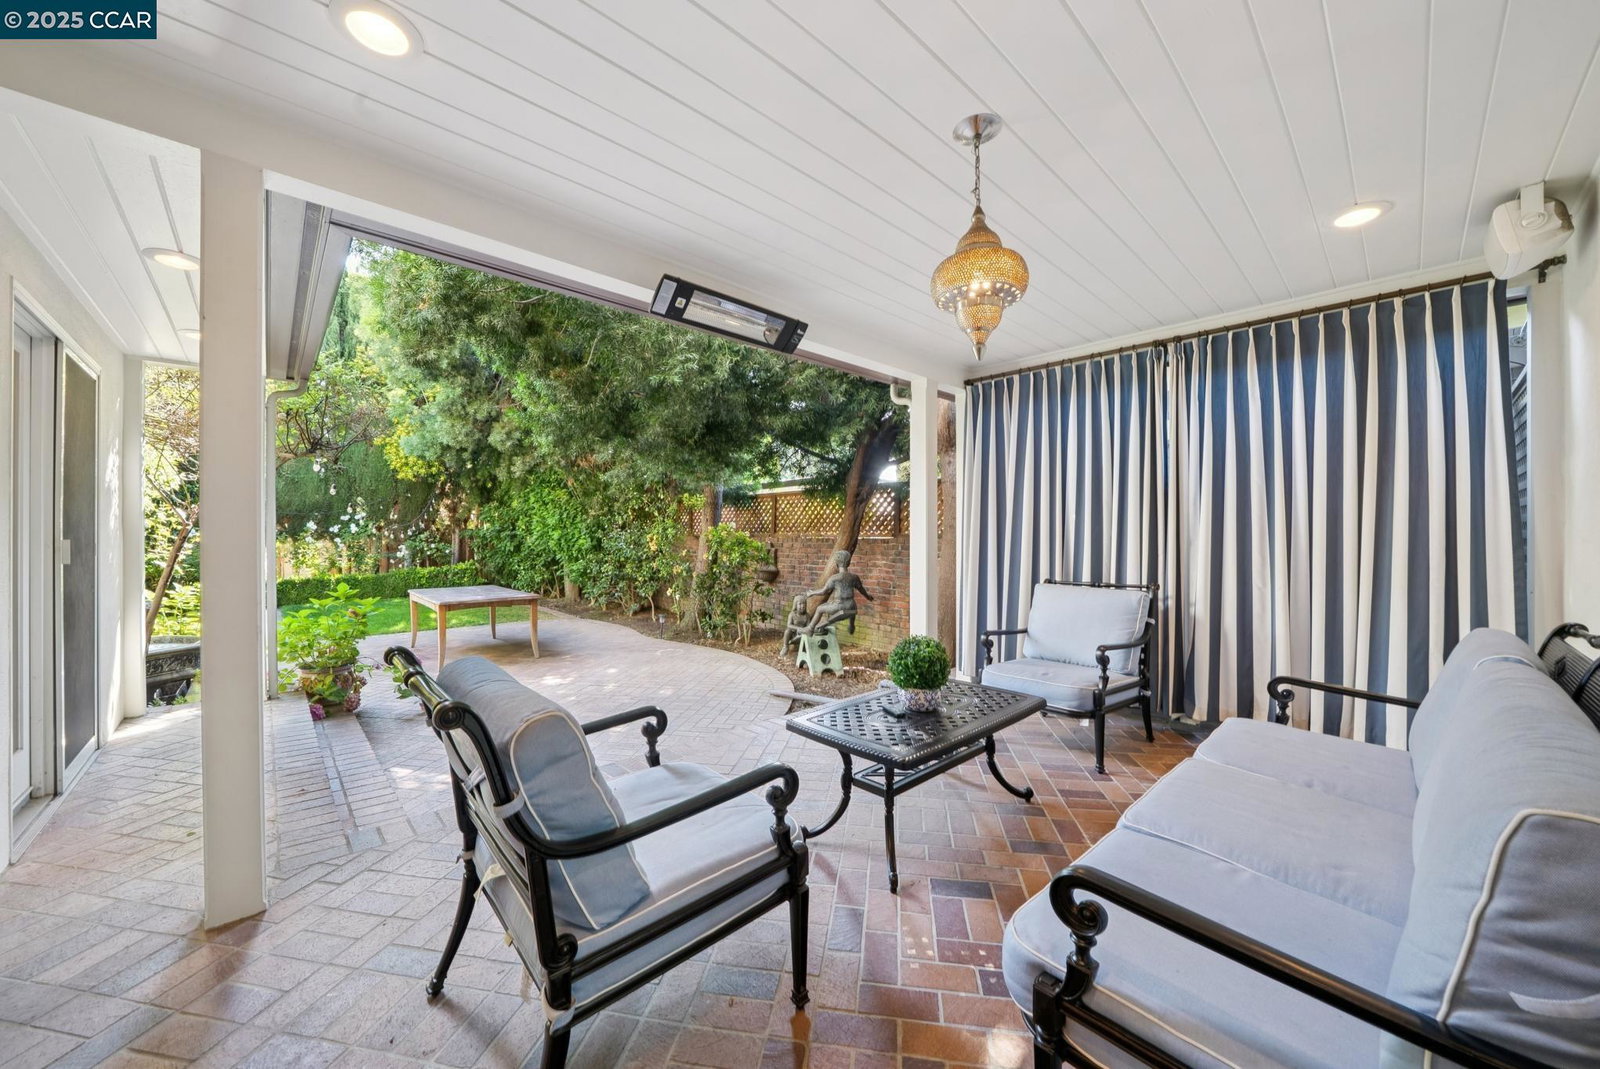
Step inside this one of a kind custom-built home designed by Steve Gilbert of Willow Glen Home & Garden. The home has been extensively upgraded including the kitchen, with eat-in peninsula dining, Wolf French Top range, Sub-Zero Pro refrigerator, open pantry with custom cabinets, built-in desk. The spacious living and dining space flow elegantly into the kitchen with French doors leading out to the covered loggia with infrared heater. The dining area boasts a built-in wet bar with hammered sink and Sub-Zero wine refrigerator. The living area features a gas fireplace with stone surround and a Restoration Hardware chandelier. In the primary bed and bath, find a newly expanded walk-in closet, marble walls and floors, a sunken jetted bathtub, walk-in shower, double vanity and new separate HVAC. The interior of the home is complemented by a private, professionally landscaped front and backyard. Other features include hardwood flooring, new LED canned lighting, new Sonos sound system, Brilliant Home Automation System, an attached garage and electric car charger, 500 sq ft of attic storage above garage with walkable floors, built-in shelving, 255 sq ft unfinished basement. All located in the heart of downtown Willow Glen on "Candy Cane Lane".
/u.realgeeks.media/roddarealtyteam/logo-broker.png)
Additional Information
- Acres
- 0.18
- Age
- 84
- Amenities
- Wet Bar, Window Covering(s), Mirrored Closet Door(s)
- Bathroom Features
- Bidet, Window, Tile, Updated Bath, Primary - Bidet, Primary - Sunken Tub, Primary - Tile, Primary - Tub, Primary - Tub with Jets, Primary - Updated Bath(s)
- Cooling System
- Central -1 Zone
- Energy Features
- Double Pane Windows
- Exterior Features
- Stucco
- Family Room
- Separate Family Room
- Fireplace Description
- Family Room, Gas Burning, Stone
- Floor Covering
- Tile, Carpet - Wall to Wall, Hardwood
- Garage Parking
- Attached Garage, Garage, Gate / Door Opener, Access - Interior, Access - Side Yard
- Heating System
- Heating - 2+ Zones
- Laundry Facilities
- In Laundry Room, Washer, Dryer
- Levels
- Two Story
- Living Area
- 3,024
- Lot Description
- Grade - Level, Other
- Lot Size
- 7,800
- Neighborhood
- Willow Glen
- Other Rooms
- Den / Study / Office, Laundry Room, Basement - Unfinished
- Pool Description
- Pool - No, None
- Roof
- Tile
- Sewer
- Sewer - Public
- Style
- Traditional, Tudor
- Unincorporated Yn
- Yes
Mortgage Calculator
 The data relating to real estate for sale on this display comes in part from the Internet Data Exchange program of the MLSListingsTM MLS system. Real estate listings held by brokerage firms other than The Villages Realty - Rodda Realty Team are marked with the Internet Data Exchange and detailed information about them includes the names of the listing brokers and listing agents.
Based on information from MLSListings MLS as of . All data, including all measurements and calculations of area, is obtained from various sources and has not been, and will not be, verified by broker or MLS. All information should be independently reviewed and verified for accuracy. Properties may or may not be listed by the office/agent presenting the information.
Copyright 2026 MLSListings Inc. All rights reserved