122 Eastridge Drive, San Ramon, CA 94583
- $389,000
- 1
- BD
- 1
- BA
- 730
- SqFt






Listed by Timothy Vander Meulen, (925) 334-0760 from RE/MAX Accord
(If provided) CoList: John Vander Meulen from RE/MAX Accord
- List Price
- $389,000
- Price Change
- ▼ $10,900 1781653954
- MLS#
- CC41099341
- Status
- ACTIVE
- Bedrooms
- 1
- Total Bathrooms
- 1
- Full Bathrooms
- 1
- Sqft. of Residence
- 730
- Year Built
- 1988
Property Description
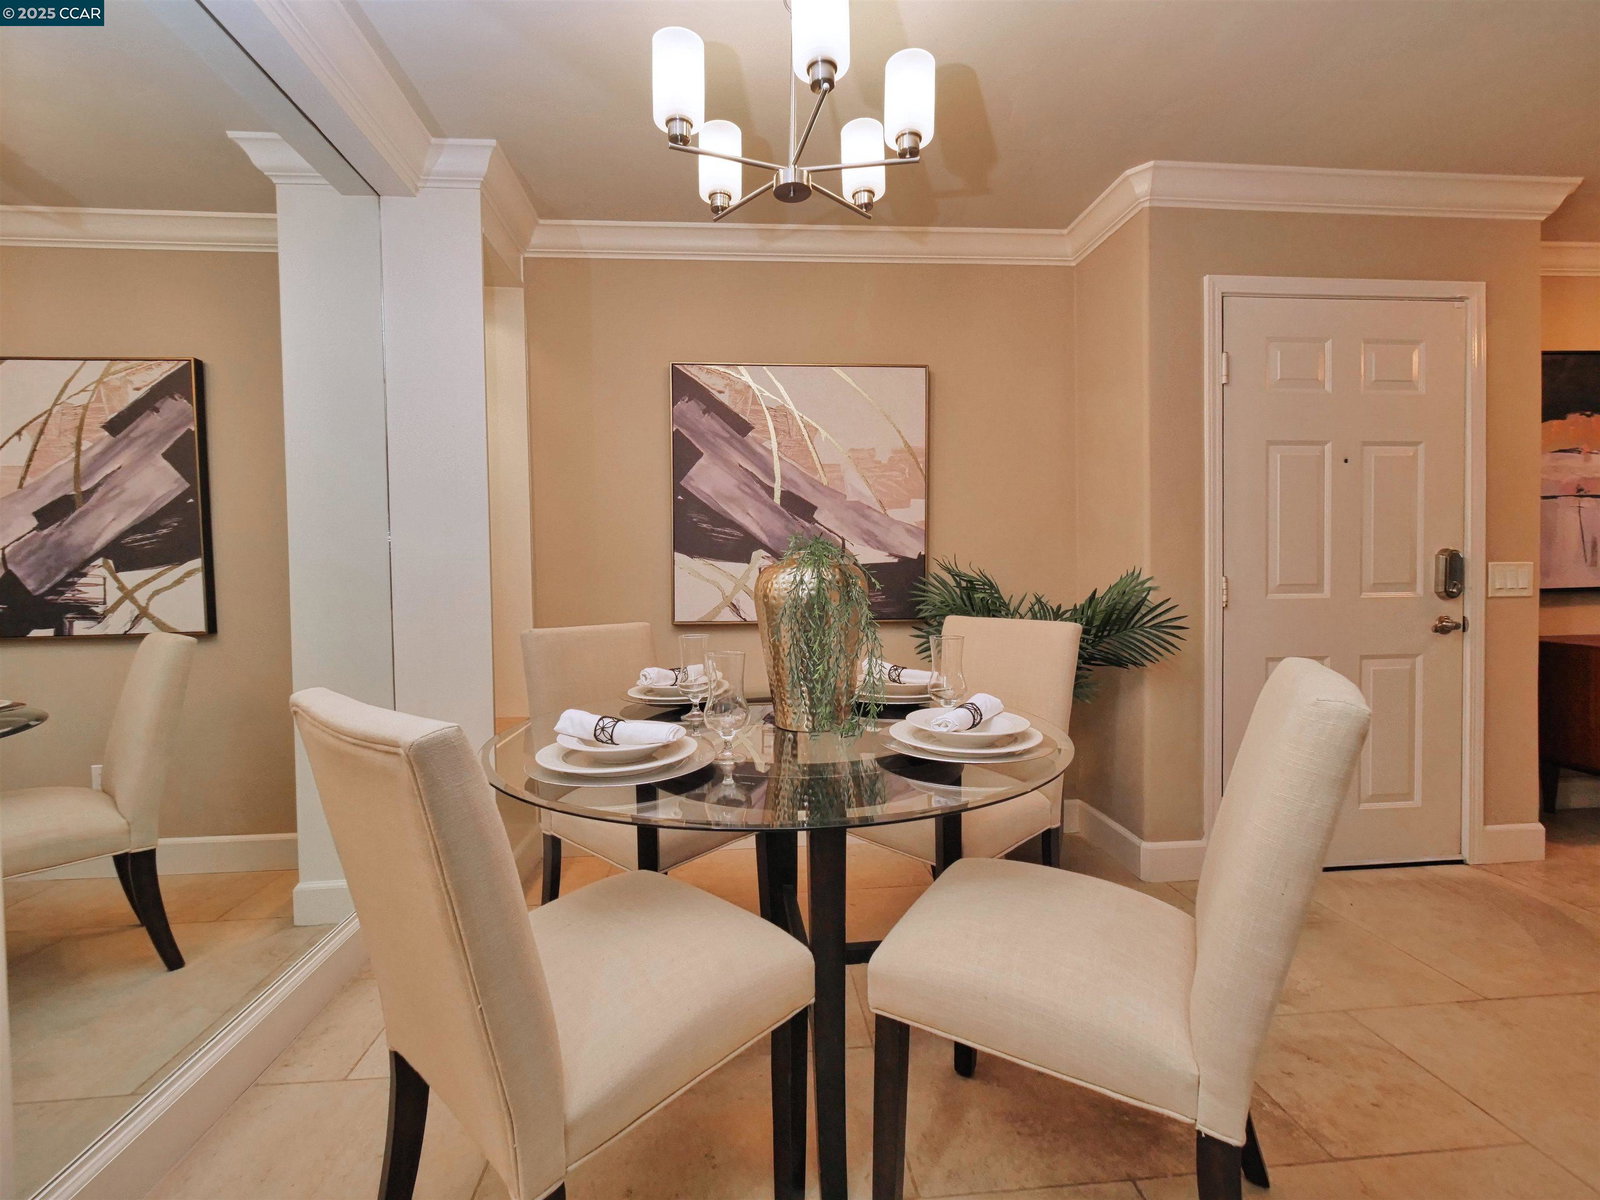
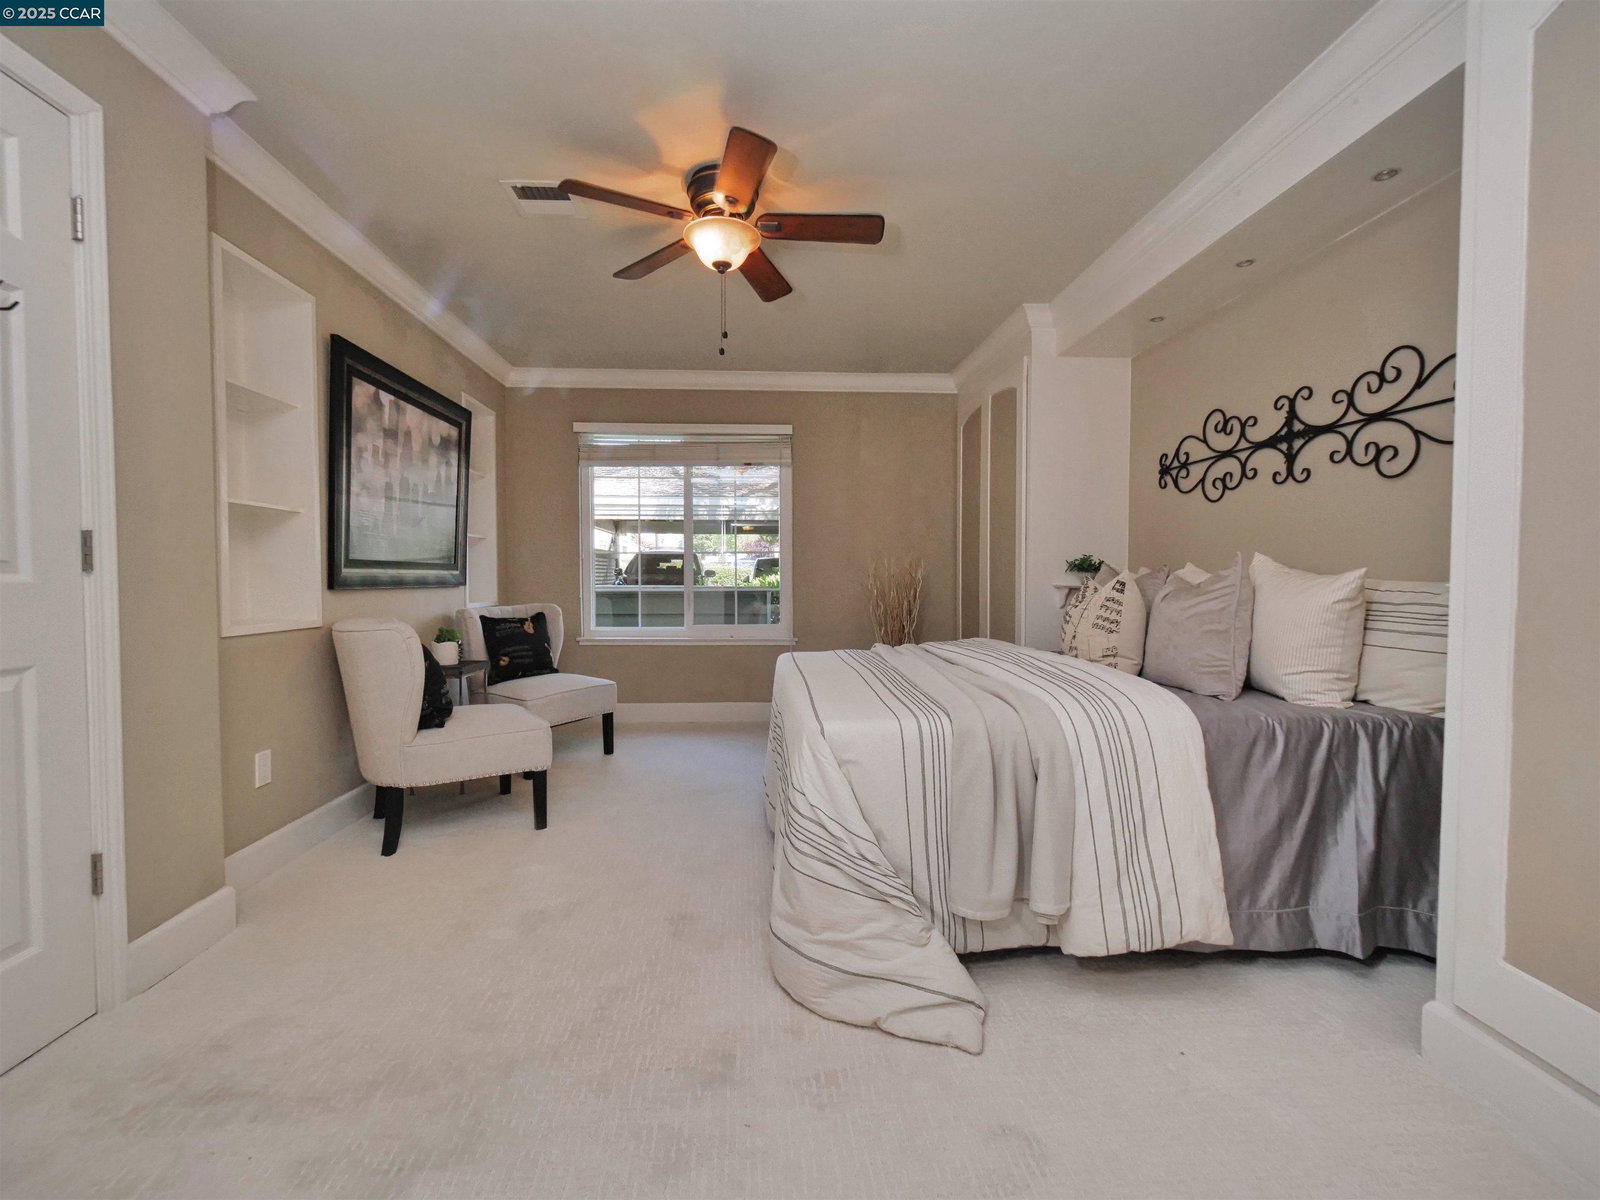
New List Price... Beautifully updated, contemporary 1 Bedroom / 1 Bath condo located in San Ramon's desirable Crestview at Canyon Lakes community. This lower unit has level in access and an efficient floorplan offering 730 square feet of living space and includes an in-unit laundry and assigned carport. The unit features elegant upgrades throughout, such as lighted glass door cabinetry, custom alcoves, built-in shelves, as well as mirrors to enhance the natural sunlight. Enjoy the outdoors and woodland views on the spacious covered patio with attached storage closet. Community amenities include a gated security entrance, heated swimming pools and spas, a clubhouse, a gym, and tennis courts. Conveniently located close to award winning schools, shopping, restaurants, and freeway access.
/u.realgeeks.media/roddarealtyteam/logo-broker.png)
Additional Information
- Amenities
- None
- Association Fee
- $643
- Association Fee Includes
- Maintenance - Exterior, Water / Sewer, Maintenance - Common Area
- Building Name
- CREST VIEW
- Cooling System
- Central -1 Zone
- Exterior Features
- Siding - Wood
- Fireplace Description
- Family Room
- Floor Covering
- Tile, Carpet - Wall to Wall
- Foundation
- Concrete Slab
- Garage Parking
- No Garage
- Heating System
- Forced Air
- Laundry Facilities
- Hookups Only, In Closet, None
- Levels
- One Story
- Living Area
- 730
- Lot Description
- Grade - Level, Regular
- Neighborhood
- San Ramon
- Numberof Units
- 188
- Pool Description
- Pool - In Ground
- Roof
- Composition
- Style
- Contemporary
- Unincorporated Yn
- Yes
- Unit Description
- Corner Unit, Ground Floor, No Steps to Entry, Unit Faces Common Area
- View
- Forest / Woods
- Year Built
- 1988
Mortgage Calculator
 The data relating to real estate for sale on this display comes in part from the Internet Data Exchange program of the MLSListingsTM MLS system. Real estate listings held by brokerage firms other than The Villages Realty - Rodda Realty Team are marked with the Internet Data Exchange and detailed information about them includes the names of the listing brokers and listing agents.
Based on information from MLSListings MLS as of . All data, including all measurements and calculations of area, is obtained from various sources and has not been, and will not be, verified by broker or MLS. All information should be independently reviewed and verified for accuracy. Properties may or may not be listed by the office/agent presenting the information.
Copyright 2026 MLSListings Inc. All rights reserved